

3731 Highknob Circle, Naperville, Illinois 60564
Subdivision > Tall Grass
Sorry, we are updating photos, please update this page in 15 minutes
$360,000
|
Sold
|
|
| Status: | Closed |
| Sqft: | 2,984 |
| Cost/Sqft: | $134 |
| Beds: | 4 |
| Baths: | 4 |
| Year Built: | 1999 |
| Property Taxes: | $11,911 |
| Days On Market: | 5500 |
| Lot Size: | 0,48 |
Description
Spacious TALLGRASS Handyman Home Boasts an Open Floorplan and Vaulted Ceilings. Butler Pantry and Large Island with built in Stove Top. This property is in need of some work, and improvements, but is a fantastic buy in Naperville! Rehab loan, or FHA 203K may be required, as water htr missing, and furnace is dismantled. Seller's addendum will follow accepted offer. No survey will be provided.
Property Specifics
| Single Family | |
| — | |
| Traditional | |
| 1999 | |
| Full | |
| Brick | |
| Asphalt | |
| — | |
| No | |
| 0.48 |
| Will | |
| Tall Grass | |
| 570 / Annual | |
| Clubhouse, Pool | |
| Public | |
| Sewer-Storm | |
| None | |
| Natural Gas | |
| 07928147 | |
| 0701091010190000 |
Property History
| DATE: | EVENT: | PRICE: | SOURCE: |
|---|---|---|---|
| 27 Jan, 2012 | Sold | $360,000 | MRED MLS |
| 6 Dec, 2011 | Under contract | $400,900 | MRED MLS |
| — | Last price change | $414,900 | MRED MLS |
| 19 Oct, 2011 | Listed for sale | $424,900 | MRED MLS |
Sorry, we are updating photos, please update this page in 15 minutes
Room Specifics
All Bedroom Info:
Total Bedrooms: 4
Bedrooms Above Ground: 4
Bedrooms Below Ground: 0
Total Bedrooms: 4
Bedrooms Above Ground: 4
Bedrooms Below Ground: 0
Second Bedroom Info:
Dimensions: —
Location: —Dimensions: —
Floor Type: Carpet
Third Bedroom Info:
Dimensions: —
Location: —Dimensions: —
Floor Type: Carpet
Fourth Bedroom Info:
Dimensions: —
Location: —Dimensions: —
Floor Type: Carpet
Bathroom Info:
Full Bathrooms: 4
Partial Bathrooms: 1Full Bathrooms: 4
Bathroom Amenities: Separate Shower, Double Sink
Bathroom in Basement: 1
Dining Room Info:
Dimensions: —
Location: —Dimensions: —
Floor Type: Hardwood
Kitchen Info:
Dimensions: —
Location: —Dimensions: —
Floor Type: Hardwood
Features: Island, Pantry-Butler, Pantry-Closet
Living Room Info:
Dimensions: —
Location: —Dimensions: —
Floor Type: Hardwood
Family Room Info:
Dimensions: —
Location: —Dimensions: —
Floor Type: Ceramic Tile
Additional Rooms Info:
Rooms: Breakfast Room, Den, Media Room, Recreation Room, Sun Room
Basement: FullRooms: Breakfast Room, Den, Media Room, Recreation Room, Sun Room
Other Specifics
| 3 | |
| Concrete Perimeter | |
| Garage | |
| — | |
| — | |
| — | |
| Patio, Porch, Brick Paver Patio | |
| — | |
| 185X83X130X153 | |
| Pull Down Stair | |
| Full | |
| Sauna/Steam Room, Bar-Wet, Hardwood Floors | |
| — | |
| Not in DB | |
| — | |
| — | |
| — |
Tax History
| Year | Property Taxes |
|---|---|
| 2012 | $11,911 |
Contact Agent
Nearby Similar Homes
3543 Fairmont Avenue, Naperville, Illinois 60564
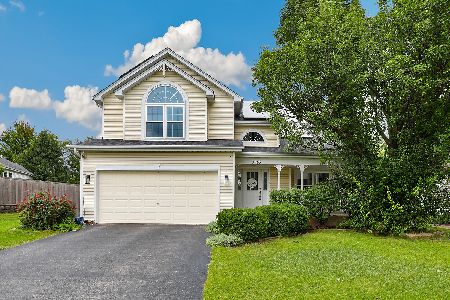
For Sale
$615,000
4 beds / 2.2 baths / 2,500 ft2
Single Family / Built: 1999
46
3356 Lapp Lane, Naperville, Illinois 60564

For Sale
$849,900
4 beds / 3.1 baths / 3,073 ft2
Single Family / Built: 2004
60
3424 Parliament Lane, Naperville, Illinois 60564
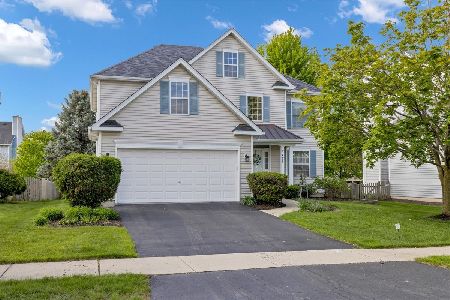
For Sale
$629,999
4 beds / 3.1 baths / 2,379 ft2
Single Family / Built: 1997
181
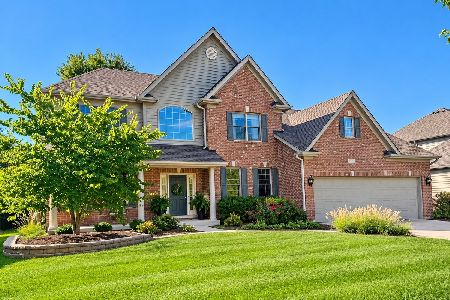
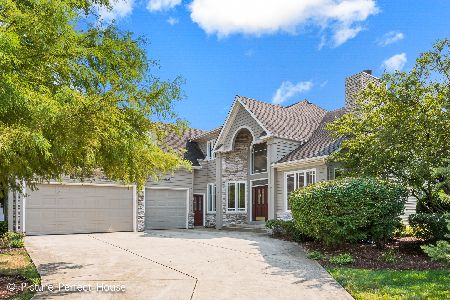
3571 Scottsdale Circle, Naperville, Illinois 60564
For Sale
$825,000
4 beds / 4.0 baths / 4,552 ft2
Single Family / Built: 1999
55
3456 Birch Lane, Naperville, Illinois 60564
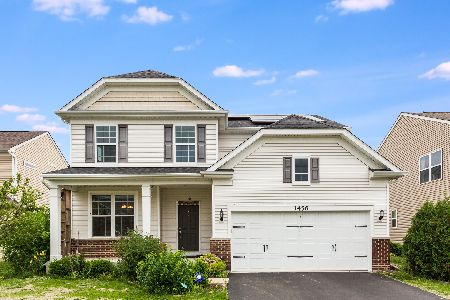
For Sale
$640,000
4 beds / 3.1 baths / 2,574 ft2
Single Family / Built: 2016
69
Nearby Sold Comparables



Contact Agent
Listing Provided By
Woodhall Midwest Properties LTD
