

3739 Kildare Avenue, Irving Park, Chicago, Illinois 60641


$800,000
|
Sold
|
|
| Status: | Closed |
| Sqft: | 2,136 |
| Cost/Sqft: | $374 |
| Beds: | 3 |
| Baths: | 3 |
| Year Built: | 1910 |
| Property Taxes: | $13,048 |
| Days On Market: | 228 |
| Lot Size: | 0,12 |
Description
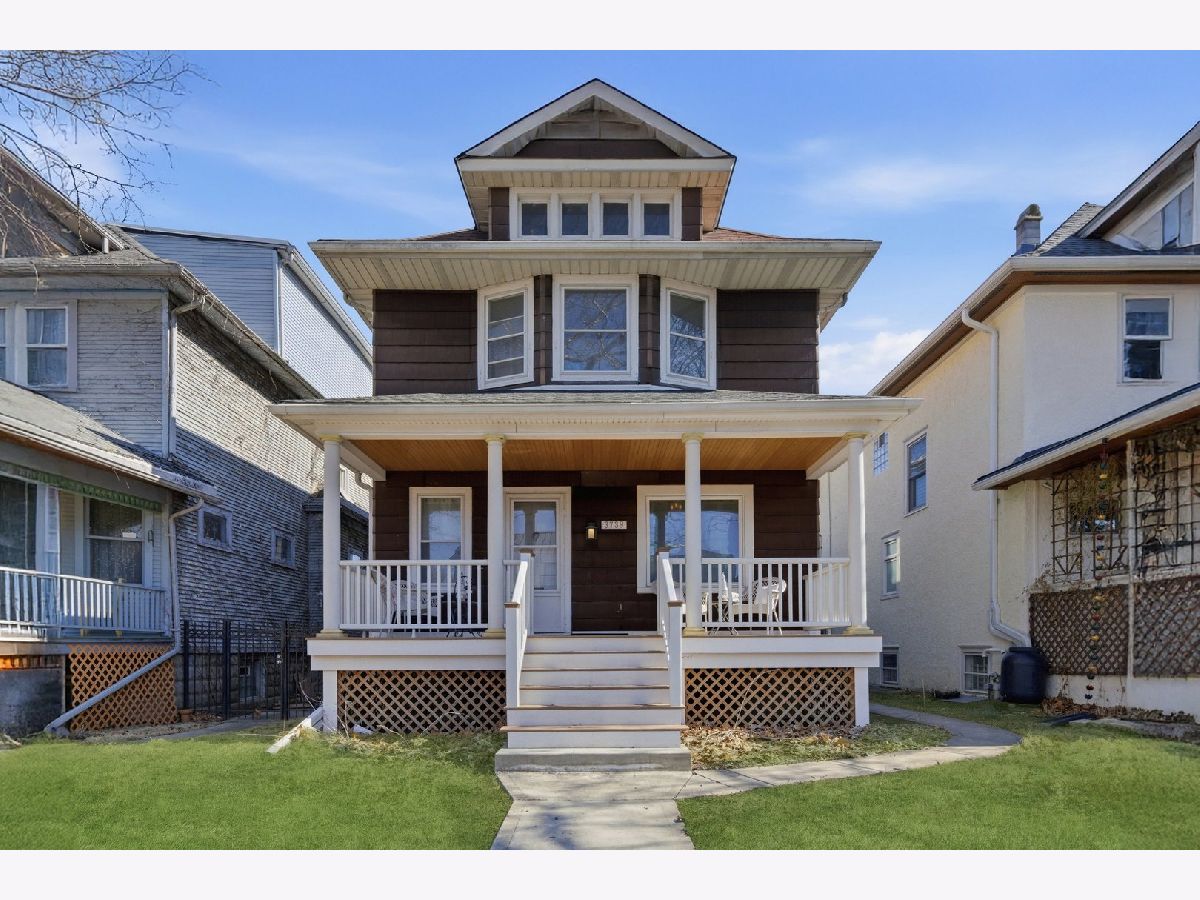
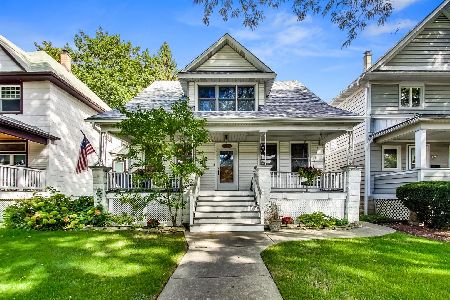
Sold in PLN.....Welcome to this charming 3-bedroom, 2.5-bath home nestled in the heart of sought-after Old Irving Park. Set on an oversized lot (33.7x156 ) the home offers a welcoming, cozy front porch - an inviting place to relax and enjoy the neighborhood - and three levels of thoughtfully designed living space that blend timeless character with tasteful updates. An inviting foyer showcases the original wood staircase and leads into a light-filled living room featuring a decorative fireplace and classic mantel. A separate dining room provides an elegant setting for everyday living and entertaining. Hardwood flooring extends throughout the 1st and 2nd levels, complemented by high ceilings, crown molding on the main level, and abundant natural light. The updated kitchen serves as the heart of the home, featuring 54-inch white shaker cabinetry with brushed brass hardware, quartz countertops with dramatic veining, a classic subway tile backsplash, and an oversized deep single-basin sink. Samsung Tuscan Steel appliances, recessed lighting, and a dedicated eating area offer both style and function. Sliding glass doors open to the backyard, while a charming butler's pantry nook provides additional storage and prep space. The kitchen overlooks the family room addition with coffered ceilings, creating a comfortable gathering space. A first-floor powder room completes the main level. Upstairs, three bedrooms feature hardwood flooring, including a spacious primary bedroom. The third bedroom includes a tandem bonus room with recessed lighting, ideal for a home office, nursery, walk-in closet, or playroom. The finished basement expands the living space with a recreation room, full bath featuring a double-head walk-in shower, and a laundry room with newer Samsung washer. Additional features include some newer windows, a fenced, spacious yard, and a one-car garage. Ideally located near the Metra, Blue Line, expressways, neighborhood restaurants, and parks. Offered As-Is.
Property Specifics
| Single Family | |
| — | |
| — | |
| 1910 | |
| — | |
| — | |
| No | |
| 0.12 |
| Cook | |
| — | |
| 0 / Not Applicable | |
| — | |
| — | |
| — | |
| 12567721 | |
| 13222150080000 |
Property History
| DATE: | EVENT: | PRICE: | SOURCE: |
|---|---|---|---|
| 2 Jun, 2011 | Sold | $253,000 | MRED MLS |
| 19 Apr, 2011 | Under contract | $259,900 | MRED MLS |
| 15 Apr, 2011 | Listed for sale | $259,900 | MRED MLS |
| 21 Apr, 2026 | Sold | $800,000 | MRED MLS |
| 15 Mar, 2026 | Under contract | $799,900 | MRED MLS |
| 2 Mar, 2026 | Listed for sale | $799,900 | MRED MLS |


Room Specifics
Total Bedrooms: 3
Bedrooms Above Ground: 3
Bedrooms Below Ground: 0
Dimensions: —
Floor Type: —
Dimensions: —
Floor Type: —
Full Bathrooms: 3
Bathroom Amenities: Separate Shower
Bathroom in Basement: 1
Rooms: —
Basement Description: —
Other Specifics
| 1 | |
| — | |
| — | |
| — | |
| — | |
| 33.7X156 | |
| Unfinished | |
| — | |
| — | |
| — | |
| Not in DB | |
| — | |
| — | |
| — | |
| — |
Tax History
| Year | Property Taxes |
|---|---|
| 2011 | $5,092 |
| 2026 | $13,048 |
Contact Agent
Nearby Similar Homes
Nearby Sold Comparables

Contact Agent
Listing Provided By
Kale Realty
