

374 Hiawatha Drive, Lake In The Hills, Illinois 60156
Subdivision > Lake In The Hills Estates
Sorry, we are updating photos, please update this page in 15 minutes
$195,000
|
Sold
|
|
| Status: | Closed |
| Sqft: | 3,030 |
| Cost/Sqft: | $67 |
| Beds: | 4 |
| Baths: | 3 |
| Year Built: | 1993 |
| Property Taxes: | $5,920 |
| Days On Market: | 6226 |
| Lot Size: | 0,19 |
Description
HOME WITH A MILLION DOLLAR VIEW OF LAKE! ENJOY ALL THIS HOME OFFERS SUCH AS 4 BR'S, FORMAL LIVING & DR & SPACIOUS KITCHEN W/PLANNING DESK, TONS OF COUNTER SPACE & LEADS TO UPPER DECK;FR W/FIREPLACE LEADS TO DECK; DECKS ARE OVERLOOKING LAKE. WALKOUT FINISHED LOWER LEVEL W/BR & FULL BATH! AMENITIES INCLUDE CENTRAL VAC, INTERCOM SYSTEM, HOT TUB, B-IN WET BAR & EXTRA CAR PAD;POSSIBLE IN-LAW;PRIVATE DOCK! SOLD "AS IS"!!!
Property Specifics
| Single Family | |
| — | |
| Ranch | |
| 1993 | |
| Full, Walkout | |
| Aluminum/Vinyl/Steel Siding | |
| Asphalt | |
| — | |
| Yes | |
| 0.19 |
| Mc Henry | |
| Lake In The Hills Estates | |
| 0 / Not Applicable | |
| None | |
| Public | |
| Public Sewer | |
| Central Air | |
| Natural Gas, Forced Air | |
| 07351944 | |
| 1928106010 |
Nearby Schools
| NAME: | DISTRICT: | DISTANCE: | |
|---|---|---|---|
|
Grade School
Lake In The Hills Elementary Sch |
300 | — | |
|
Middle School
Westfield Community School |
300 | Not in DB | |
|
High School
H D Jacobs High School |
300 | Not in DB | |
Property History
| DATE: | EVENT: | PRICE: | SOURCE: |
|---|---|---|---|
| 26 May, 2010 | Sold | $195,000 | MRED MLS |
| 24 Mar, 2010 | Under contract | $202,900 | MRED MLS |
| — | Last price change | $209,900 | MRED MLS |
| 7 Oct, 2009 | Listed for sale | $219,900 | MRED MLS |
Sorry, we are updating photos, please update this page in 15 minutes
Room Specifics
All Bedroom Info:
Total Bedrooms: 4
Bedrooms Above Ground: 4
Bedrooms Below Ground: 0
Total Bedrooms: 4
Bedrooms Above Ground: 4
Bedrooms Below Ground: 0
Second Bedroom Info:
Dimensions: —
Location: —Dimensions: —
Floor Type: Carpet
Third Bedroom Info:
Dimensions: —
Location: —Dimensions: —
Floor Type: Carpet
Fourth Bedroom Info:
Dimensions: —
Location: —Dimensions: —
Floor Type: Carpet
Bathroom Info:
Full Bathrooms: 3
Partial Bathrooms: —Full Bathrooms: 3
Bathroom Amenities: —
Bathroom in Basement: 1
Dining Room Info:
Dimensions: —
Location: —Dimensions: —
Floor Type: Carpet
Kitchen Info:
Dimensions: —
Location: —Dimensions: —
Floor Type: Ceramic Tile
Features: Eating Area-Table Space, Pantry-Closet
Living Room Info:
Dimensions: —
Location: —Dimensions: —
Floor Type: Carpet
Family Room Info:
Dimensions: —
Location: —Dimensions: —
Floor Type: Carpet
Additional Rooms Info:
Rooms: Utility Room-1st Floor
Basement: Full, WalkoutRooms: Utility Room-1st Floor
Other Specifics
| 2 | |
| Concrete Perimeter | |
| Garage | |
| — | |
| — | |
| — | |
| Deck, Hot Tub | |
| Lake Front, Landscaped, Water View | |
| 60X120 | |
| Full,Pull Down Stair,Unfinished | |
| Full | |
| Hot Tub, Bar-Wet | |
| Range, Microwave, Dishwasher, Washer, Dryer, Disposal | |
| Not in DB | |
| Dock, Water Rights, Street Lights, Street Paved | |
| — | |
| Attached Fireplace Doors/Screen, Gas Log, Gas Starter |
Tax History
| Year | Property Taxes |
|---|---|
| 2010 | $5,920 |
Contact Agent
Nearby Similar Homes
355 Hiawatha Drive, Lake In The Hills, Illinois 60156
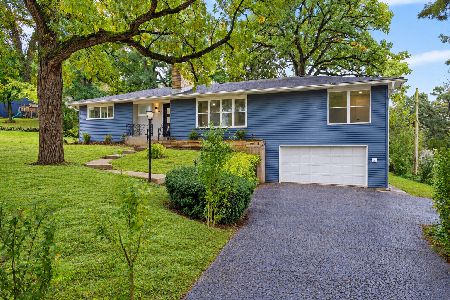
For Sale
$489,900
4 beds / 3.0 baths / 3,192 ft2
Single Family / Built: 1956
9
992 Mcphee Drive, Lake In The Hills, Illinois 60156
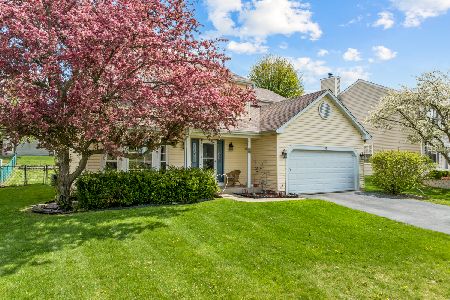
For Sale
$399,000
3 beds / 2.1 baths / 2,336 ft2
Single Family / Built: 1992
50
834 Shawnee Trail, Lake In The Hills, Illinois 60156
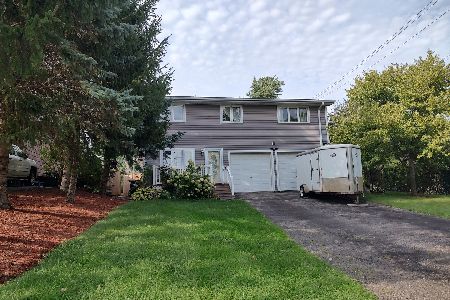
For Sale
$390,900
4 beds / 2.1 baths / 2,194 ft2
Single Family / Built: 1994
51
225 Farmhill Drive, Algonquin, Illinois 60102
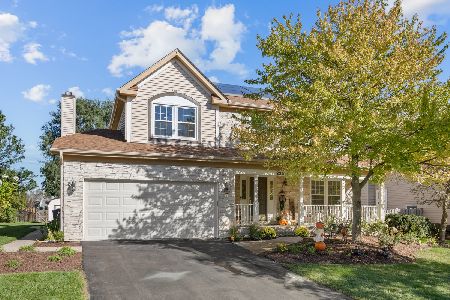
For Sale
$499,000
4 beds / 3.1 baths / 3,057 ft2
Single Family / Built: 1992
23
275 Farmhill Drive, Algonquin, Illinois 60102
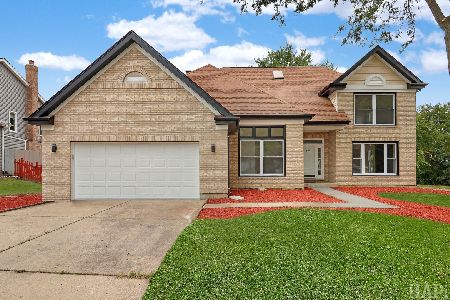
For Sale
$659,900
4 beds / 2.1 baths / 3,912 ft2
Single Family / Built: 1993
3
Nearby Sold Comparables
376 Hiawatha Drive, Lake In The Hills, Illinois 60156

Sold
$217,900
4 beds / 2.1 baths / 2,140 ft2
Single Family / Built: 1978
3403
368 Hiawatha Drive, Lake In The Hills, Illinois 60156

Sold
$289,500
3 beds / 3.0 baths / 2,838 ft2
Single Family / Built: 1990
2369
368 Hiawatha Drive, Lake In The Hills, Illinois 60156
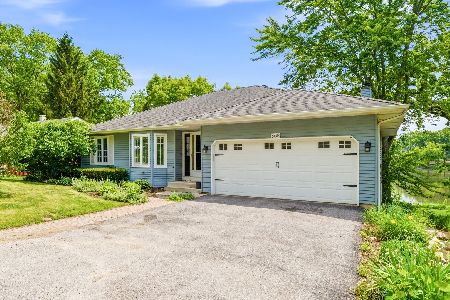
Sold
$430,000
4 beds / 3.0 baths / 2,838 ft2
Single Family / Built: 1990
68
366 Hiawatha Drive, Lake In The Hills, Illinois 60156
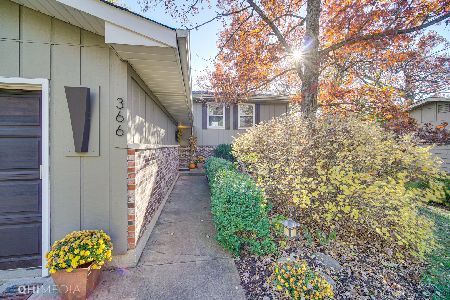
Sold
$319,900
4 beds / 3.0 baths / 2,286 ft2
Single Family / Built: 1976
2186
381 Hiawatha Drive, Lake In The Hills, Illinois 60156
Sold
$234,900
3 beds / 3.0 baths / 1,800 ft2
Single Family / Built: 1976
3672
381 Hiawatha Drive, Lake In The Hills, Illinois 60156
Sold
$269,900
3 beds / 3.0 baths / 0 ft2
Single Family / Built: 1976
7186
Contact Agent
Listing Provided By
Coldwell Banker The Real Estate Group
