

374 Niagara Street, Park Forest, Illinois 60466
Sorry, we are updating photos, please update this page in 15 minutes
$75,000
|
Sold
|
|
| Status: | Closed |
| Sqft: | 1,121 |
| Cost/Sqft: | $68 |
| Beds: | 3 |
| Baths: | 2 |
| Year Built: | 1952 |
| Property Taxes: | $1,846 |
| Days On Market: | 4788 |
| Lot Size: | 0,20 |
Description
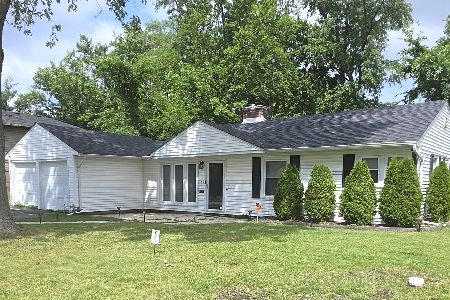
First time offered. 3 bedroom, 2 full baths, huge country kitchen with walk in pantry, family room, study/sewing room, wood burning fireplace in living room, all appliances including washer and dryer included. cozy secluded patio off family room all on a corner lot with gorgeous curb appeal. This home has been lovingly cared for and is absolutelyy move in condition. Master bedroom with direct acces to a full bath.
Property Specifics
| Single Family | |
| — | |
| Ranch | |
| 1952 | |
| None | |
| Vinyl Siding | |
| Asphalt | |
| — | |
| No | |
| 0.2 |
| Cook | |
| — | |
| 0 / Not Applicable | |
| None | |
| Public | |
| Public Sewer | |
| Central Air | |
| Natural Gas, Forced Air | |
| 08457571 | |
| 31363160310000 |
Property History
| DATE: | EVENT: | PRICE: | SOURCE: |
|---|---|---|---|
| 3 Feb, 2014 | Sold | $75,000 | MRED MLS |
| 9 Dec, 2013 | Under contract | $76,000 | MRED MLS |
| — | Last price change | $76,900 | MRED MLS |
| 30 Sep, 2013 | Listed for sale | $83,500 | MRED MLS |
| 5 Mar, 2018 | Sold | $70,000 | MRED MLS |
| 31 Jan, 2018 | Under contract | $70,000 | MRED MLS |
| — | Last price change | $80,000 | MRED MLS |
| 2 Nov, 2017 | Listed for sale | $80,000 | MRED MLS |
| 26 Jun, 2023 | Sold | $145,000 | MRED MLS |
| 12 Jun, 2023 | Under contract | $145,000 | MRED MLS |
| 6 Jun, 2023 | Listed for sale | $145,000 | MRED MLS |
Sorry, we are updating photos, please update this page in 15 minutes
Room Specifics
All Bedroom Info:
Total Bedrooms: 3
Bedrooms Above Ground: 3
Bedrooms Below Ground: 0
Total Bedrooms: 3
Bedrooms Above Ground: 3
Bedrooms Below Ground: 0
Second Bedroom Info:
Dimensions: —
Location: —Dimensions: —
Floor Type: Carpet
Third Bedroom Info:
Dimensions: —
Location: —Dimensions: —
Floor Type: Carpet
Bathroom Info:
Full Bathrooms: 2
Partial Bathrooms: 0Full Bathrooms: 2
Bathroom Amenities: —
Bathroom in Basement: 0
Kitchen Info:
Dimensions: —
Location: —Dimensions: —
Floor Type: Ceramic Tile
Features: Eating Area-Breakfast Bar, Eating Area-Table Space, Pantry-Walk-in
Laundry Room Info:
Dimensions: —
Location: —Dimensions: —
Floor Type: Ceramic Tile
Living Room Info:
Dimensions: —
Location: —Dimensions: —
Floor Type: Carpet
Family Room Info:
Dimensions: —
Location: —Dimensions: —
Floor Type: Wood Laminate
Additional Rooms Info:
Rooms: Office, Pantry
Basement: NoneRooms: Office, Pantry
Other Specifics
| 1 | |
| Concrete Perimeter | |
| Garage | |
| — | |
| — | |
| — | |
| Patio | |
| Corner Lot | |
| 84X87X91X63X20 | |
| — | |
| Full | |
| Wood Laminate Floors, First Floor Bedroom, First Floor Laundry | |
| Range, Refrigerator, Washer, Dryer | |
| Not in DB | |
| Sidewalks, Street Lights, Street Paved | |
| — | |
| Wood Burning |
Tax History
| Year | Property Taxes |
|---|---|
| 2014 | $1,846 |
| 2018 | $6,072 |
| 2023 | $4,340 |
Contact Agent
Nearby Similar Homes
127 Nashua Street, Park Forest, Illinois 60466
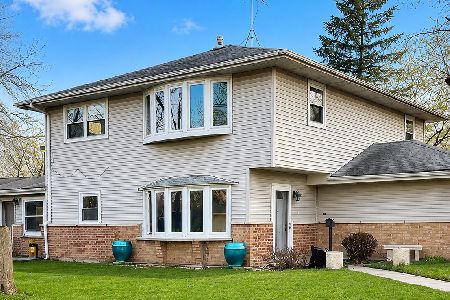
For Sale
$225,000
6 beds / 3.0 baths / 2,405 ft2
Single Family / Built: 1956
68
102 Nashua Street, Park Forest, Illinois 60466
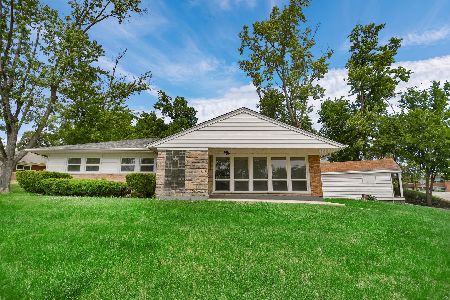
For Sale
$163,000
3 beds / 1.1 baths / 1,880 ft2
Single Family / Built: 1953
66
132 Nauvoo Street, Park Forest, Illinois 60466
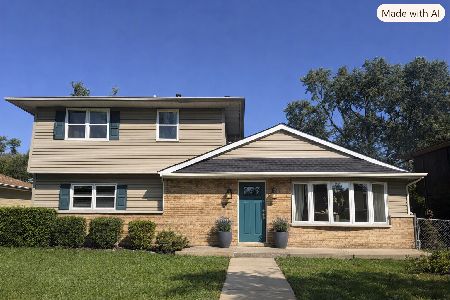
For Sale
$49,900
4 beds / 1.1 baths / 1,680 ft2
Single Family / Built: 1954
21
348 Niagara Street, Park Forest, Illinois 60466
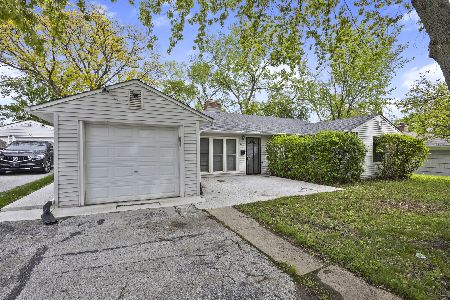
For Sale
$219,900
3 beds / 2.0 baths / 1,348 ft2
Single Family / Built: 1951
62
340 Indianwood Boulevard, Park Forest, Illinois 60466
For Sale
$169,999
3 beds / 1.0 baths / 1,000 ft2
Single Family / Built: 1951
80
149 Nashua Street, Park Forest, Illinois 60466
Foreclosure
$0
2 beds / 1.0 baths / 949 ft2
Single Family / Built: 1952
398
Nearby Sold Comparables
374 Niagara Street, Park Forest, Illinois 60466

Sold
$145,000
3 beds / 2.0 baths / 1,121 ft2
Single Family / Built: 1951
1252
374 Niagara Street, Park Forest, Illinois 60466

Sold
$70,000
3 beds / 2.0 baths / 1,121 ft2
Single Family / Built: 1952
3294
372 Niagara Street, Park Forest, Illinois 60466

Sold
$42,000
3 beds / 1.0 baths / 1,196 ft2
Single Family / Built: 1951
1636
144 Blackhawk Street, Park Forest, Illinois 60466
Sold
$34,500
2 beds / 1.0 baths / 0 ft2
Single Family / Built: —
6121
144 Blackhawk Drive, Park Forest, Illinois 60466
Sold
$119,900
2 beds / 1.0 baths / 0 ft2
Single Family / Built: 1953
7069
177 Miami Street, Park Forest, Illinois 60466

Sold
$79,900
3 beds / 1.0 baths / 1,225 ft2
Single Family / Built: 1952
2242
Contact Agent
Listing Provided By
Coldwell Banker Residential
