

3740 Lake Shore Drive, Lake View, Chicago, Illinois 60613


$780,000
|
Sold
|
|
| Status: | Closed |
| Sqft: | 0 |
| Cost/Sqft: | — |
| Beds: | 3 |
| Baths: | 3 |
| Year Built: | 1924 |
| Property Taxes: | $15,387 |
| Days On Market: | 118 |
| Lot Size: | 0,00 |
Description
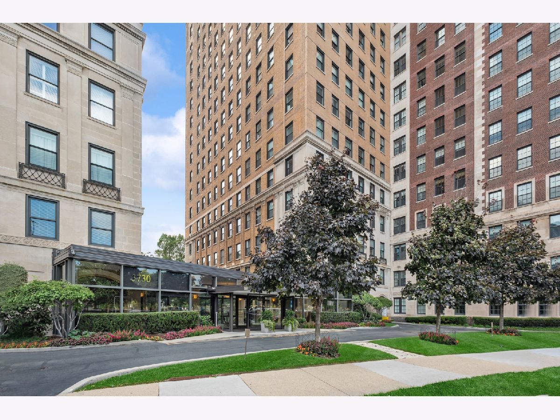
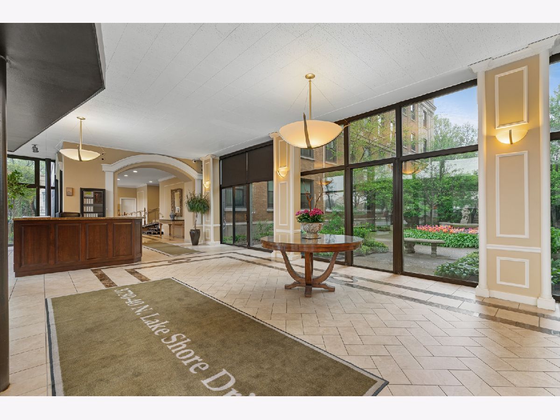
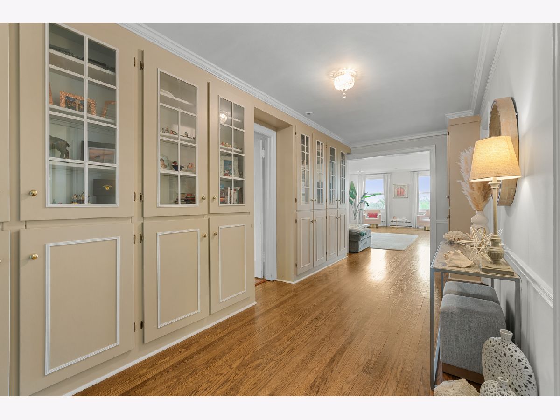
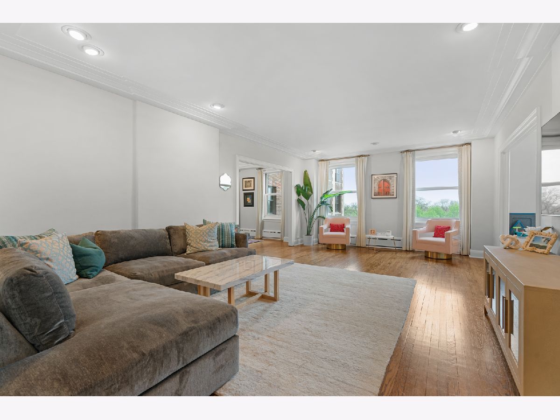
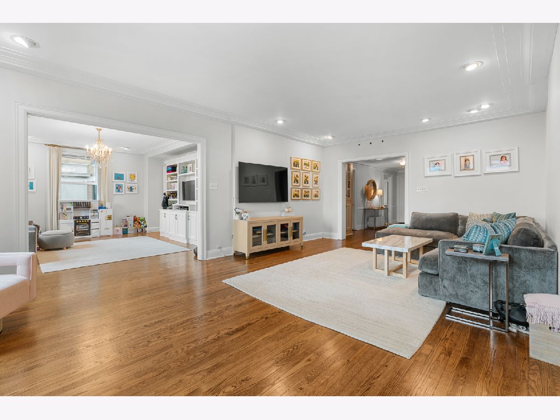
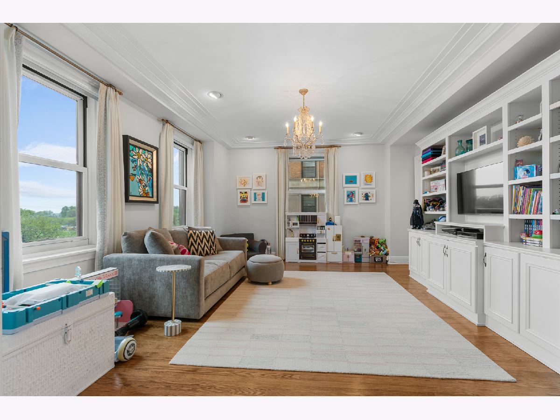
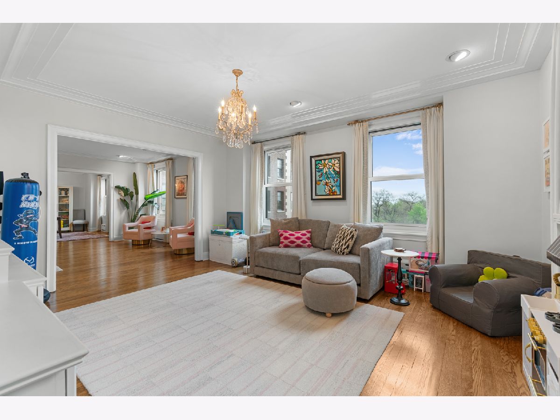
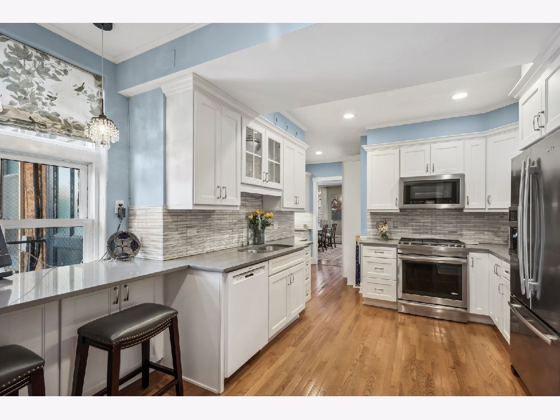
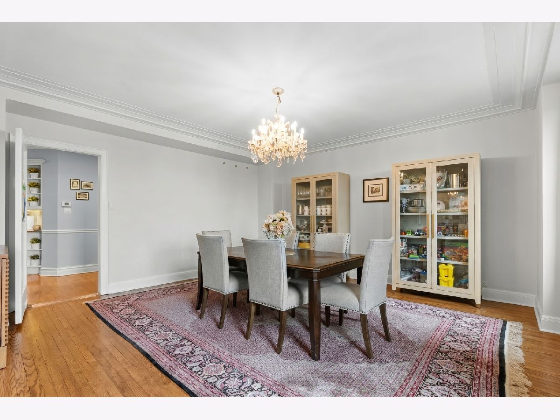
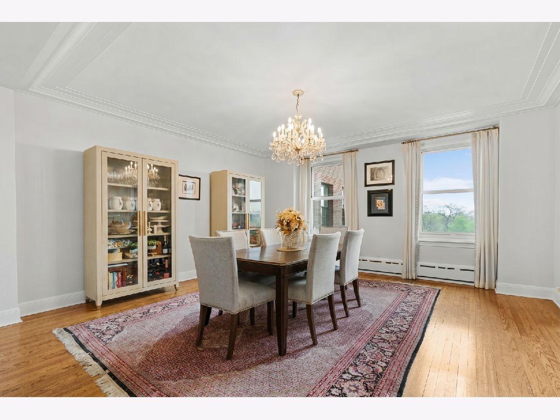
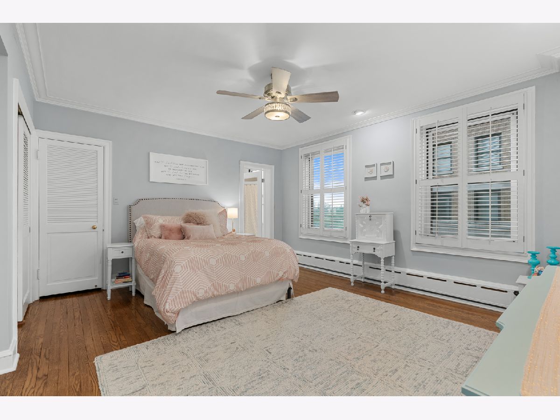
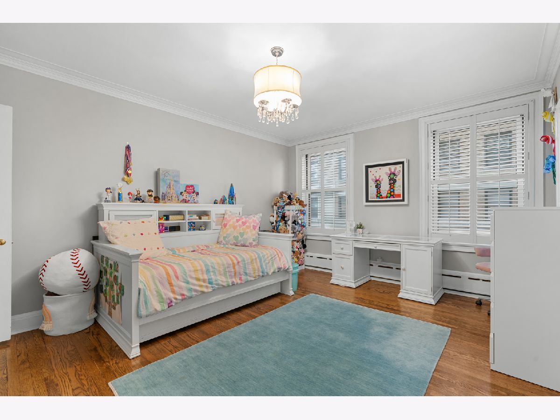
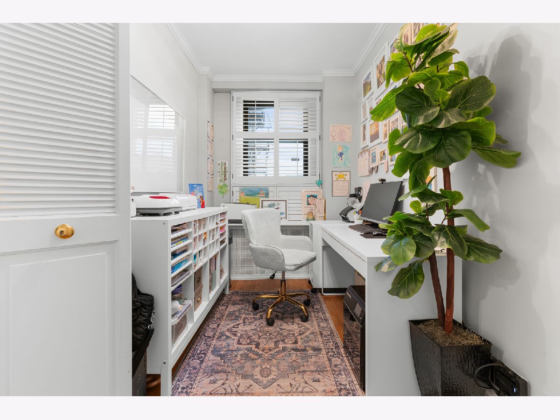
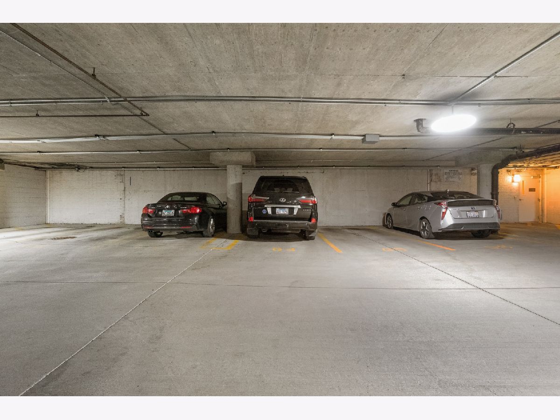
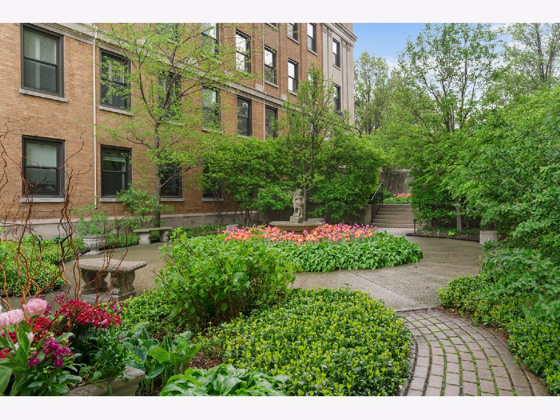
Spectacular, turnkey, fully redone 3-bedroom home in the iconic 3740 Lake Shore Drive. Flooded with natural light, this corner unit features hardwood floors throughout and gorgeous molding in every room. The spacious formal dining room and vintage charm can be found at every turn, complemented by abundant storage and custom built-ins. Enjoy a private hallway shared by only two residences, along with private garage parking just steps from the elevator. This full-service building offers a doorman and a beautiful courtyard with stunning gardens, perfect for relaxing or outdoor dining. Easy to show!
Property Specifics
| Condos/Townhomes | |
| 16 | |
| — | |
| 1924 | |
| None | |
| Limestone, Other | |
| — | |
| — | |
| Yes | |
| Yes | |
| — |
| Cook | |
| — | |
| 2246 / Monthly | |
| Heat, Water, Electricity, Parking, Insurance, Doorman, TV/Cable, Exterior Maintenance, Lawn Care, Scavenger, Snow Removal, Internet | |
| Lake Michigan | |
| Other | |
| Central Air, Small Duct High Velocity | |
| Gas | |
| 12697768 | |
| 14211060461038 |
Property History
| DATE: | EVENT: | PRICE: | SOURCE: |
|---|---|---|---|
| 13 Dec, 2013 | Sold | $500,000 | MRED MLS |
| 14 Nov, 2013 | Under contract | $539,900 | MRED MLS |
| 30 Jul, 2013 | Listed for sale | $539,900 | MRED MLS |
| 4 Jun, 2016 | Sold | $500,000 | MRED MLS |
| 15 Apr, 2016 | Under contract | $499,000 | MRED MLS |
| — | Last price change | $539,000 | MRED MLS |
| 5 Feb, 2016 | Listed for sale | $539,000 | MRED MLS |
| 29 Sep, 2023 | Under contract | $0 | MRED MLS |
| 26 Sep, 2023 | Listed for sale | $0 | MRED MLS |
| 31 Aug, 2026 | Sold | $780,000 | MRED MLS |
| 16 Jul, 2026 | Under contract | $775,000 | MRED MLS |
| 7 Jul, 2026 | Listed for sale | $775,000 | MRED MLS |
Room Specifics
All Bedroom Info:
Total Bedrooms: 3
Bedrooms Above Ground: 3
Bedrooms Below Ground: 0
Total Bedrooms: 3
Bedrooms Above Ground: 3
Bedrooms Below Ground: 0
Master Bedroom Info:
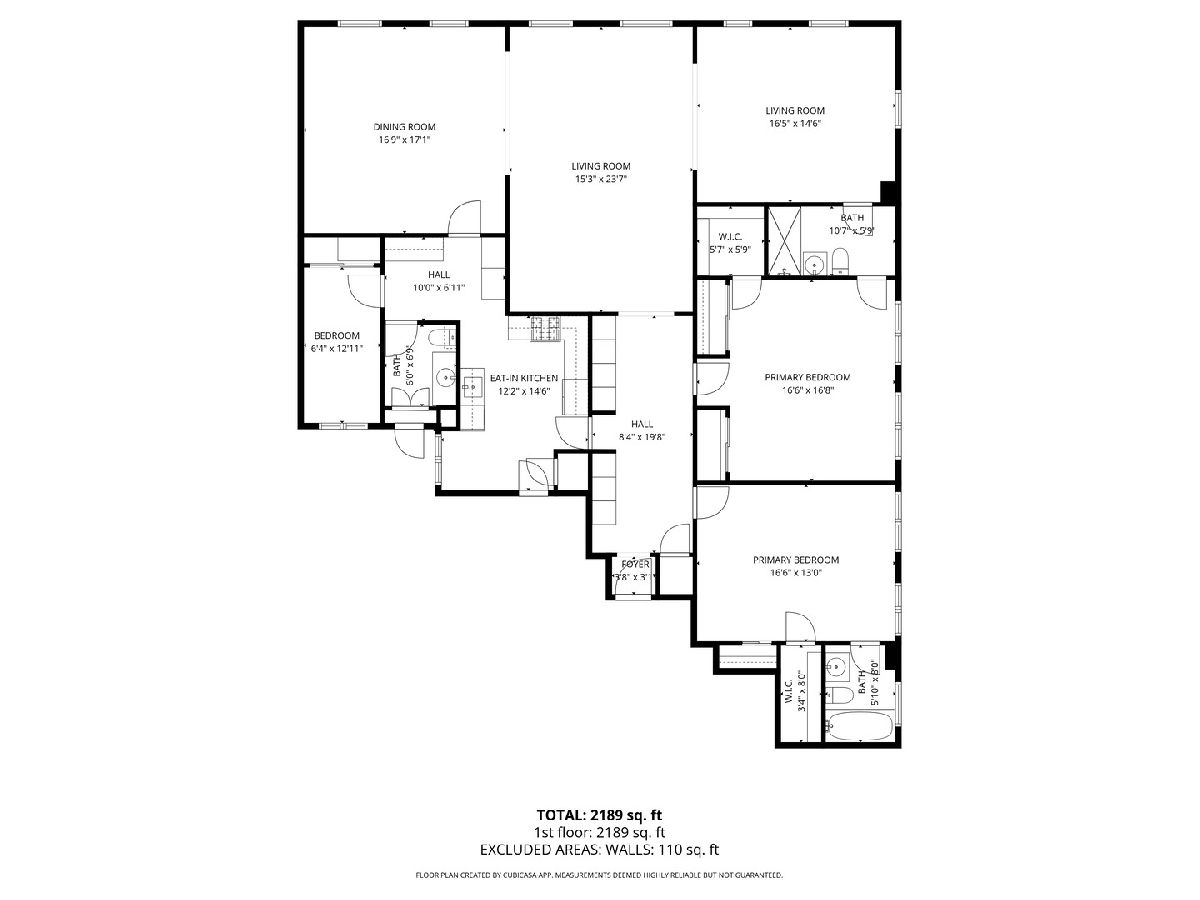
Dimensions: 17X17
Location: Main LevelDimensions: 17X17
Floor Type: Carpet
Second Bedroom Info:
Dimensions: 17X13
Location: Main LevelDimensions: 17X13
Floor Type: —
Third Bedroom Info:
Dimensions: 7X13
Location: Main LevelDimensions: 7X13
Floor Type: —
Bathroom Info:
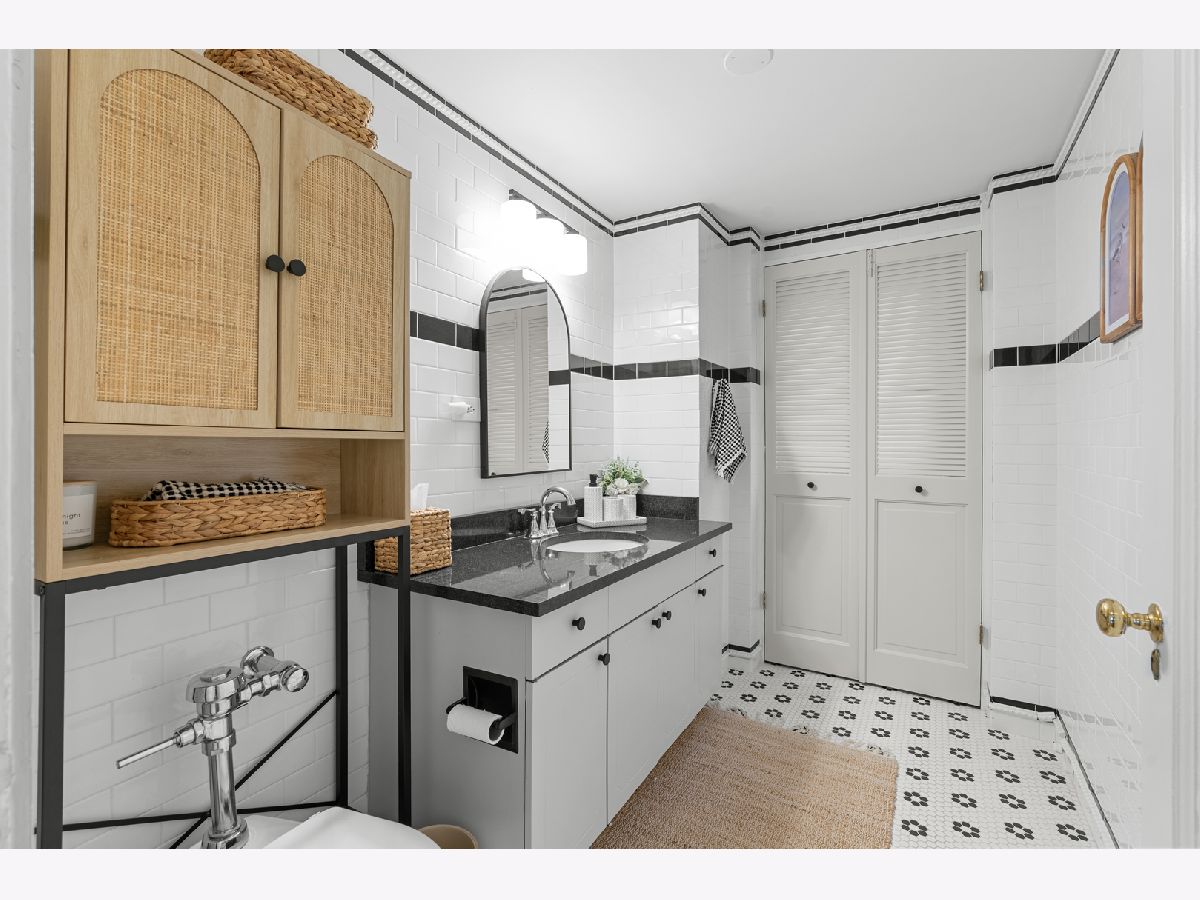
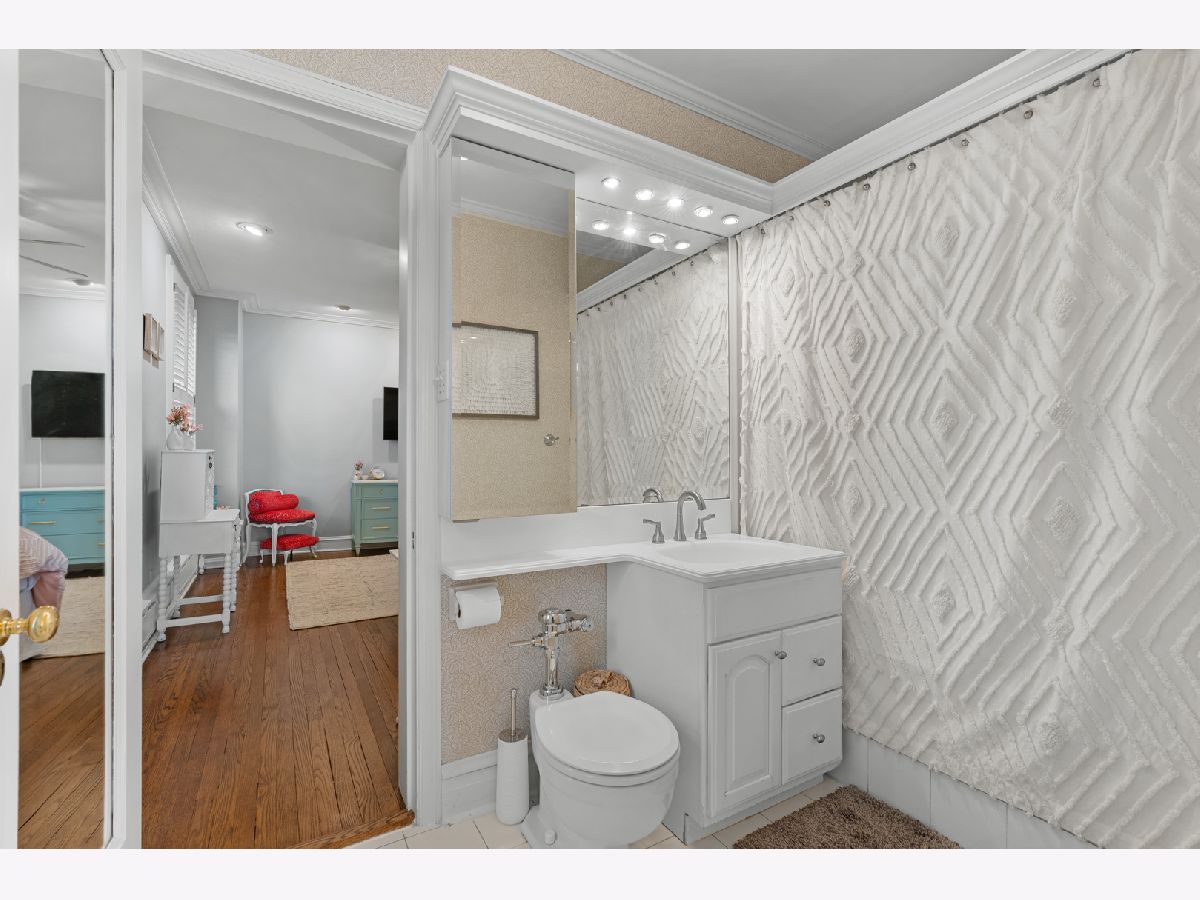
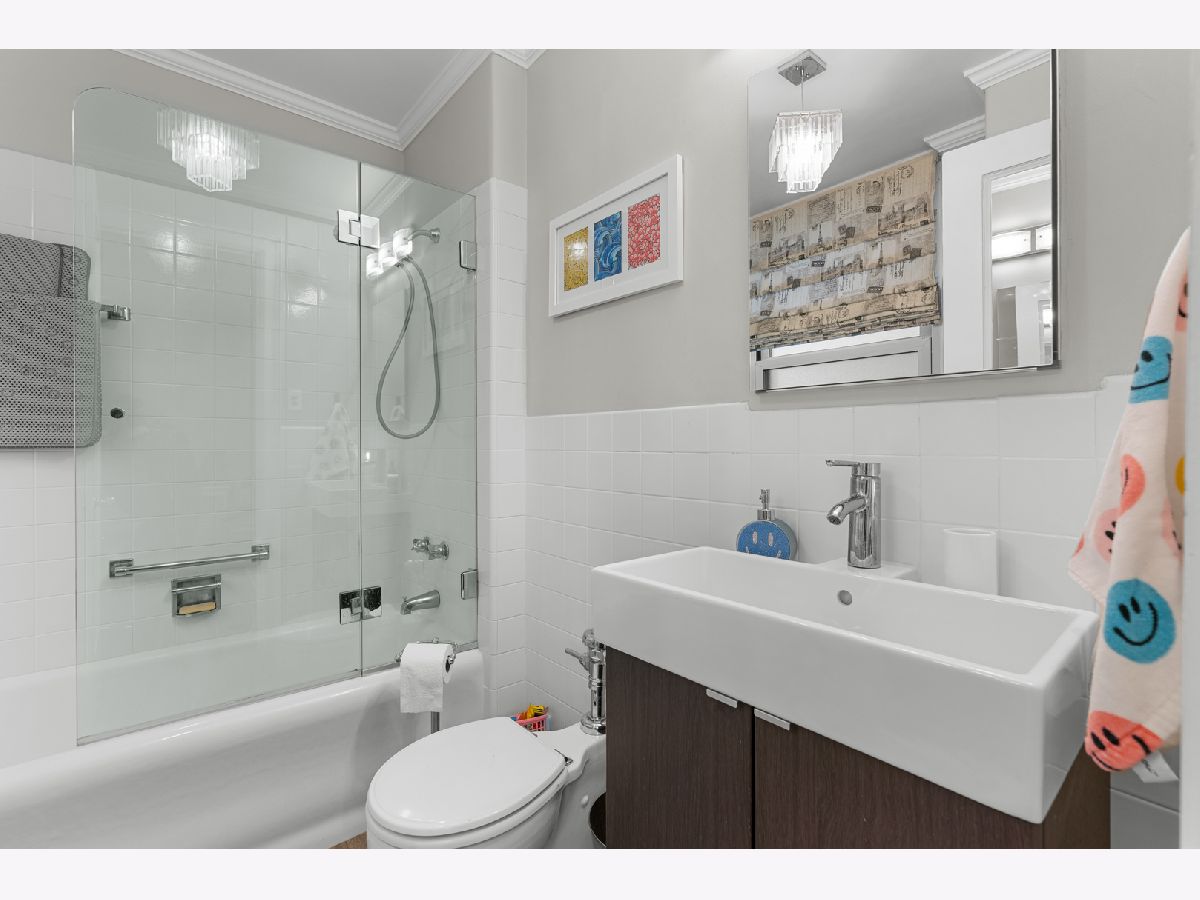
Full Bathrooms: 3
Partial Bathrooms: 1Full Bathrooms: 3
Bathroom Amenities: Whirlpool
Bathroom in Basement: —
Dining Room Info:
Dimensions: 17X17
Location: Main LevelDimensions: 17X17
Floor Type: Carpet
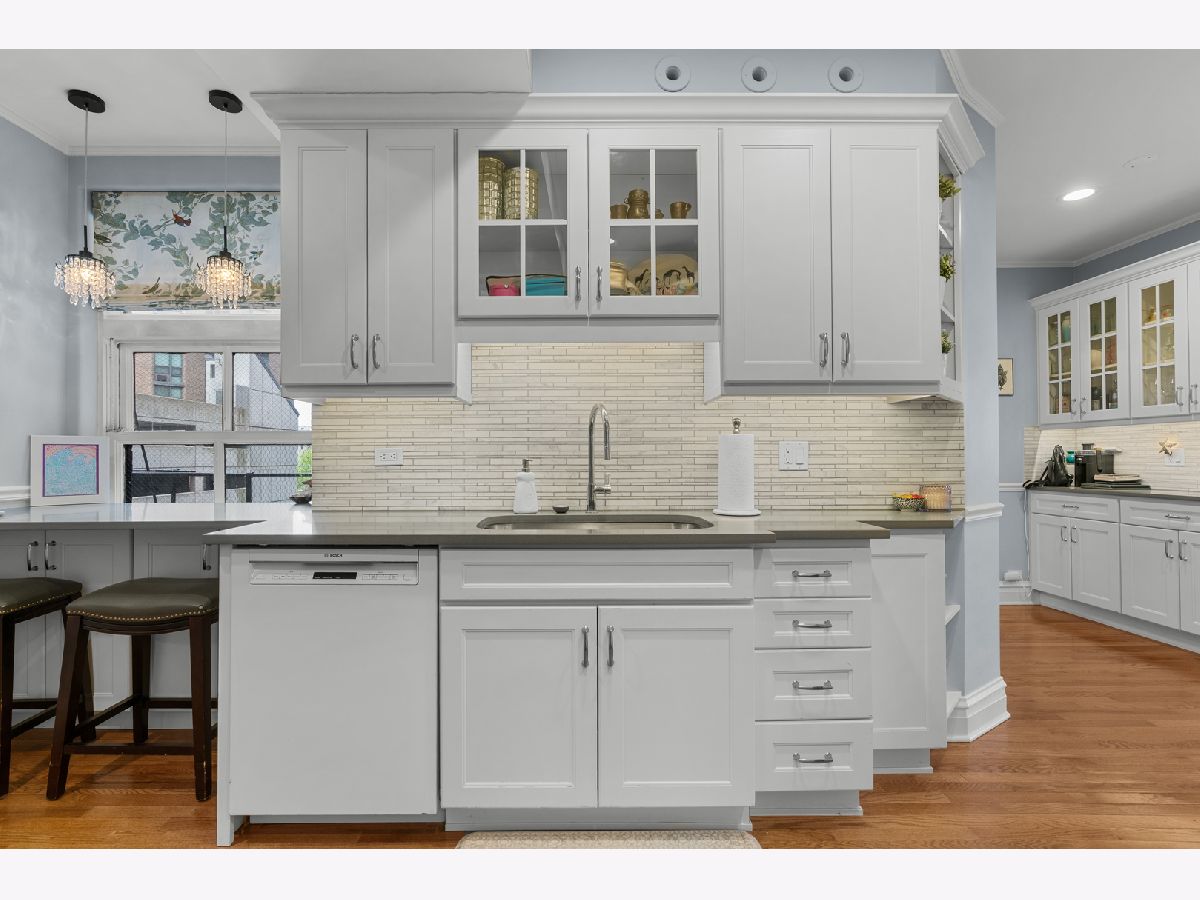
Kitchen Info:
Dimensions: 15X12
Location: Main LevelDimensions: 15X12
Floor Type: —
Features: Eating Area-Breakfast Bar
Living Room Info:
Dimensions: 24X15
Location: Main LevelDimensions: 24X15
Floor Type: Carpet
Family Room Info:
Dimensions: 16X15
Location: Main LevelDimensions: 16X15
Floor Type: Carpet
Additional Rooms Info:
Rooms: Foyer
Basement: NoneRooms: Foyer
First Additional Room Info:
Name: Foyer
Dimensions: 25X6
Location: Main LevelName: Foyer
Dimensions: 25X6
Floor Type: —
Other Specifics
| 1 | |
| Other | |
| Garage Door Opener, Garage Owned, Attached, Garage | |
| — | |
| Hardwood | |
| — | |
| — | |
| — | |
| CONDO | |
| — | |
| Full | |
| Elevator | |
| Range, Dishwasher, Refrigerator | |
| Not in DB | |
| — | |
| Door Person, Coin Laundry, Elevator in Residence, Storage, Service Elevator(s) | |
| — |
Tax History
| Year | Property Taxes |
|---|---|
| 2013 | $6,578 |
| 2016 | $7,309 |
| 2026 | $15,387 |
Contact Agent
Nearby Similar Homes
3750 Lake Shore Drive, Chicago, Illinois 60613
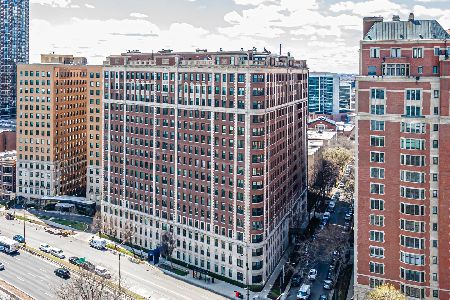
For Sale
$500,000
3 beds / 3.0 baths / 2,200 ft2
Condos/Townhomes / Built: 1926
81
3750 Lake Shore Drive, Chicago, Illinois 60613

For Sale
$550,000
3 beds / 3.0 baths / 2,015 ft2
Condos/Townhomes / Built: 1926
28
3700 Lake Shore Drive, Chicago, Illinois 60613
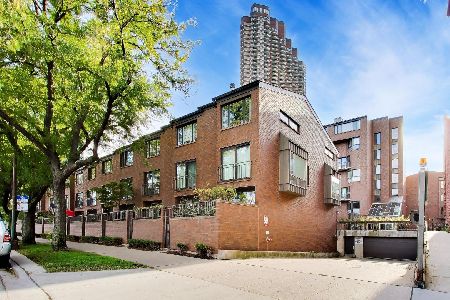
For Sale
$1,495,000
4 beds / 3.0 baths / 3,001 ft2
Condos/Townhomes / Built: 1980
39
636 Waveland Avenue, Chicago, Illinois 60613
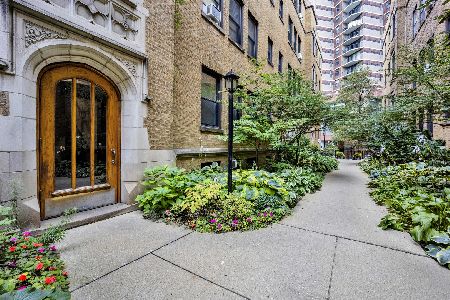
For Sale
$240,000
1 beds / 1.0 baths / 830 ft2
Condos/Townhomes / Built: 1926
35
3800 Lake Shore Drive, Chicago, Illinois 60613
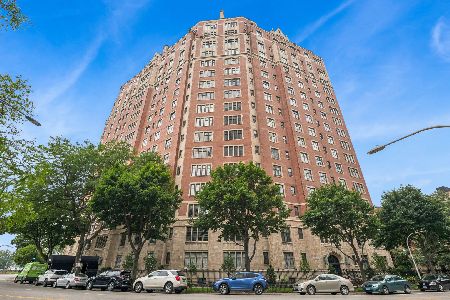
For Sale
$739,000
3 beds / 2.1 baths / 2,200 ft2
Condos/Townhomes / Built: 1927
69
3660 Lake Shore Drive, Chicago, Illinois 60613

For Sale
$550,000
2 beds / 2.0 baths / 0 ft2
Condos/Townhomes / Built: —
103
Nearby Sold Comparables
3730 Lake Shore Drive, Chicago, Illinois 60613

Sold
$809,000
3 beds / 2.1 baths / 2,480 ft2
Condos/Townhomes / Built: 1924
7388
3730 Lake Shore Drive, Chicago, Illinois 60613
Sold
$470,000
2 beds / 2.1 baths / 2,081 ft2
Condos/Townhomes / Built: 1923
6759
3730 Lake Shore Drive, Chicago, Illinois 60613
Sold
$749,900
3 beds / 2.1 baths / 2,480 ft2
Condos/Townhomes / Built: 1924
6837
3730 Lake Shore Drive, Chicago, Illinois 60613

Sold
$699,999
2 beds / 2.1 baths / 2,400 ft2
Condos/Townhomes / Built: 1923
199
3730 Lake Shore Drive, Chicago, Illinois 60613

Sold
$999,000
3 beds / 2.1 baths / 2,500 ft2
Condos/Townhomes / Built: 1923
181
3730 Lake Shore Drive, Chicago, Illinois 60613
Sold
$525,000
2 beds / 2.1 baths / 2,200 ft2
Condos/Townhomes / Built: 1924
7294
Contact Agent
Listing Provided By
Compass
