

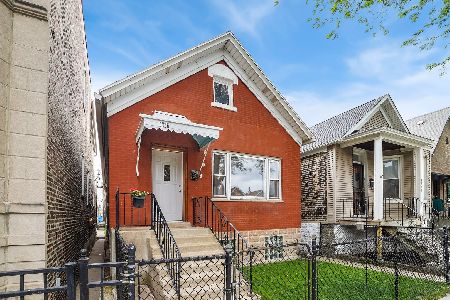
3745 Lowe Avenue, Bridgeport, Chicago, Illinois 60609
$388,500
|
Sold
|
|
| Status: | Closed |
| Sqft: | 0 |
| Cost/Sqft: | — |
| Beds: | 4 |
| Baths: | 2 |
| Year Built: | — |
| Property Taxes: | $4,154 |
| Days On Market: | 3861 |
| Lot Size: | 0,00 |
Description
Spacious renovated single family on Bridgeport's best block. Open concept floor plan with expansive living room and separate dining area. Modern kitchen offers granite counters/breakfast bar, stainless appliances, white cabinets and walk-in pantry. Four bright bedrooms upstairs all with hardwood floors. Generous walk-in closet off master. Bathrooms have been upgraded with granite counters. Custom paint, lighting and ceiling fans throughout. West facing front deck plus large rear deck with outdoor kitchen - bar fridge, sink, concrete counters. Dual zoned heating/cooling. Side by side washer/dryer plus tons of extra storage in unfinished basement. Cute yard and two car garage. Close to CTA, 90/94 and all Bridgeport has to offer.
Property Specifics
| Single Family | |
| — | |
| — | |
| — | |
| Full | |
| Vinyl Siding | |
| — | |
| — | |
| No | |
| — |
| Cook | |
| — | |
| 0 / Not Applicable | |
| None | |
| Lake Michigan | |
| Public Sewer | |
| Central Air, Zoned | |
| Natural Gas, Forced Air, Sep Heating Systems - 2+, Zoned | |
| 09191476 | |
| 17333160190000 |
Property History
| DATE: | EVENT: | PRICE: | SOURCE: |
|---|---|---|---|
| 13 Jul, 2016 | Sold | $388,500 | MRED MLS |
| 30 May, 2016 | Under contract | $399,900 | MRED MLS |
| — | Last price change | $419,900 | MRED MLS |
| 11 Apr, 2016 | Listed for sale | $419,900 | MRED MLS |
Room Specifics
Total Bedrooms: 4
Bedrooms Above Ground: 4
Bedrooms Below Ground: 0
Dimensions: —
Floor Type: Hardwood
Dimensions: —
Floor Type: Hardwood
Dimensions: —
Floor Type: Hardwood
Full Bathrooms: 2
Bathroom Amenities: —
Bathroom in Basement: 0
Dimensions: —
Floor Type: Hardwood
Dimensions: —
Floor Type: Ceramic Tile
Features: Eating Area-Breakfast Bar, Pantry-Walk-in
Dimensions: —
Floor Type: Hardwood
Rooms: Deck, Terrace, Walk In Closet
Other Specifics
| 2 | |
| — | |
| Garage | |
| — | |
| — | |
| — | |
| — | |
| — | |
| 25X125 | |
| — | |
| None | |
| Hardwood Floors, First Floor Full Bath | |
| Range, Microwave, Dishwasher, Refrigerator, Washer, Dryer, Stainless Steel Appliance(s) | |
| Not in DB | |
| — | |
| — | |
| — |
Tax History
| Year | Property Taxes |
|---|---|
| 2016 | $4,154 |
Contact Agent
Nearby Similar Homes
Nearby Sold Comparables


Contact Agent
Listing Provided By
Baird & Warner
