

375 Walnut Street, Chebanse, Illinois 60922


$140,000
|
Sold
|
|
| Status: | Closed |
| Sqft: | 1,269 |
| Cost/Sqft: | $114 |
| Beds: | 3 |
| Baths: | 2 |
| Year Built: | 1967 |
| Property Taxes: | $2,349 |
| Days On Market: | 1952 |
| Lot Size: | 0,29 |
Description
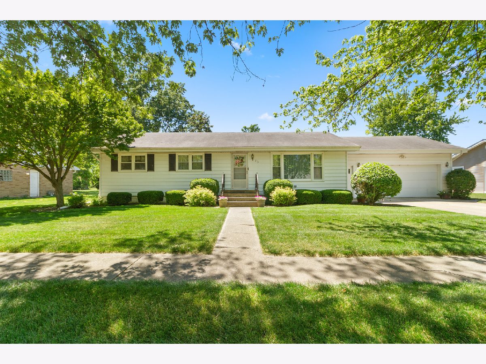
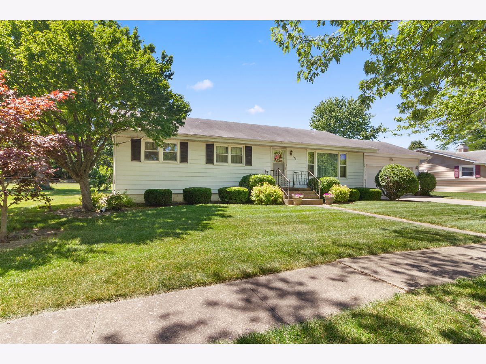
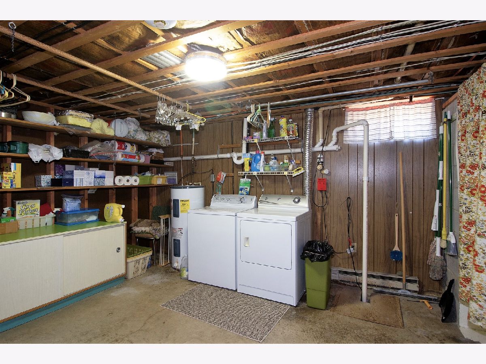
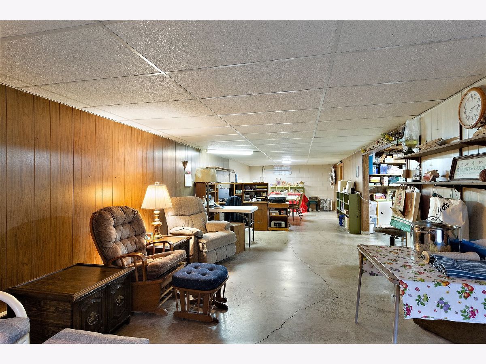
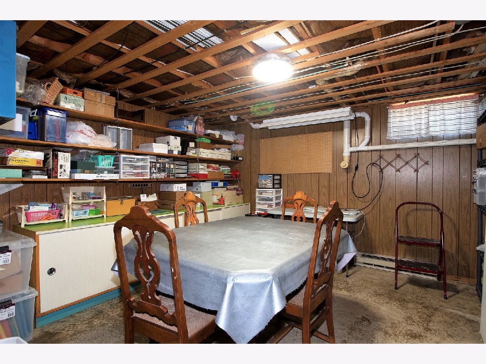
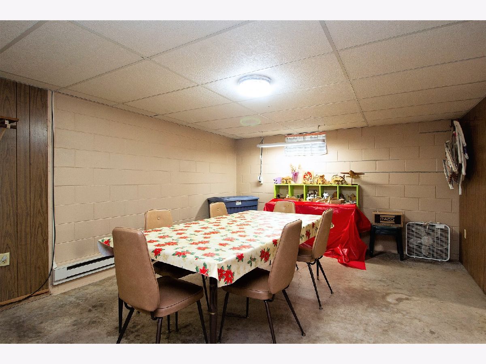
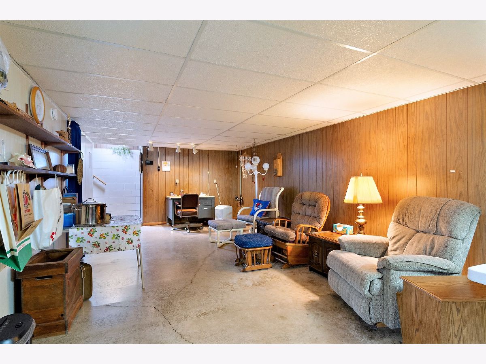
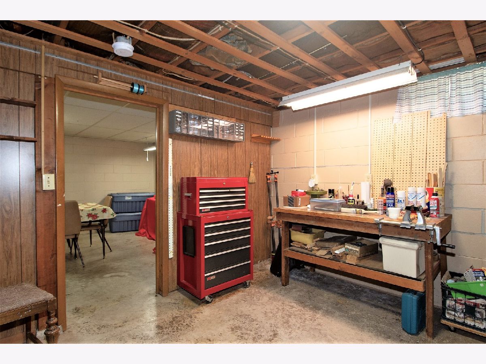
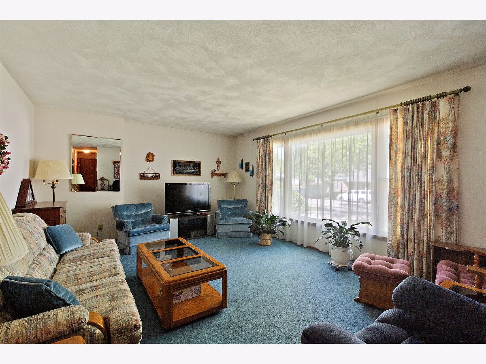
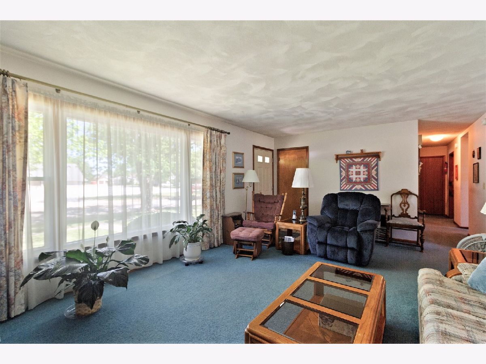
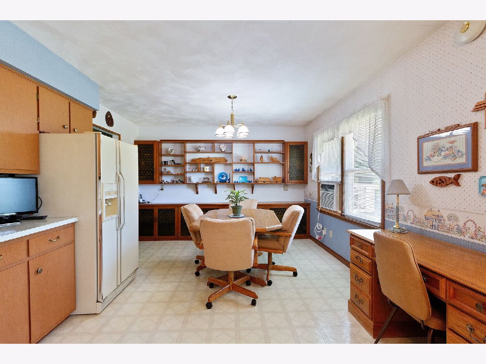
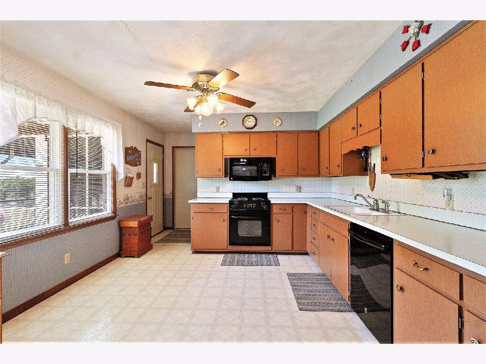
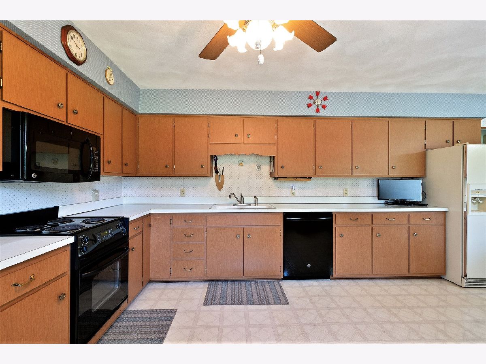
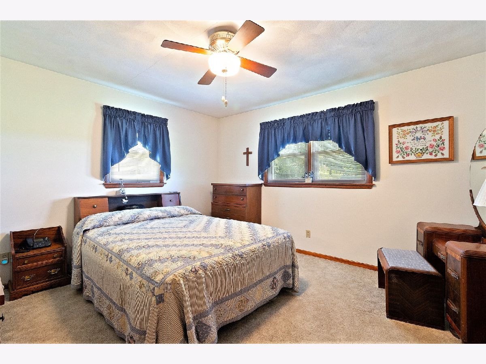
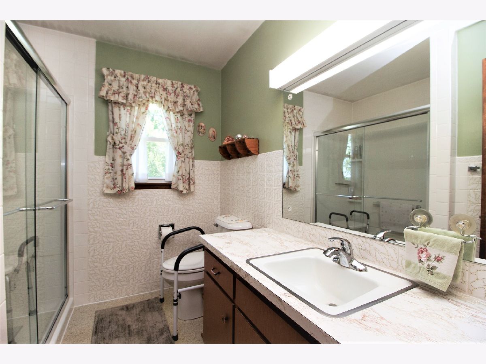
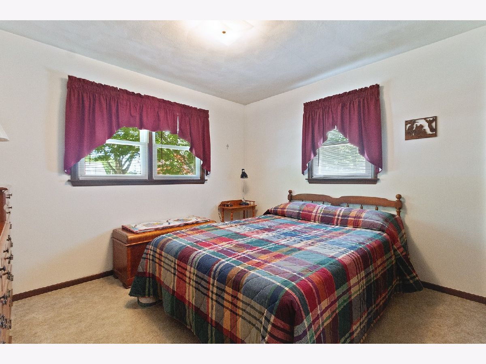
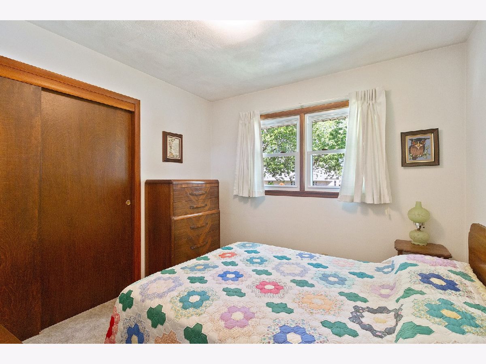
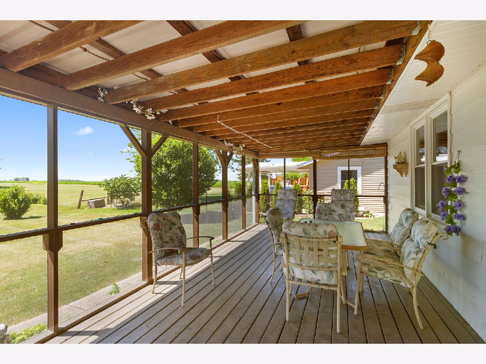
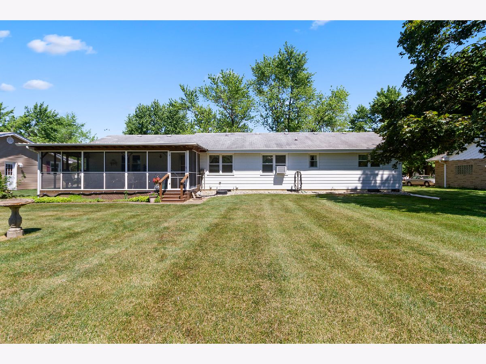
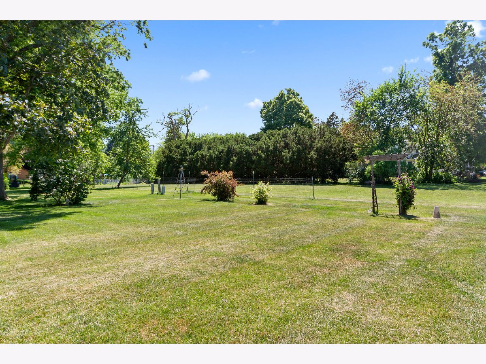
BEAUTIFULLY MAINTAINED 3 bedroom, 1/1 bath ranch w/full partially finished basement! This incredibly spacious home has a great layout: There is a big & bright LR; enormous kitchen w/loads of counter space & cabinetry, and open dining area with an entire wall of custom built-ins. The BRs all have deep closets, and the hall bath has a newer walk-in shower. The basement has a HUGE rec room - plus a work room w/bench, craft room, laundry zone, sink & shower, and separate storage room. Could rearrange into a fab in-law suite, or enjoy as is. The outdoor space is a treat: There is a tidy lawn in front, and a wide open backyard with a wonderful screened porch, shade trees, and tranquil views. An IDEAL upsizer in a terrific location - perfect for the growing family - come and see! (c)2021
Property Specifics
| Single Family | |
| — | |
| Ranch | |
| 1967 | |
| Full | |
| Vinyl Siding | |
| Asphalt | |
| — | |
| No | |
| 0.29 |
| Kankakee | |
| — | |
| — / Not Applicable | |
| None | |
| Public | |
| Public Sewer | |
| Window/Wall Unit - 1 | |
| Electric, Baseboard, Radiant, Indv Controls | |
| 11128193 | |
| 13241141700200 |
Nearby Schools
| NAME: | DISTRICT: | DISTANCE: | |
|---|---|---|---|
|
Grade School
Chebanse Elementary School |
4 | — | |
|
Middle School
Central Junior High School |
4 | Not in DB | |
|
High School
Central High School |
4 | Not in DB | |
Property History
| DATE: | EVENT: | PRICE: | SOURCE: |
|---|---|---|---|
| 1 Sep, 2021 | Sold | $140,000 | MRED MLS |
| 19 Jul, 2021 | Under contract | $145,000 | MRED MLS |
| 18 Jun, 2021 | Listed for sale | $145,000 | MRED MLS |
| 24 Aug, 2022 | Under contract | $0 | MRED MLS |
| 15 Aug, 2022 | Listed for sale | $0 | MRED MLS |
Room Specifics
Total Bedrooms: 3
Bedrooms Above Ground: 3
Bedrooms Below Ground: 0
Dimensions: —
Floor Type: Carpet
Dimensions: —
Floor Type: Carpet
Full Bathrooms: 2
Bathroom Amenities: No Tub
Bathroom in Basement: 1
Dimensions: —
Floor Type: Vinyl
Features: Eating Area-Table Space, Custom Cabinetry
Dimensions: —
Floor Type: Sustainable
Dimensions: —
Floor Type: Carpet
Rooms: Recreation Room, Screened Porch, Sewing Room, Storage
Other Specifics
| 2 | |
| Block | |
| Garage, Space/s | |
| — | |
| — | |
| — | |
| Screened Deck, Storms/Screens | |
| Mature Trees, Level, Sidewalks | |
| 105 X 120 | |
| Unfinished | |
| None | |
| First Floor Bedroom, First Floor Full Bath, Built-in Features | |
| Range, Microwave, Dishwasher, Refrigerator, Washer, Dryer | |
| Not in DB | |
| Park, Curbs, Sidewalks, Street Lights, Street Paved | |
| — | |
| — |
Tax History
| Year | Property Taxes |
|---|---|
| 2021 | $2,349 |
Contact Agent
Nearby Similar Homes
Nearby Sold Comparables

Contact Agent
Listing Provided By
Coldwell Banker Realty
