

375 Woodland Road, Highland Park, Illinois 60035


$1,275,000
|
Sold
|
|
| Status: | Closed |
| Sqft: | 4,400 |
| Cost/Sqft: | $261 |
| Beds: | 5 |
| Baths: | 7 |
| Year Built: | 1989 |
| Property Taxes: | $26,394 |
| Days On Market: | 2282 |
| Lot Size: | 0,45 |
Description
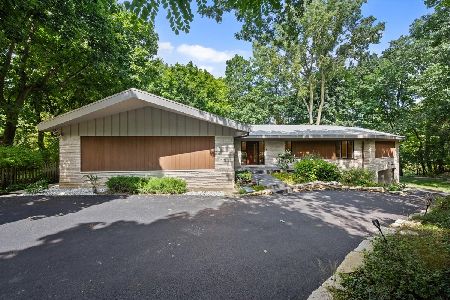
**SOLD BEFORE PROCESSING**. OUTSTANDING Nantucket-style Custom Home designed by Nationally Recognized Architects Stuart Cohen & Julie Hacker. Beautifully set on .45 acre of lushly landscaped property in coveted Ravinia location with a welcoming front Bluestone Patio. This 5BR, 6.1 BA home showcases the best of both Classic yet informal design and a floor plan with Contemporary influences. Custom trim, moldings, columns, and tons of light flood every space in this LOVELY HOME. Home Office, large Gym/Exercise Room and 2 Car Attached Garage and 2 Car Detached Garage are just a few of the many features of this TERRIFIC OFFERING!
Property Specifics
| Single Family | |
| — | |
| — | |
| 1989 | |
| Full | |
| Brick, Cedar | |
| Shake | |
| — | |
| No | |
| 0.45 |
| Lake | |
| — | |
| — / Not Applicable | |
| None | |
| Lake Michigan, Public | |
| Public Sewer | |
| Central Air | |
| Natural Gas | |
| 10840360 | |
| 16362050740000 |
Nearby Schools
| NAME: | DISTRICT: | DISTANCE: | |
|---|---|---|---|
|
Grade School
Ravinia Elementary School |
112 | — | |
|
Middle School
Edgewood Middle School |
112 | Not in DB | |
|
High School
Highland Park High School |
113 | Not in DB | |
Property History
| DATE: | EVENT: | PRICE: | SOURCE: |
|---|---|---|---|
| 8 Sep, 2020 | Sold | $1,275,000 | MRED MLS |
| 4 Aug, 2020 | Under contract | $1,149,000 | MRED MLS |
| 27 Jul, 2020 | Listed for sale | $1,149,000 | MRED MLS |


Room Specifics
All Bedroom Info:
Total Bedrooms: 5
Bedrooms Above Ground: 5
Bedrooms Below Ground: 0
Total Bedrooms: 5
Bedrooms Above Ground: 5
Bedrooms Below Ground: 0
Second Bedroom Info:
Dimensions: —
Location: —Dimensions: —
Floor Type: Carpet
Third Bedroom Info:
Dimensions: —
Location: —Dimensions: —
Floor Type: Carpet
Fourth Bedroom Info:
Dimensions: —
Location: —Dimensions: —
Floor Type: Carpet
Bathroom Info:
Full Bathrooms: 7
Partial Bathrooms: 1Full Bathrooms: 7
Bathroom Amenities: —
Bathroom in Basement: 1
Dining Room Info:
Dimensions: —
Location: —Dimensions: —
Floor Type: Hardwood
Kitchen Info:
Dimensions: —
Location: —Dimensions: —
Floor Type: Hardwood
Living Room Info:
Dimensions: —
Location: —Dimensions: —
Floor Type: Hardwood
Family Room Info:
Dimensions: —
Location: —Dimensions: —
Floor Type: Hardwood
Additional Rooms Info:
Rooms: Bedroom 5, Eating Area, Office, Recreation Room, Exercise Room, Mud Room
Basement: FullRooms: Bedroom 5, Eating Area, Office, Recreation Room, Exercise Room, Mud Room
Other Specifics
| 4 | |
| — | |
| Garage | |
| — | |
| — | |
| — | |
| Deck, Patio | |
| — | |
| 19602 | |
| — | |
| Full | |
| Skylight(s), Bar-Wet, Hardwood Floors, Second Floor Laundry, Walk-In Closet(s) | |
| — | |
| Not in DB | |
| — | |
| — | |
| — |
Tax History
| Year | Property Taxes |
|---|---|
| 2020 | $26,394 |
Contact Agent
Nearby Similar Homes
325 Oakland Drive, Highland Park, Illinois 60035

For Sale
$800,000
3 beds / 1.1 baths / 2,647 ft2
Single Family / Built: 1926
7
475 Burton Avenue, Highland Park, Illinois 60035

For Sale
$589,000
3 beds / 2.0 baths / 1,708 ft2
Single Family / Built: 1958
3
552 Burton Avenue, Highland Park, Illinois 60035

For Sale
$545,000
4 beds / 2.0 baths / 1,818 ft2
Single Family / Built: 1956
79
639 Melody Lane, Highland Park, Illinois 60035

For Sale
$599,000
3 beds / 2.0 baths / 1,368 ft2
Single Family / Built: 1953
130

89 Cary Avenue, Highland Park, Illinois 60035
For Sale
$2,400,000
5 beds / 4.0 baths / 5,443 ft2
Single Family / Built: 1965
24
Nearby Sold Comparables
389 Woodland Road, Highland Park, Illinois 60035

Sold
$750,000
4 beds / 4.1 baths / 0 ft2
Single Family / Built: 1958
4592
381 Woodland Road, Highland Park, Illinois 60035
Sold
$575,000
5 beds / 4.1 baths / 2,949 ft2
Single Family / Built: 1927
4429
349 Woodland Road, Highland Park, Illinois 60035
Sold
$750,000
5 beds / 4.1 baths / 3,542 ft2
Single Family / Built: 1938
2735
419 Briarwood Place, Highland Park, Illinois 60035

Sold
$1,069,000
4 beds / 3.0 baths / 0 ft2
Single Family / Built: 1949
2419
Contact Agent
Listing Provided By
Baird & Warner
