

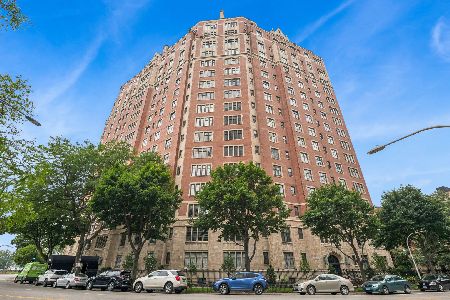
3750 Lake Shore Drive, Lake View, Chicago, Illinois 60613


$370,000
|
Sold
|
|
| Status: | Closed |
| Sqft: | 1,643 |
| Cost/Sqft: | $233 |
| Beds: | 2 |
| Baths: | 2 |
| Year Built: | 1930 |
| Property Taxes: | $0 |
| Days On Market: | 92 |
| Lot Size: | 0,00 |
Description
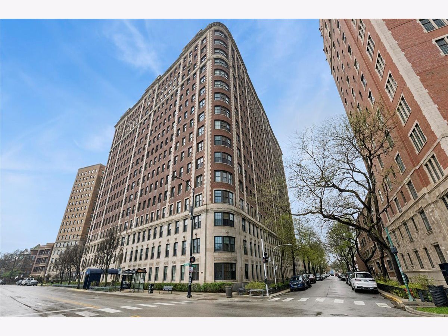
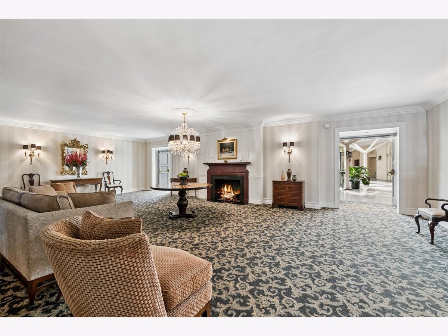
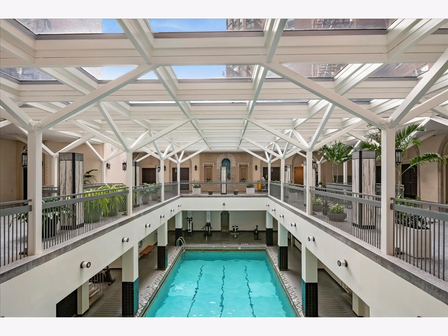
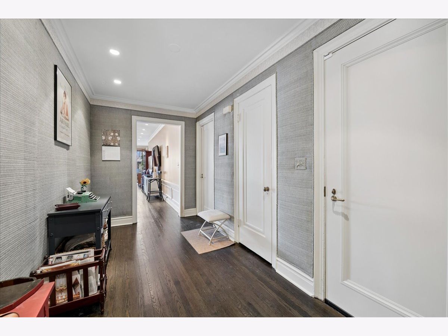
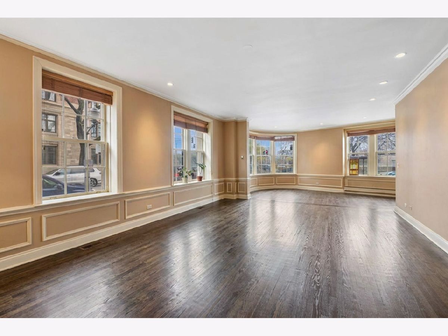
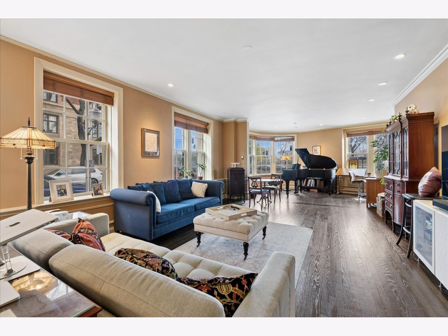
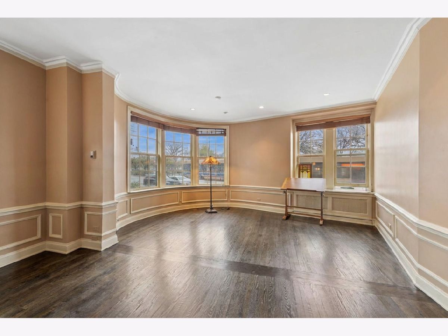
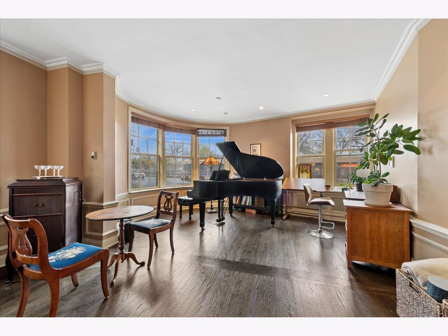
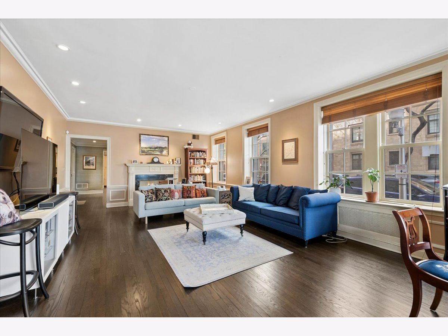
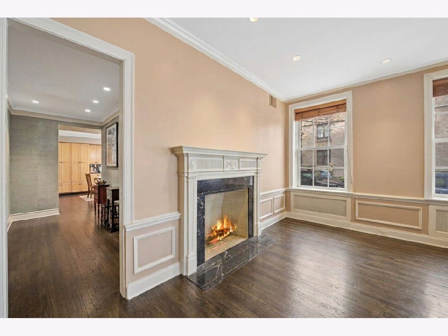
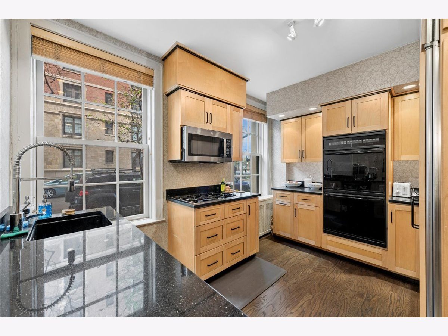
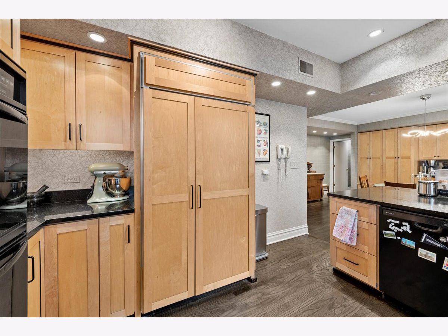
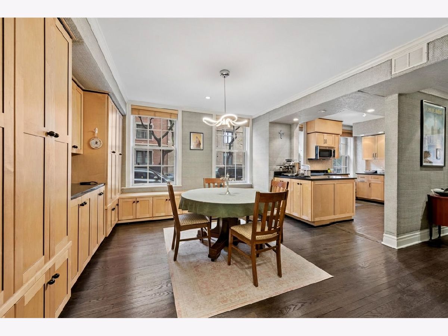
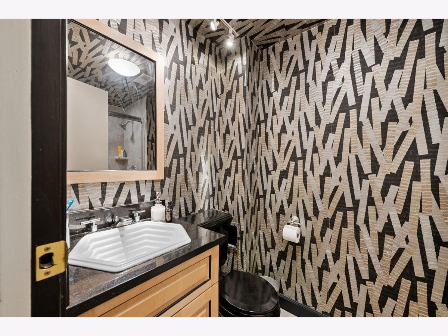
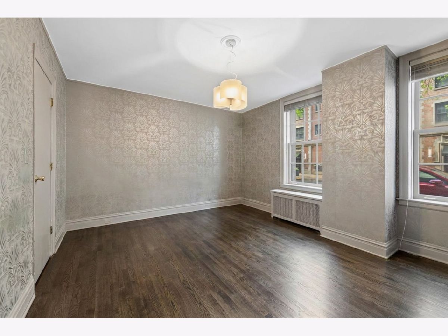
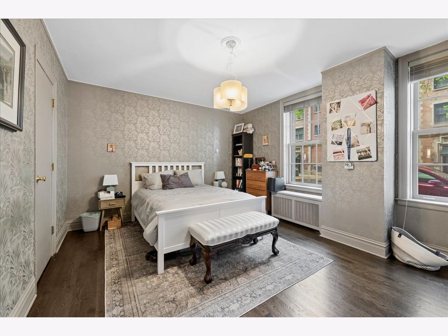
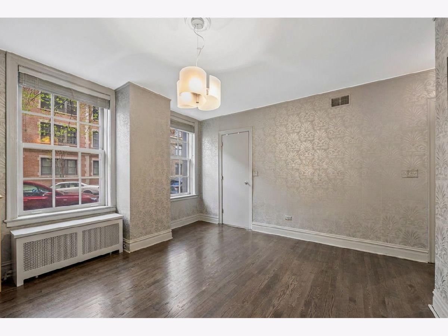
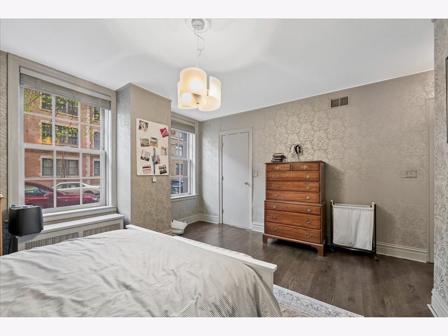
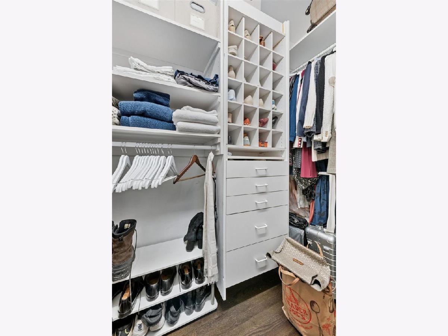
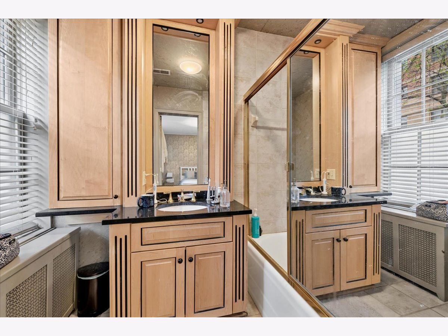
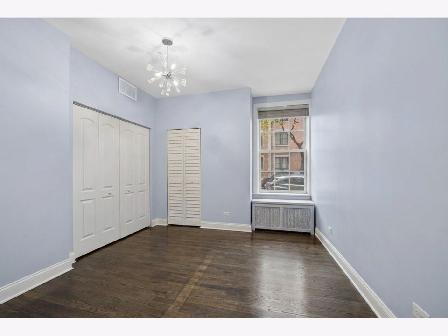
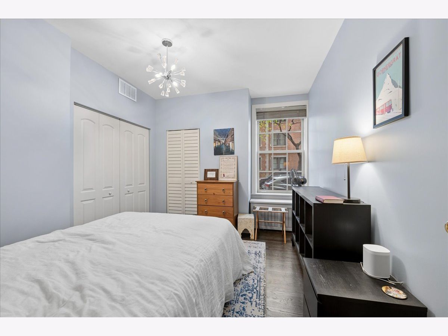
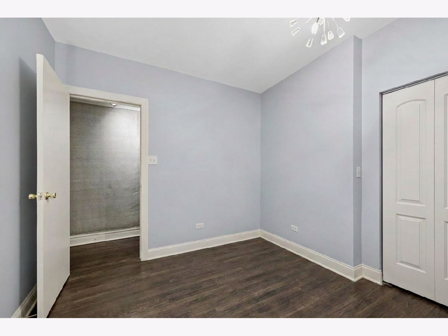
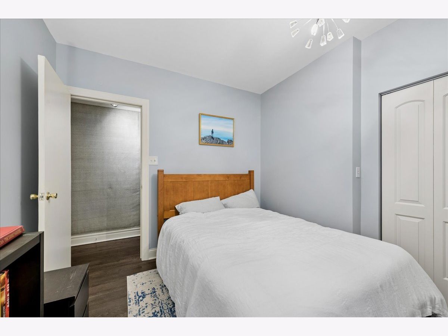
Welcome to 3750 Lake Shore Drive, a hidden gem providing a seldom-found value for the most discerning buyers. This historic cooperative is soaked in timeless charm, architectural features, yet welcomes you into a modern lifestyle. Anchored by a beautiful timeless lobby, and an iconic atrium with in-ground pool and a fitness center - this is truly 1930 and 2026 in one ideal oasis. One of the only buildings in all of Chicago that has an in-ground pool, as the city outlawed them beginning in the 1930's, you will fall in love here before you even step foot into Unit 1D. Perfectly positioned on the first floor close to the lobby, but privately tucked away - Unit 1D is the corner unit with view of Lake Shore Drive and Grace Street. Every room has a large window! The interior detailing is remarkable on every level, including custom textured walls, high ceiling heights, immaculate hardwood floors, and intricate crown molding. Exquisite materials hand selected by the previous owners combine crisp grays and deep wood accents for a dazzling effect. The formal entry foyer leads to the expansive Great Room with plenty of space to work, school, and entertain from home. The unit is enhanced by a sizable dining room adjacent to a spacious kitchen with an abundance of counter space. Both bedrooms feature an abundance of closet space. There is a hall bath adjacent to the first bedroom. The primary bath is en suite. Both bedrooms are secluded from all main living areas of the home, offering privacy and tranquility. Located directly on Lake Shore Drive, this co-op building features premier location for the ultimate Chicago lifestyle. Enjoy the endless amenities of living on the lake including several beaches, golf courses, tennis courts, and leisure activities. The building features an atrium style swimming pool, exercise facility, party room, door staff, and trash valet. Easy parking available for rent at buildings on either side of 3750. Your monthly assessments include EVERYTHING except electricity (yes, cable and internet, too.) - plus your real estate taxes - a huge value add when stacked up against other buildings like this one! Although there is a very clean, large common laundry room nearby, in-unit laundry is permitted and can be installed with ease - please inquire for more information. Garage parking is currently available at Grace Street Towers (directly next door) for $250 per month. Only 1 dog or 1 cat permitted, up to 25 pounds.
Property Specifics
| Condos/Townhomes | |
| 17 | |
| — | |
| 1930 | |
| 2010 | |
| None | |
| Brick | |
| — | |
| — | |
| Lake Front | |
| Yes | |
| — |
| Cook | |
| — | |
| 1722 / Monthly | |
| Heat, Water, Gas, Taxes, Insurance, Security, Doorman, TV/Cable, Exercise Facilities, Pool, Exterior Maintenance, Lawn Care, Scavenger, Snow Removal, Internet | |
| Lake Michigan, Public | |
| Public Sewer, Storm Sewer | |
| Central Air | |
| Steam, Radiator(s) | |
| 12722111 | |
| 14211060170000 |
Property History
| DATE: | EVENT: | PRICE: | SOURCE: |
|---|---|---|---|
| 25 Sep, 2015 | Sold | $175,000 | MRED MLS |
| 12 Jun, 2015 | Under contract | $185,000 | MRED MLS |
| — | Last price change | $199,000 | MRED MLS |
| 20 Oct, 2014 | Listed for sale | $225,000 | MRED MLS |
| 4 Aug, 2018 | Under contract | $0 | MRED MLS |
| 7 May, 2018 | Listed for sale | $0 | MRED MLS |
| 19 May, 2023 | Under contract | $0 | MRED MLS |
| 10 Oct, 2022 | Listed for sale | $0 | MRED MLS |
| 26 Oct, 2026 | Sold | $370,000 | MRED MLS |
| 8 Sep, 2026 | Under contract | $382,500 | MRED MLS |
| — | Last price change | $384,900 | MRED MLS |
| 2 Aug, 2026 | Listed for sale | $384,900 | MRED MLS |
Some photos of this home have been virtually staged.
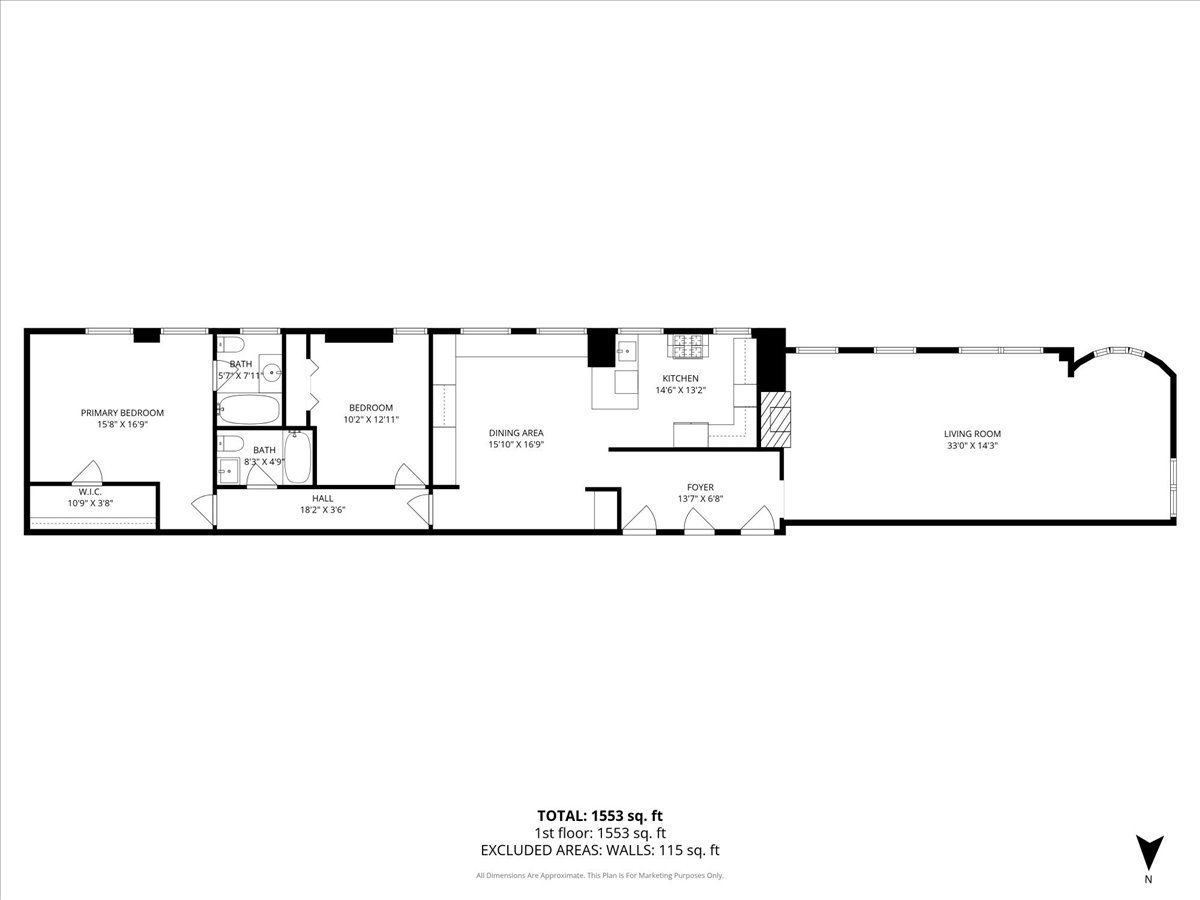
Room Specifics
Total Bedrooms: 2
Bedrooms Above Ground: 2
Bedrooms Below Ground: 0
Dimensions: 16X13
Floor Type: Hardwood
Dimensions: 13X10
Floor Type: Hardwood
Full Bathrooms: 2
Bathroom Amenities: —
Bathroom in Basement: 0
Dimensions: 17X15
Floor Type: Hardwood
Dimensions: 12X8
Floor Type: Hardwood
Features: Eating Area-Breakfast Bar
Dimensions: 24X16
Floor Type: Hardwood
Dimensions: 15X11
Floor Type: Hardwood
Rooms: Foyer
Name: Foyer
Dimensions: 14X7
Floor Type: Hardwood
Other Specifics
| 1 | |
| — | |
| Off Site, Leased, Detached, Garage | |
| Common Area | |
| — | |
| — | |
| — | |
| — | |
| COMMON | |
| — | |
| Full | |
| — | |
| Range, Dishwasher, Refrigerator | |
| Not in DB | |
| — | |
| Door Person, Elevator in Residence, Exercise Room, Storage, On Site Manager/Engineer | |
| — |
Tax History
| Year | Property Taxes |
|---|---|
| 2015 | $3,263 |
Contact Agent
Nearby Similar Homes


Nearby Sold Comparables


Contact Agent
Listing Provided By
Baird & Warner
