

3750 Wintergreen Terrace, Algonquin, Illinois 60102
Subdivision > Terrace Lakes
Sorry, we are updating photos, please update this page in 15 minutes
$359,000
|
Sold
|
|
| Status: | Closed |
| Sqft: | 2,872 |
| Cost/Sqft: | $135 |
| Beds: | 4 |
| Baths: | 3 |
| Year Built: | 2008 |
| Property Taxes: | $4,815 |
| Days On Market: | 6018 |
| Lot Size: | 0,00 |
Description
New Construction Spec. $20K+ in upgrades. Custom Details deliver an exceptional quality built home for the money. Custom kitchen w/upgraded cabinets w/unique layout, crown mldgs., granite, dbl. oven and more. Luxury MBATH w/whirlpool tub, separate sinks and shower. Detailed Trim, crown mldgs, tray ceiling. Extra Deep Basement w/rough in bath, 1/2 acre lot. Priced well below what you could build it yourself for.
Property Specifics
| Single Family | |
| — | |
| Colonial | |
| 2008 | |
| Full | |
| Brick, Cedar | |
| Asphalt | |
| OAKHURST | |
| No | |
| — |
| Mc Henry | |
| Terrace Lakes | |
| 0 / Not Applicable | |
| None | |
| Public | |
| Public Sewer | |
| Central Air | |
| Natural Gas, Forced Air | |
| 07538455 | |
| 1836178019 |
Nearby Schools
| NAME: | DISTRICT: | DISTANCE: | |
|---|---|---|---|
|
Grade School
Mackeben Elementary School |
158 | — | |
|
Middle School
Heineman Middle School |
158 | Not in DB | |
|
High School
Huntley High School |
158 | Not in DB | |
Property History
| DATE: | EVENT: | PRICE: | SOURCE: |
|---|---|---|---|
| 31 Jan, 2012 | Sold | $359,000 | MRED MLS |
| 20 Dec, 2011 | Under contract | $389,000 | MRED MLS |
| — | Last price change | $419,000 | MRED MLS |
| 25 May, 2010 | Listed for sale | $419,000 | MRED MLS |
| 15 Jan, 2026 | Sold | $624,900 | MRED MLS |
| 18 Nov, 2025 | Under contract | $624,900 | MRED MLS |
| 12 Nov, 2025 | Listed for sale | $624,900 | MRED MLS |
Sorry, we are updating photos, please update this page in 15 minutes
Room Specifics
All Bedroom Info:
Total Bedrooms: 4
Bedrooms Above Ground: 4
Bedrooms Below Ground: 0
Total Bedrooms: 4
Bedrooms Above Ground: 4
Bedrooms Below Ground: 0
Second Bedroom Info:
Dimensions: —
Location: —Dimensions: —
Floor Type: Carpet
Third Bedroom Info:
Dimensions: —
Location: —Dimensions: —
Floor Type: Carpet
Fourth Bedroom Info:
Dimensions: —
Location: —Dimensions: —
Floor Type: Carpet
Bathroom Info:
Full Bathrooms: 3
Partial Bathrooms: 1Full Bathrooms: 3
Bathroom Amenities: Whirlpool, Separate Shower, Double Sink
Bathroom in Basement: 0
Dining Room Info:
Dimensions: —
Location: —Dimensions: —
Floor Type: Carpet
Kitchen Info:
Dimensions: —
Location: —Dimensions: —
Floor Type: Hardwood
Features: Eating Area-Table Space
Living Room Info:
Dimensions: —
Location: —Dimensions: —
Floor Type: Carpet
Family Room Info:
Dimensions: —
Location: —Dimensions: —
Floor Type: Hardwood
Additional Rooms Info:
Rooms: Den
Basement: FullRooms: Den
Other Specifics
| 3 | |
| Concrete Perimeter | |
| Garage | |
| — | |
| — | |
| — | |
| — | |
| — | |
| 137X179X76X150 | |
| Unfinished | |
| Full | |
| — | |
| Double Oven, Microwave, Dishwasher, Disposal | |
| Not in DB | |
| Street Lights, Street Paved | |
| — | |
| Wood Burning, Gas Starter |
Tax History
| Year | Property Taxes |
|---|---|
| 2012 | $4,815 |
| 2026 | $12,464 |
Contact Agent
Nearby Similar Homes
601 Bluestem Lane, Algonquin, Illinois 60102

For Sale
$749,900
5 beds / 3.0 baths / 3,248 ft2
Single Family / Built: 2003
24

800 Foxglove Drive, Algonquin, Illinois 60102

For Sale
$725,000
3 beds / 3.1 baths / 4,372 ft2
Single Family / Built: 2002
9
780 Foxglove Drive, Algonquin, Illinois 60102

For Sale
$799,999
4 beds / 3.1 baths / 4,006 ft2
Single Family / Built: 2002
11
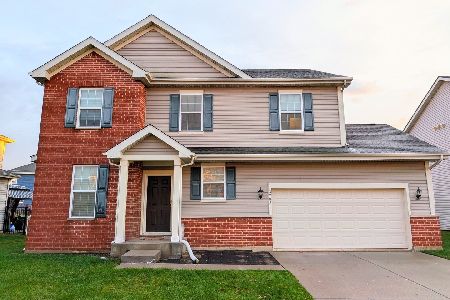
4050 Bunker Hill Drive, Algonquin, Illinois 60102
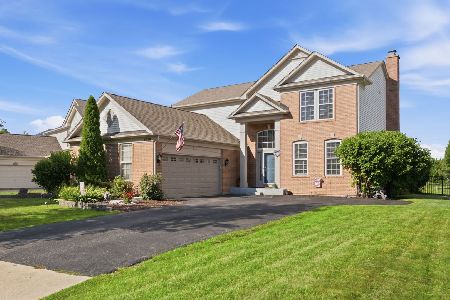
For Sale
$525,000
4 beds / 2.1 baths / 3,511 ft2
Single Family / Built: 1999
89
Nearby Sold Comparables
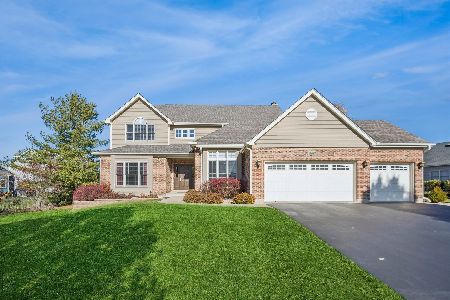

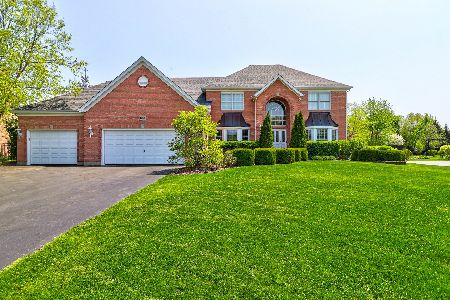
3761 Wintergreen Terrace, Algonquin, Illinois 60102
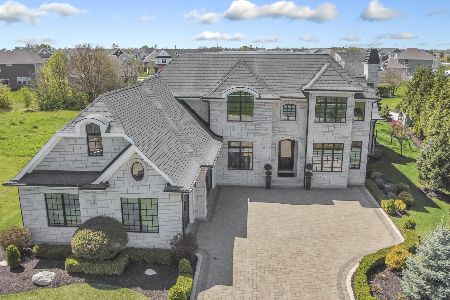
Sold
$1,350,000
6 beds / 6.0 baths / 6,000 ft2
Single Family / Built: 2018
59

Contact Agent
Listing Provided By
RE/MAX Unlimited Northwest
