

3770 Stoneoak Drive, Kankakee, Illinois 60901
Sorry, we are updating photos, please update this page in 15 minutes
$280,000
|
Sold
|
|
| Status: | Closed |
| Sqft: | 4,400 |
| Cost/Sqft: | $68 |
| Beds: | 4 |
| Baths: | 4 |
| Year Built: | 2005 |
| Property Taxes: | $8,909 |
| Days On Market: | 5837 |
| Lot Size: | 0,00 |
Description
Large home features 4 bedroom 3.5 baths with 3 car oversized garage. Property features 2 Master bedrooms both include a jetted/whirlpool garden tub, sep shower and huge WIC. One Master is on the first floor. Spacious eat in kitchen w/custom cabinets, gas cooktop, built in double oven, hearth rm w/gas marble fireplace, built in desk and enclosed elevator leading to 2nd floor. Large corner lot w/ shed (21x20) and patio
Property Specifics
| Single Family | |
| — | |
| Other | |
| 2005 | |
| None | |
| Aluminum/Vinyl/Steel Siding, Brick | |
| Asphalt | |
| — | |
| No | |
| — |
| Kankakee | |
| — | |
| 0 / Not Applicable | |
| None | |
| Private Well | |
| Septic-Private | |
| Central Air | |
| Natural Gas | |
| 07674946 | |
| 07082710101300 |
Nearby Schools
| NAME: | DISTRICT: | DISTANCE: | |
|---|---|---|---|
|
Grade School
Limestone Elementary School |
2 | — | |
|
High School
Herscher High School |
2 | Not in DB | |
Property History
| DATE: | EVENT: | PRICE: | SOURCE: |
|---|---|---|---|
| 28 Feb, 2013 | Sold | $280,000 | MRED MLS |
| 4 Jan, 2013 | Under contract | $299,900 | MRED MLS |
| — | Last price change | $319,900 | MRED MLS |
| 10 Nov, 2010 | Listed for sale | $394,900 | MRED MLS |
Sorry, we are updating photos, please update this page in 15 minutes
Room Specifics
All Bedroom Info:
Total Bedrooms: 4
Bedrooms Above Ground: 4
Bedrooms Below Ground: 0
Total Bedrooms: 4
Bedrooms Above Ground: 4
Bedrooms Below Ground: 0
Second Bedroom Info:
Dimensions: —
Location: —Dimensions: —
Floor Type: Carpet
Third Bedroom Info:
Dimensions: —
Location: —Dimensions: —
Floor Type: Parquet
Fourth Bedroom Info:
Dimensions: —
Location: —Dimensions: —
Floor Type: Wood Laminate
Bathroom Info:
Full Bathrooms: 4
Partial Bathrooms: 1Full Bathrooms: 4
Bathroom Amenities: Whirlpool, Handicap Shower
Bathroom in Basement: 0
Dining Room Info:
Dimensions: —
Location: —Dimensions: —
Floor Type: Wood Laminate
Kitchen Info:
Dimensions: —
Location: —Dimensions: —
Floor Type: Ceramic Tile
Features: Eating Area-Table Space
Living Room Info:
Dimensions: —
Location: —Dimensions: —
Floor Type: Wood Laminate
Family Room Info:
Dimensions: —
Location: —Dimensions: —
Floor Type: Carpet
Additional Rooms Info:
Rooms: Bonus Room, Sun Room, Theatre Room, Utility Room-1st Floor
Basement: NoneRooms: Bonus Room, Sun Room, Theatre Room, Utility Room-1st Floor
Other Specifics
| 3 | |
| — | |
| Garage | |
| — | |
| — | |
| — | |
| Deck | |
| Corner Lot | |
| 145 X 280 | |
| Unfinished | |
| Full | |
| Vaulted/Cathedral Ceilings, First Floor Bedroom | |
| Range, Microwave, Dishwasher, Refrigerator, Washer, Dryer, Disposal | |
| Not in DB | |
| Other | |
| — | |
| — |
Tax History
| Year | Property Taxes |
|---|---|
| 2013 | $8,909 |
Contact Agent
Nearby Similar Homes
448 Dennis Avenue, Bradley, Illinois 60915
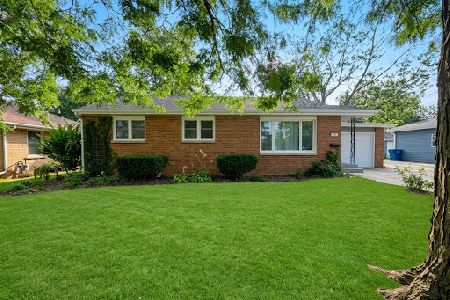
For Sale
$229,900
3 beds / 1.0 baths / 1,348 ft2
Single Family / Built: 1950
26
1305 Oaktree Lane, Kankakee, Illinois 60901
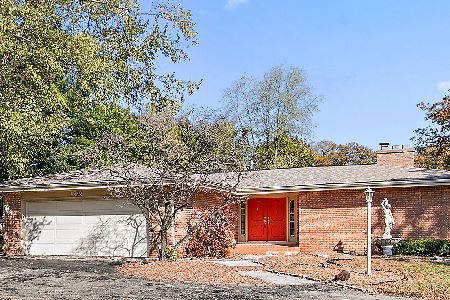
For Sale
$350,000
4 beds / 2.1 baths / 2,872 ft2
Single Family / Built: 1972
145
1280 Gertsam Drive, Bradley, Illinois 60915
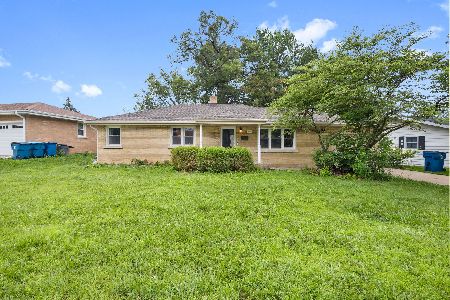
For Sale
$220,000
3 beds / 1.1 baths / 0 ft2
Single Family / Built: 1957
32
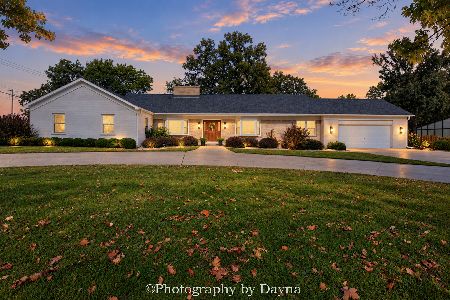
550 Henry Street, Kankakee, Illinois 60901
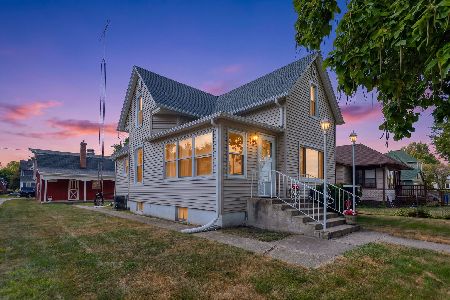
For Sale
$200,000
3 beds / 1.0 baths / 1,796 ft2
Single Family / Built: 1890
45
509 Williams Street, Kankakee, Illinois 60901
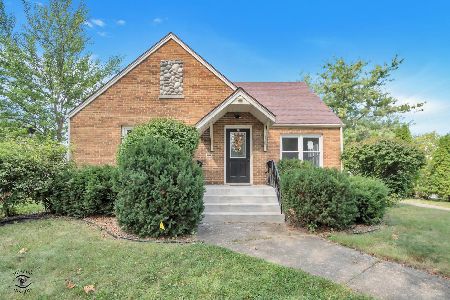
For Sale
$265,000
4 beds / 2.1 baths / 2,217 ft2
Single Family / Built: 1940
45
Nearby Sold Comparables
605 Beckman Drive, Kankakee, Illinois 60901

Sold
$45,000
3 beds / 1.0 baths / 1,488 ft2
Single Family / Built: 1951
3735
605 Beckman Drive, Kankakee, Illinois 60901
Sold
$125,900
3 beds / 2.0 baths / 1,488 ft2
Single Family / Built: 1951
3652
595 Beckman Drive, Kankakee, Illinois 60901

Sold
$140,000
3 beds / 2.0 baths / 1,200 ft2
Single Family / Built: 1951
601
589 Beckman Drive, Kankakee, Illinois 60901

Sold
$129,900
2 beds / 1.0 baths / 832 ft2
Single Family / Built: 1951
1955
589 Beckman Drive, Kankakee, Illinois 60901

Sold
$139,900
2 beds / 1.0 baths / 832 ft2
Single Family / Built: 1951
1359
589 Beckman Drive, Kankakee, Illinois 60901
Sold
$99,900
2 beds / 1.0 baths / 832 ft2
Single Family / Built: 1951
2706
Contact Agent
Listing Provided By
Speckman Realty Real Living
