

378 Evergreen Circle, Glendale Heights, Illinois 60139
Subdivision > Westfield Square
Sorry, we are updating photos, please update this page in 15 minutes
$173,500
|
Sold
|
|
| Status: | Closed |
| Sqft: | 1,776 |
| Cost/Sqft: | $101 |
| Beds: | 2 |
| Baths: | 3 |
| Year Built: | 2002 |
| Property Taxes: | $6,289 |
| Days On Market: | 4983 |
| Lot Size: | 0,00 |
Description
THIS ONE JUST FEELS LIKE HOME~Open concept end unit in convenient location offers quick access to 355, downtown Glen Ellyn, Metra, parks & trails~As you step inside you will note soaring ceilings, warm hardwood floors & open floorplan that lives large~Island kitchen, Gas fireplace, Large sunny windows, Perfect master suite, 2nd BR + office/loft, 2 car garage-what more could you want? GLEN ELLYN SCHOOLS~BETTER HURRY!
Property Specifics
| Condos/Townhomes | |
| 2 | |
| — | |
| 2002 | |
| None | |
| Aluminum Siding | |
| Asphalt | |
| — | |
| No | |
| — |
| Du Page | |
| Westfield Square | |
| 222 / Monthly | |
| Exterior Maintenance, Lawn Care, Snow Removal | |
| Lake Michigan | |
| Public Sewer | |
| Central Air | |
| Natural Gas, Forced Air | |
| 08285243 | |
| 0503213017 |
Nearby Schools
| NAME: | DISTRICT: | DISTANCE: | |
|---|---|---|---|
|
Grade School
Churchill Elementary School |
41 | — | |
|
Middle School
Hadley Junior High School |
41 | Not in DB | |
|
High School
Glenbard West High School |
87 | Not in DB | |
Property History
| DATE: | EVENT: | PRICE: | SOURCE: |
|---|---|---|---|
| 7 Jun, 2013 | Sold | $173,500 | MRED MLS |
| 27 Apr, 2013 | Under contract | $179,900 | MRED MLS |
| — | Last price change | $189,900 | MRED MLS |
| 6 Mar, 2013 | Listed for sale | $189,900 | MRED MLS |
Sorry, we are updating photos, please update this page in 15 minutes
Room Specifics
All Bedroom Info:
Total Bedrooms: 2
Bedrooms Above Ground: 2
Bedrooms Below Ground: 0
Total Bedrooms: 2
Bedrooms Above Ground: 2
Bedrooms Below Ground: 0
Second Bedroom Info:
Dimensions: —
Location: —Dimensions: —
Floor Type: Carpet
Bathroom Info:
Full Bathrooms: 3
Partial Bathrooms: 1Full Bathrooms: 3
Bathroom Amenities: —
Bathroom in Basement: 0
Dining Room Info:
Dimensions: —
Location: —Dimensions: —
Floor Type: Hardwood
Kitchen Info:
Dimensions: —
Location: —Dimensions: —
Floor Type: Ceramic Tile
Features: Eating Area-Table Space, Island, Pantry-Closet
Living Room Info:
Dimensions: —
Location: —Dimensions: —
Floor Type: Hardwood
Family Room Info:
Dimensions: —
Location: —Dimensions: —
Floor Type: Carpet
Additional Rooms Info:
Rooms: Loft, Utility Room-2nd Floor
Basement: NoneRooms: Loft, Utility Room-2nd Floor
Other Specifics
| 2 | |
| Concrete Perimeter | |
| Garage | |
| — | |
| — | |
| — | |
| Patio, End Unit | |
| Common Grounds | |
| COMMON | |
| — | |
| Full | |
| Vaulted/Cathedral Ceilings | |
| Range, Microwave, Dishwasher, Refrigerator, Disposal | |
| Not in DB | |
| — | |
| None | |
| Attached Fireplace Doors/Screen, Gas Log |
Tax History
| Year | Property Taxes |
|---|---|
| 2013 | $6,289 |
Contact Agent
Nearby Similar Homes
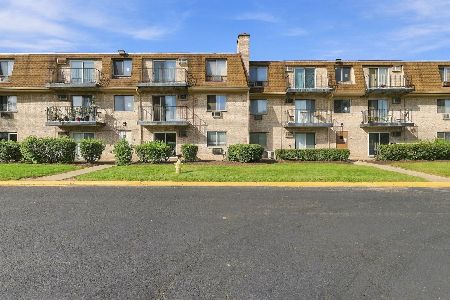
371 Evergreen Circle, Glendale Heights, Illinois 60139
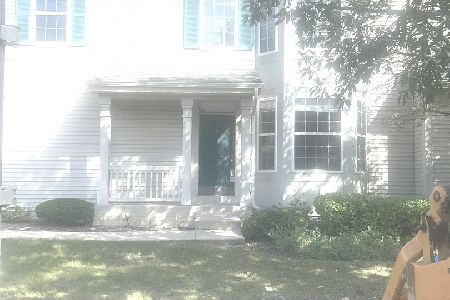
For Sale
$385,000
3 beds / 2.1 baths / 1,776 ft2
Condos/Townhomes / Built: 2002
33
1110 Cedar Street, Glendale Heights, Illinois 60139

For Sale
$185,000
2 beds / 1.0 baths / 817 ft2
Condos/Townhomes / Built: 1989
51
1000 Spruce Street, Glendale Heights, Illinois 60139
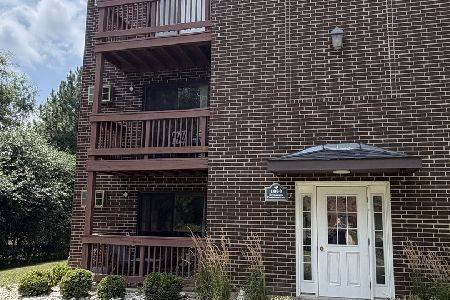
For Sale
$170,000
2 beds / 1.0 baths / 817 ft2
Condos/Townhomes / Built: 1989
99
1108 Cedar Street, Glendale Heights, Illinois 60139
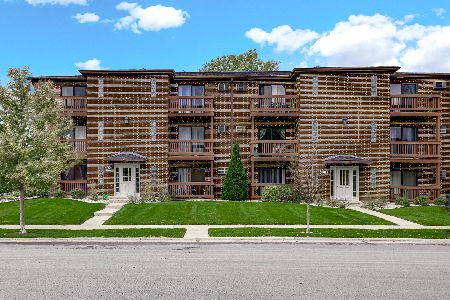
For Sale
$175,000
2 beds / 1.0 baths / 817 ft2
Condos/Townhomes / Built: 1989
5
1102 Coventry Circle, Glendale Heights, Illinois 60139
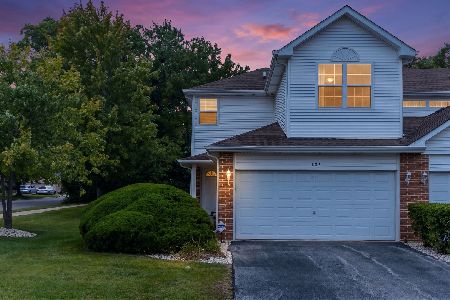
For Sale
$370,000
3 beds / 3.1 baths / 1,408 ft2
Condos/Townhomes / Built: 2003
33
Nearby Sold Comparables
378 Evergreen Circle, Glendale Heights, Illinois 60139

Sold
$300,000
2 beds / 2.1 baths / 1,776 ft2
Condos/Townhomes / Built: 2002
872
377 Evergreen Circle, Glendale Heights, Illinois 60139

Sold
$239,900
2 beds / 2.1 baths / 1,767 ft2
Condos/Townhomes / Built: 2002
2707
379 Evergreen Circle, Glendale Heights, Illinois 60139

Sold
$360,000
2 beds / 2.1 baths / 1,776 ft2
Condos/Townhomes / Built: 2002
438
373 Evergreen Circle, Glendale Heights, Illinois 60139
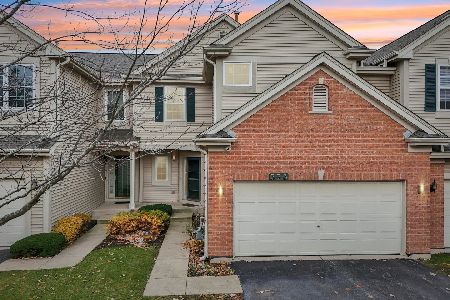
Sold
$360,000
3 beds / 2.1 baths / 1,767 ft2
Condos/Townhomes / Built: 2002
339
373 Evergreen Circle, Glendale Heights, Illinois 60139
Sold
$210,000
3 beds / 2.1 baths / 1,767 ft2
Condos/Townhomes / Built: 2002
4611
378 Windsong Circle, Glendale Heights, Illinois 60139
Sold
$294,500
3 beds / 2.1 baths / 0 ft2
Condos/Townhomes / Built: 2001
7228
Contact Agent
Listing Provided By
Baird & Warner
