

378 James Way, Cary, Illinois 60013
Subdivision > Hansons
Sorry, we are updating photos, please update this page in 15 minutes
$150,365
|
Sold
|
|
| Status: | Closed |
| Sqft: | 1,000 |
| Cost/Sqft: | $150 |
| Beds: | 3 |
| Baths: | 1 |
| Year Built: | 1957 |
| Property Taxes: | $3,817 |
| Days On Market: | 4127 |
| Lot Size: | 0,22 |
Description
AWESOME REMODEL Just Completed...You will not be disappointed with this TURN-KEY Home! 4 Bedrms, SPACIOUS Open-Floorplan for the Living & Kitchen area, FULL Finished Basement w/FAMILY Rm/ BONUS RM & UTLITY-LAUNDRY Rm, Attached 2 Car Garage & GREAT YARD for Family/Pets. ALL NEW MODERN Kitchen & Bath, Stainless Steel Applcs, Carpet, Windows, HVAC system, Tile, Paint, Lighting Fixtures etc. Close to Parks/Shopping/X-way. Previous financing fell through due to buyer
Property Specifics
| Single Family | |
| — | |
| Ranch | |
| 1957 | |
| Full | |
| Aluminum Siding, Vinyl Siding, Steel Siding | |
| — | |
| — | |
| No | |
| 0.22 |
| Mc Henry | |
| Hansons | |
| 0 / Not Applicable | |
| None | |
| Public | |
| Public Sewer | |
| Central Air | |
| Natural Gas, Forced Air | |
| 08973587 | |
| 1912409010 |
Nearby Schools
| NAME: | DISTRICT: | DISTANCE: | |
|---|---|---|---|
|
Middle School
Cary Junior High School |
26 | Not in DB | |
|
High School
Crystal Lake Central High School |
155 | Not in DB | |
Property History
| DATE: | EVENT: | PRICE: | SOURCE: |
|---|---|---|---|
| 30 Mar, 2015 | Sold | $76,032 | MRED MLS |
| 9 Feb, 2015 | Under contract | $115,200 | MRED MLS |
| — | Last price change | $128,000 | MRED MLS |
| 13 Aug, 2014 | Listed for sale | $128,000 | MRED MLS |
| 18 Sep, 2015 | Sold | $150,365 | MRED MLS |
| 6 Aug, 2015 | Under contract | $149,900 | MRED MLS |
| — | Last price change | $159,900 | MRED MLS |
| 6 Jul, 2015 | Listed for sale | $169,000 | MRED MLS |
Sorry, we are updating photos, please update this page in 15 minutes
Room Specifics
All Bedroom Info:
Total Bedrooms: 4
Bedrooms Above Ground: 3
Bedrooms Below Ground: 1
Total Bedrooms: 4
Bedrooms Above Ground: 3
Bedrooms Below Ground: 1
Second Bedroom Info:
Dimensions: —
Location: —Dimensions: —
Floor Type: Carpet
Third Bedroom Info:
Dimensions: —
Location: —Dimensions: —
Floor Type: Carpet
Fourth Bedroom Info:
Dimensions: —
Location: —Dimensions: —
Floor Type: Carpet
Bathroom Info:
Full Bathrooms: 1
Partial Bathrooms: 0Full Bathrooms: 1
Bathroom Amenities: —
Bathroom in Basement: 0
Kitchen Info:
Dimensions: —
Location: —Dimensions: —
Floor Type: Ceramic Tile
Features: Eating Area-Table Space
Living Room Info:
Dimensions: —
Location: —Dimensions: —
Floor Type: Carpet
Family Room Info:
Dimensions: —
Location: —Dimensions: —
Floor Type: Carpet
Additional Rooms Info:
Rooms: Bonus Room
Basement: FullRooms: Bonus Room
Other Specifics
| 2 | |
| Concrete Perimeter | |
| Garage | |
| — | |
| — | |
| — | |
| — | |
| — | |
| 73 X 132 | |
| — | |
| None | |
| First Floor Bedroom, First Floor Full Bath | |
| Range, Microwave, Dishwasher, Refrigerator | |
| Not in DB | |
| Sidewalks, Street Lights, Street Paved | |
| — | |
| — |
Tax History
| Year | Property Taxes |
|---|---|
| 2015 | $3,817 |
Contact Agent
Nearby Similar Homes
330 Park Avenue, Cary, Illinois 60013
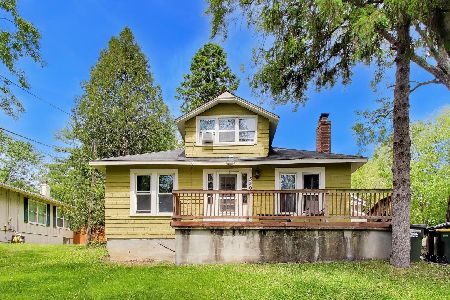
For Sale
$425,000
5 beds / 1.1 baths / 3,500 ft2
Single Family / Built: 1907
101
955 Silver Lake Road, Cary, Illinois 60013
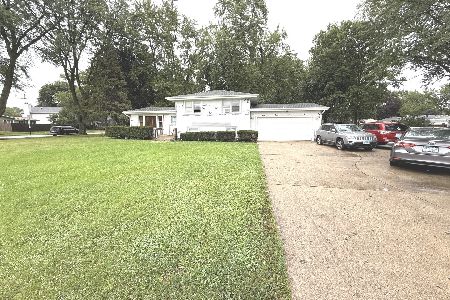
For Sale
$364,900
3 beds / 2.0 baths / 1,582 ft2
Single Family / Built: 1960
36
306 Park Avenue, Cary, Illinois 60013
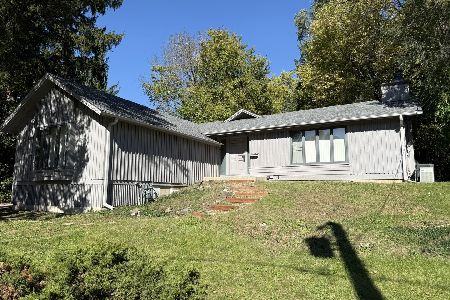
For Sale
$379,900
3 beds / 2.0 baths / 1,772 ft2
Single Family / Built: 1922
2
136 Park Avenue, Cary, Illinois 60013

For Sale
$350,000
3 beds / 2.0 baths / 1,198 ft2
Single Family / Built: 1959
43
124 Cary Street, Cary, Illinois 60013
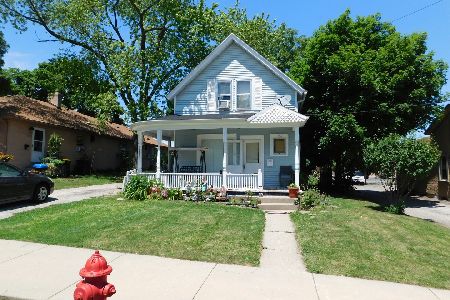
For Sale
$300,000
3 beds / 1.1 baths / 1,218 ft2
Single Family / Built: 1888
91
Nearby Sold Comparables
370 James Way, Cary, Illinois 60013

Sold
$150,000
4 beds / 2.1 baths / 2,300 ft2
Single Family / Built: 1961
6633


363 Margaret Terrace, Cary, Illinois 60013
Sold
$198,500
3 beds / 1.1 baths / 0 ft2
Single Family / Built: —
7035
Contact Agent
Listing Provided By
iBid Realty, LLC.
