

379 Deer Crossing Court, Hainesville, Illinois 60030
Subdivision > Deer Point Trails
Sorry, we are updating photos, please update this page in 15 minutes
$233,000
|
Sold
|
|
| Status: | Closed |
| Sqft: | 2,160 |
| Cost/Sqft: | $109 |
| Beds: | 4 |
| Baths: | 3 |
| Year Built: | 1995 |
| Property Taxes: | $10,694 |
| Days On Market: | 2796 |
| Lot Size: | 0,22 |
Description
Terrific curb appeal and best lot in subdivision, this spacious and well maintained home backs to a gorgeous and tranquil pond and nature preserve. First floor offers hardwood floors in dining and living room. Kitchen has newer stainless steel appliances (2015) and opens to the family room with gas fireplace and newer carpet. First floor freshly painted! 4 generous sized bedrooms upstairs. Master bedroom has adjacent master spa-like bath with a jacuzzi tub and separate shower. Finished basement offers a great recreation room and 5th bedroom and lots of storage.
Property Specifics
| Single Family | |
| — | |
| — | |
| 1995 | |
| Full, English | |
| Aluminum Siding | |
| Asphalt | |
| BOWEN | |
| Yes | |
| 0.22 |
| Lake | |
| Deer Point Trails | |
| 0 / Not Applicable | |
| None | |
| Public | |
| Public Sewer | |
| Central Air | |
| Natural Gas, Forced Air | |
| 10296495 | |
| 06271010440000 |
Nearby Schools
| NAME: | DISTRICT: | DISTANCE: | |
|---|---|---|---|
|
Grade School
Prairieview School |
46 | — | |
|
Middle School
Grayslake Middle School |
46 | Not in DB | |
|
High School
Grayslake Central High School |
127 | Not in DB | |
Property History
| DATE: | EVENT: | PRICE: | SOURCE: |
|---|---|---|---|
| 18 Jun, 2013 | Sold | $215,500 | MRED MLS |
| 29 Apr, 2013 | Under contract | $224,500 | MRED MLS |
| 19 Apr, 2013 | Listed for sale | $224,500 | MRED MLS |
| 3 May, 2019 | Sold | $233,000 | MRED MLS |
| 29 Mar, 2019 | Under contract | $234,900 | MRED MLS |
| — | Last price change | $244,000 | MRED MLS |
| 4 Mar, 2019 | Listed for sale | $249,000 | MRED MLS |
Sorry, we are updating photos, please update this page in 15 minutes
Room Specifics
All Bedroom Info:
Total Bedrooms: 4
Bedrooms Above Ground: 4
Bedrooms Below Ground: 0
Total Bedrooms: 4
Bedrooms Above Ground: 4
Bedrooms Below Ground: 0
Second Bedroom Info:
Dimensions: —
Location: —Dimensions: —
Floor Type: Carpet
Third Bedroom Info:
Dimensions: —
Location: —Dimensions: —
Floor Type: Carpet
Fourth Bedroom Info:
Dimensions: —
Location: —Dimensions: —
Floor Type: Carpet
Bathroom Info:
Full Bathrooms: 3
Partial Bathrooms: 1Full Bathrooms: 3
Bathroom Amenities: Whirlpool, Separate Shower, Double Sink
Bathroom in Basement: 0
Dining Room Info:
Dimensions: —
Location: —Dimensions: —
Floor Type: Hardwood
Kitchen Info:
Dimensions: —
Location: —Dimensions: —
Floor Type: Ceramic Tile
Features: Eating Area-Table Space, Island, Pantry-Closet
Living Room Info:
Dimensions: —
Location: —Dimensions: —
Floor Type: Hardwood
Family Room Info:
Dimensions: —
Location: —Dimensions: —
Floor Type: Carpet
Additional Rooms Info:
Rooms: Play Room, Recreation Room, Storage
Basement: Full, EnglishRooms: Play Room, Recreation Room, Storage
Other Specifics
| 2 | |
| Concrete Perimeter | |
| Garage | |
| — | |
| — | |
| — | |
| Deck, Patio, Storms/Screens | |
| Cul-De-Sac, Fenced Yard, Landscaped, Pond(s), Water View, Wooded | |
| 116X126X142X34 | |
| Full,Unfinished | |
| Full | |
| Skylight(s), Hardwood Floors, Second Floor Laundry | |
| Range, Microwave, Dishwasher, Refrigerator, Freezer, Washer, Dryer, Stainless Steel Appliance(s) | |
| Not in DB | |
| Sidewalks, Street Lights, Street Paved | |
| — | |
| Gas Log, Gas Starter |
Tax History
| Year | Property Taxes |
|---|---|
| 2013 | $9,427 |
| 2019 | $10,694 |
Contact Agent
Nearby Similar Homes
382 Deer Crossing Court, Hainesville, Illinois 60030

For Sale
$399,900
4 beds / 2.1 baths / 2,120 ft2
Single Family / Built: 1995
34
34017 Lakeside Drive, Grayslake, Illinois 60030

For Sale
$485,800
3 beds / 3.0 baths / 2,950 ft2
Single Family / Built: 1986
21
105 Brittany Lane, Hainesville, Illinois 60030

For Sale
$359,000
3 beds / 2.1 baths / 1,699 ft2
Single Family / Built: 1997
70
34179 Hainesville Road, Round Lake, Illinois 60073
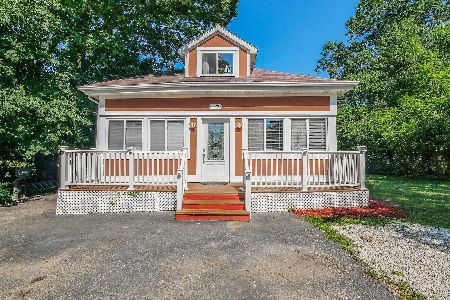
For Sale
$325,000
5 beds / 1.1 baths / 1,800 ft2
Single Family / Built: 1918
97
Nearby Sold Comparables
379 Deer Crossing Court, Hainesville, Illinois 60030

Sold
$224,500
5 beds / 2.1 baths / 2,160 ft2
Single Family / Built: 1995
4941
394 Deer Crossing Court, Hainesville, Illinois 60030
Sold
$203,000
3 beds / 2.1 baths / 1,593 ft2
Single Family / Built: 1994
3144
397 Deer Crossing Court, Hainesville, Illinois 60030
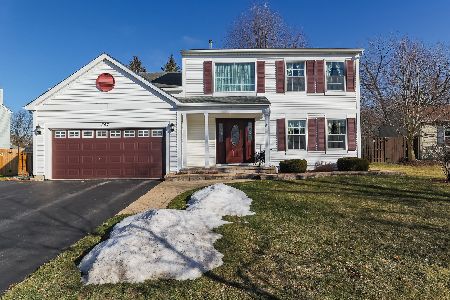
Sold
$350,000
3 beds / 2.1 baths / 2,120 ft2
Single Family / Built: 1995
987
388 Deer Crossing Court, Hainesville, Illinois 60030
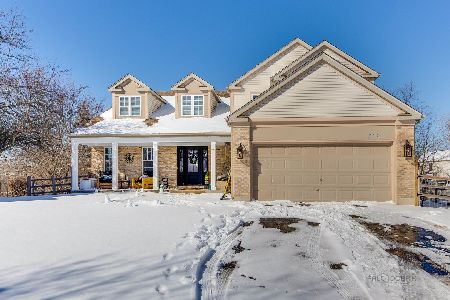
Sold
$370,000
4 beds / 2.1 baths / 2,438 ft2
Single Family / Built: 1995
1349
394 Deer Crossing Court, Hainesville, Illinois 60030
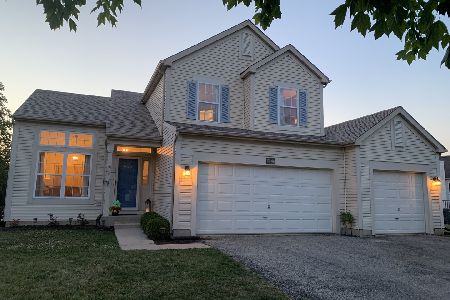
Sold
$285,000
3 beds / 2.1 baths / 1,593 ft2
Single Family / Built: 1994
1575
Contact Agent
Listing Provided By
@properties
