

3790 Ravenglass Ridge, Crystal Lake, Illinois 60012
Subdivision > Foxfire
Sorry, we are updating photos, please update this page in 15 minutes
$295,000
|
Sold
|
|
| Status: | Closed |
| Sqft: | 0 |
| Cost/Sqft: | — |
| Beds: | 4 |
| Baths: | 3 |
| Year Built: | — |
| Property Taxes: | $9,164 |
| Days On Market: | 4784 |
| Lot Size: | 1,10 |
Description
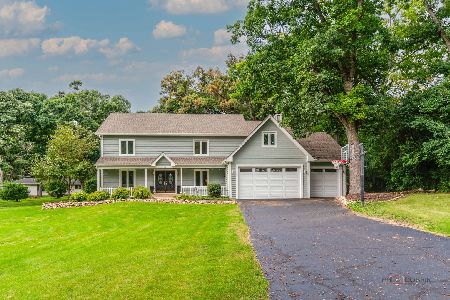
Fantastic home in North Crystal Lake Foxfire neighborhood! Prairie Ridge High. Over 1 acre of meticulous landscaping! Palatial gardens, screened in sun room with southern exposure & Sun soaked family room. We will have you at hello. New roof well cared for home with large kitchen and hearth room. formal dining room. Master with private bath. Full finished basement. Great home in a beautiful setting!
Property Specifics
| Single Family | |
| — | |
| English | |
| — | |
| Full | |
| Brick, Cedar | |
| Asphalt | |
| — | |
| No | |
| 1.1 |
| Mc Henry | |
| Foxfire | |
| 0 / Not Applicable | |
| None | |
| Private Well | |
| Septic-Private | |
| Central Air | |
| Natural Gas, Forced Air | |
| 08447279 | |
| 1419402010 |
Nearby Schools
| NAME: | DISTRICT: | DISTANCE: | |
|---|---|---|---|
|
High School
Prairie Ridge High School |
155 | Not in DB | |
Property History
| DATE: | EVENT: | PRICE: | SOURCE: |
|---|---|---|---|
| 27 Feb, 2014 | Sold | $295,000 | MRED MLS |
| 6 Dec, 2013 | Under contract | $319,900 | MRED MLS |
| 17 Sep, 2013 | Listed for sale | $319,900 | MRED MLS |
Sorry, we are updating photos, please update this page in 15 minutes
Room Specifics
All Bedroom Info:
Total Bedrooms: 4
Bedrooms Above Ground: 4
Bedrooms Below Ground: 0
Total Bedrooms: 4
Bedrooms Above Ground: 4
Bedrooms Below Ground: 0
Second Bedroom Info:
Dimensions: —
Location: —Dimensions: —
Floor Type: Carpet
Third Bedroom Info:
Dimensions: —
Location: —Dimensions: —
Floor Type: Hardwood
Fourth Bedroom Info:
Dimensions: —
Location: —Dimensions: —
Floor Type: Carpet
Bathroom Info:
Full Bathrooms: 3
Partial Bathrooms: 1Full Bathrooms: 3
Bathroom Amenities: Separate Shower, Double Sink
Bathroom in Basement: 0
Dining Room Info:
Dimensions: —
Location: —Dimensions: —
Floor Type: Carpet
Kitchen Info:
Dimensions: —
Location: —Dimensions: —
Floor Type: Hardwood
Features: Eating Area-Breakfast Bar, Eating Area-Table Space, Pantry-Butler
Laundry Room Info:
Dimensions: —
Location: —Dimensions: —
Floor Type: Ceramic Tile
Living Room Info:
Dimensions: —
Location: —Dimensions: —
Floor Type: Carpet
Family Room Info:
Dimensions: —
Location: —Dimensions: —
Floor Type: Hardwood
Additional Rooms Info:
Rooms: Breakfast Room, Office, Recreation Room, Sun Room
Basement: FullRooms: Breakfast Room, Office, Recreation Room, Sun Room
Other Specifics
| 2 | |
| Concrete Perimeter | |
| Garage, Space/s | |
| — | |
| — | |
| — | |
| Patio, Brick Paver Patio | |
| Landscaped | |
| 150 X 320+- | |
| Unfinished | |
| Full | |
| Vaulted/Cathedral Ceilings, Skylight(s), Hardwood Floors, First Floor Laundry | |
| Double Oven, Microwave, Dishwasher, Refrigerator | |
| Not in DB | |
| Street Lights, Street Paved | |
| — | |
| Wood Burning |
Tax History
| Year | Property Taxes |
|---|---|
| 2014 | $9,164 |
Contact Agent
Nearby Similar Homes
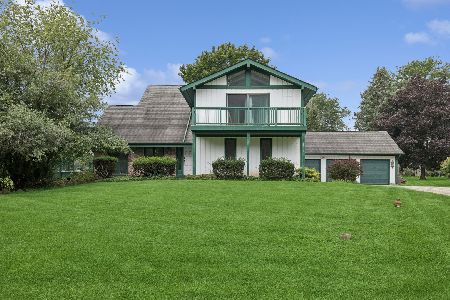
4108 Rigby Road, Crystal Lake, Illinois 60012

For Sale
$425,000
2 beds / 3.0 baths / 2,208 ft2
Single Family / Built: 1964
37
3204 Stonegate Drive, Crystal Lake, Illinois 60012
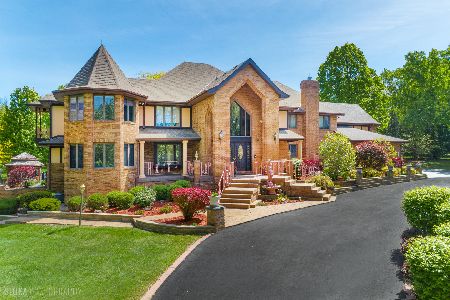
For Sale
$1,350,000
7 beds / 8.2 baths / 8,400 ft2
Single Family / Built: 1986
148
3605 Oak Ridge Road, Crystal Lake, Illinois 60012
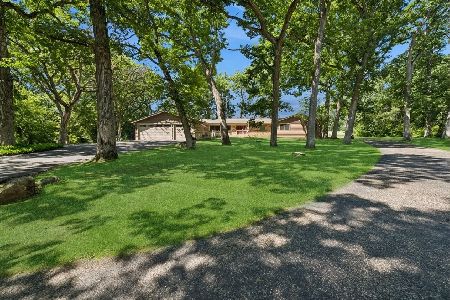
For Sale
$1,150,000
5 beds / 3.0 baths / 4,336 ft2
Single Family / Built: 1971
106
3035 Red Barn Road, Crystal Lake, Illinois 60012
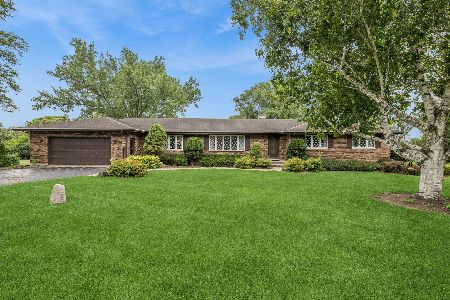
For Sale
$625,000
4 beds / 3.1 baths / 5,000 ft2
Single Family / Built: 1979
30
7225 Red Oak Drive, Crystal Lake, Illinois 60012
For Sale
$499,999
5 beds / 2.1 baths / 3,640 ft2
Single Family / Built: 1973
29
Nearby Sold Comparables
3610 Great Hill Road, Crystal Lake, Illinois 60012

Sold
$250,100
4 beds / 2.1 baths / 2,660 ft2
Single Family / Built: 1978
3735

Contact Agent
Listing Provided By
RE/MAX Unlimited Northwest
