

7225 Red Oak Drive, Crystal Lake, Illinois 60012


$499,999
|
For Sale
|
|
| Status: | Contingent |
| Sqft: | 3,640 |
| Cost/Sqft: | $137 |
| Beds: | 5 |
| Baths: | 3 |
| Year Built: | 1973 |
| Property Taxes: | $11,986 |
| Lot Size: | 0,91 |
Description
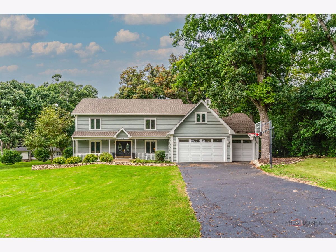
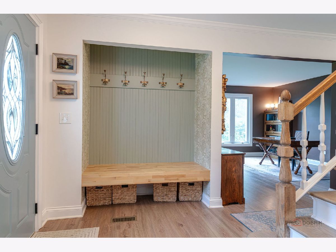
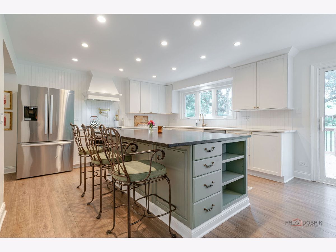
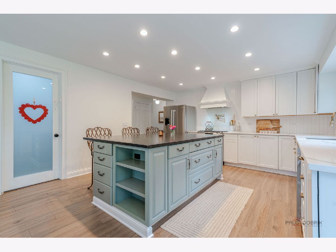
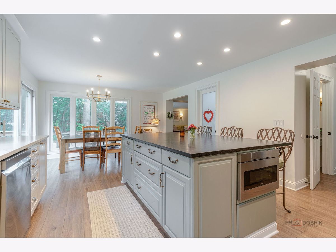
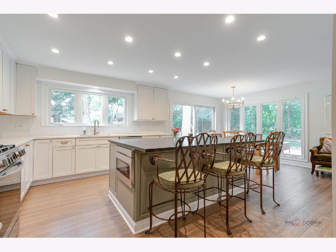
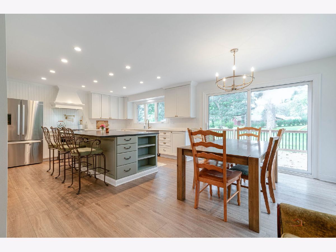
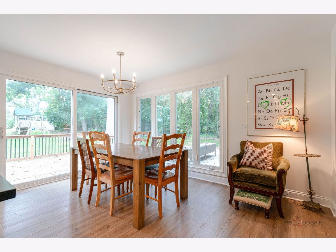
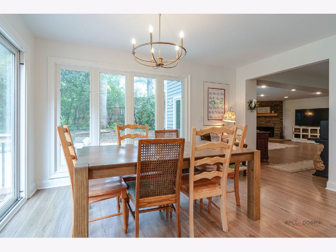
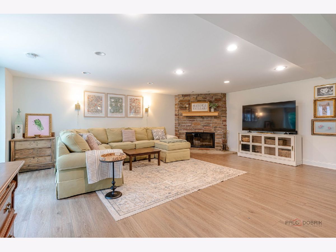
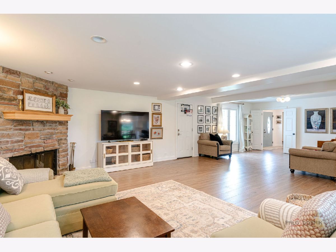
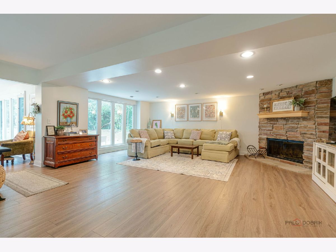
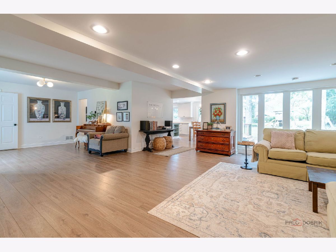
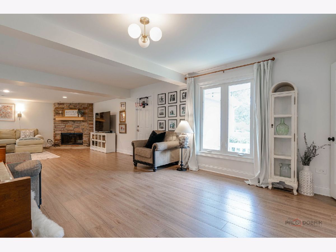
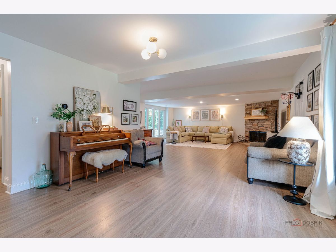
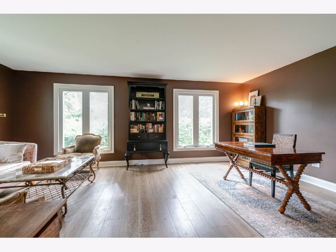
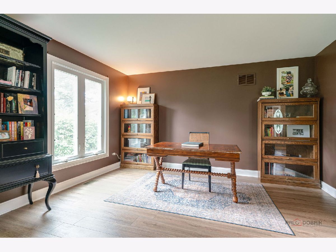
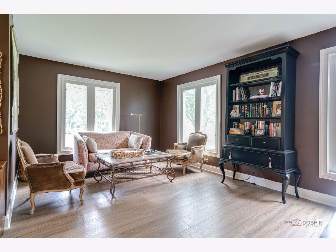
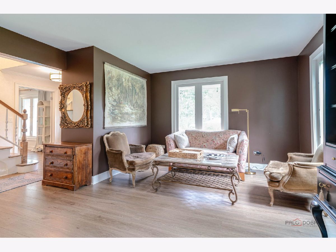
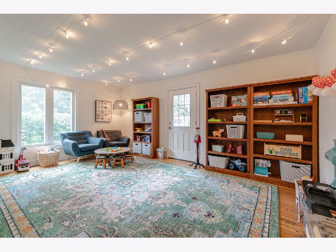
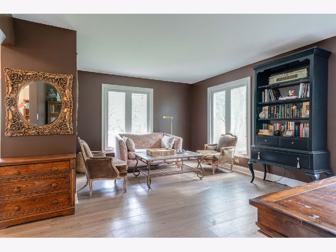
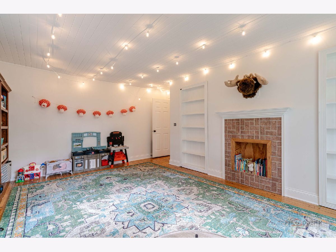
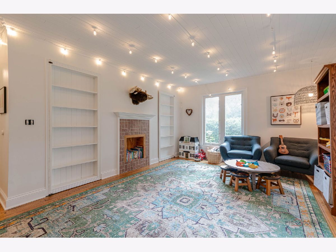
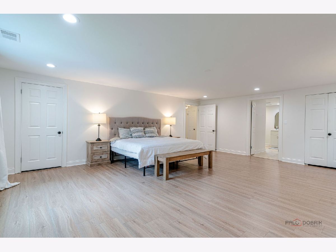
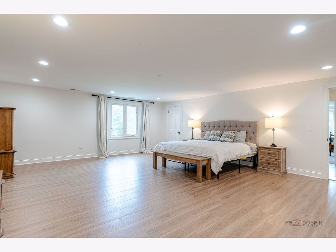
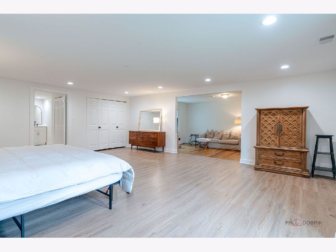
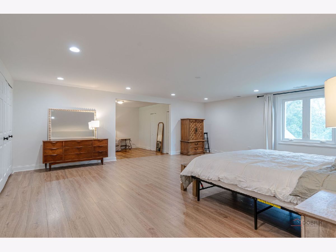
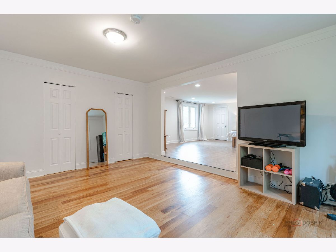
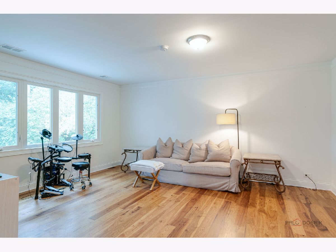
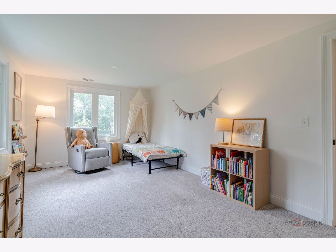
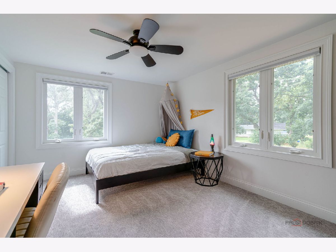
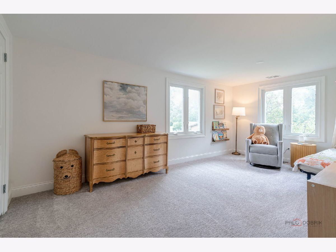
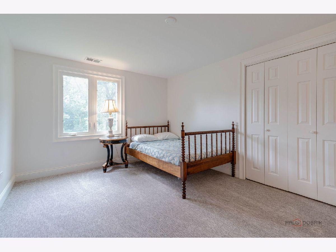
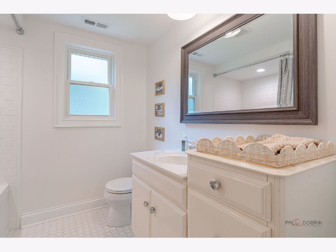
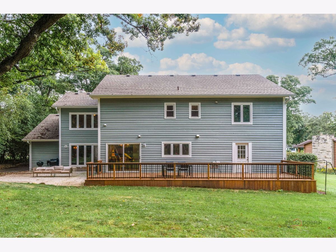
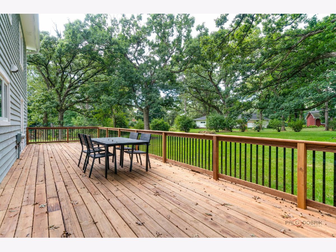
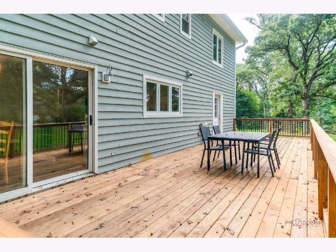
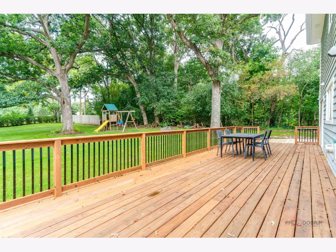
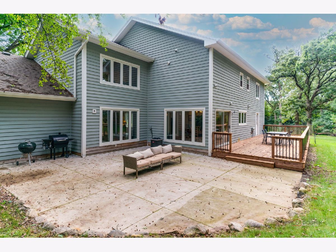
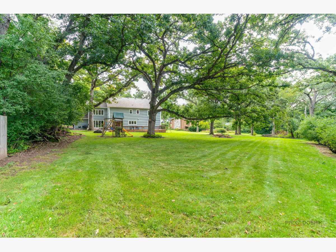
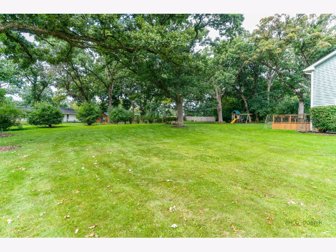
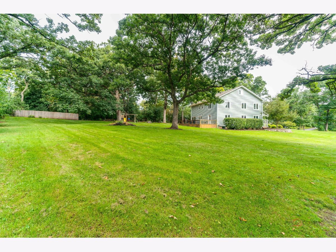
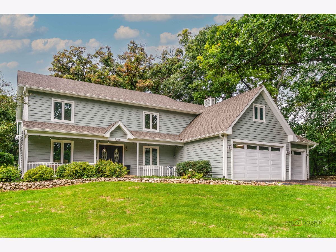
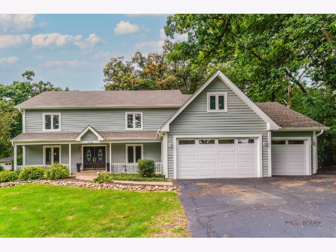
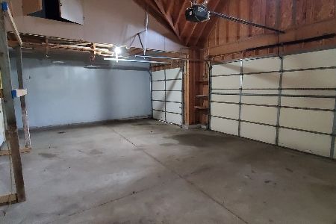
MULTIPLE OFFERS RECIEVED, BEST AND FINAL BY SUNDAY 6PM. Welcome to 7225 Red Oak Drive, a spacious, inviting and updated home nestled in the desirable Country Woods subdivision of Crystal Lake. Set on nearly an acre, this expansive residence offers a combination of space and privacy, The main level features a welcoming oversized family room, creating plenty of room to gather with family and friends. The updated eat-in kitchen provides direct access to an impressive new deck with so much outdoor living space. With five bedrooms in total and multiple flexible living spaces, there is room for everyone. A first-floor office or fifth bedroom offers an ideal work-from-home option, while the spacious second-floor primary suite features a large bedroom and separate sitting room. Four bedrooms on the second level provide excellent flexibility for family or guests. The unfinished basement has lots of potential with new electrical installed to create it how you would like along with ample storage. Car enthusiasts, hobbyists, and those needing additional storage will appreciate the four-car garage configuration, including the attached three-car garage with additional storage space and a separate fourth garage. Recent updates: Roof, Siding, 1 AC Unit, Gutters, Kitchen and much much more. Located in a peaceful Crystal Lake with convenient access to area schools, shopping, dining and recreation. Come see all this exceptional property has to offer!
Property Specifics
| Single Family | |
| — | |
| — | |
| 1973 | |
| Partially Finished, Crawl Space, Storage Space, Partial | |
| 974 (574 finished) | |
| Cedar | |
| — | |
| — | |
| No | |
| 0.91 |
| — | |
| Country Woods | |
| 500 / Annual | |
| Other | |
| Well | |
| Septic Tank | |
| Central Air | |
| Natural Gas | |
| 12765180 | |
| 1430228009 |
Nearby Schools
| NAME: | DISTRICT: | DISTANCE: | |
|---|---|---|---|
|
Grade School
North Elementary School |
47 | — | |
|
Middle School
Hannah Beardsley Middle School |
47 | Not in DB | |
|
High School
Prairie Ridge High School |
155 | Not in DB | |
Property History
| DATE: | EVENT: | PRICE: | SOURCE: |
|---|---|---|---|
| 22 Sep, 2021 | Sold | $285,000 | MRED MLS |
| 26 Aug, 2021 | Under contract | $299,000 | MRED MLS |
| 14 Jul, 2021 | Listed for sale | $299,000 | MRED MLS |
| 28 Sep, 2026 | Under contract | $499,999 | MRED MLS |
| 24 Sep, 2026 | Listed for sale | $499,999 | MRED MLS |
Room Specifics
Total Bedrooms: 5
Bedrooms Above Ground: 5
Bedrooms Below Ground: 0
Dimensions: 19X22
Floor Type: Carpet
Dimensions: 11X18
Floor Type: Carpet
Dimensions: 11X14
Floor Type: Carpet
Dimensions: 11X14
Floor Type: Carpet
Full Bathrooms: 3
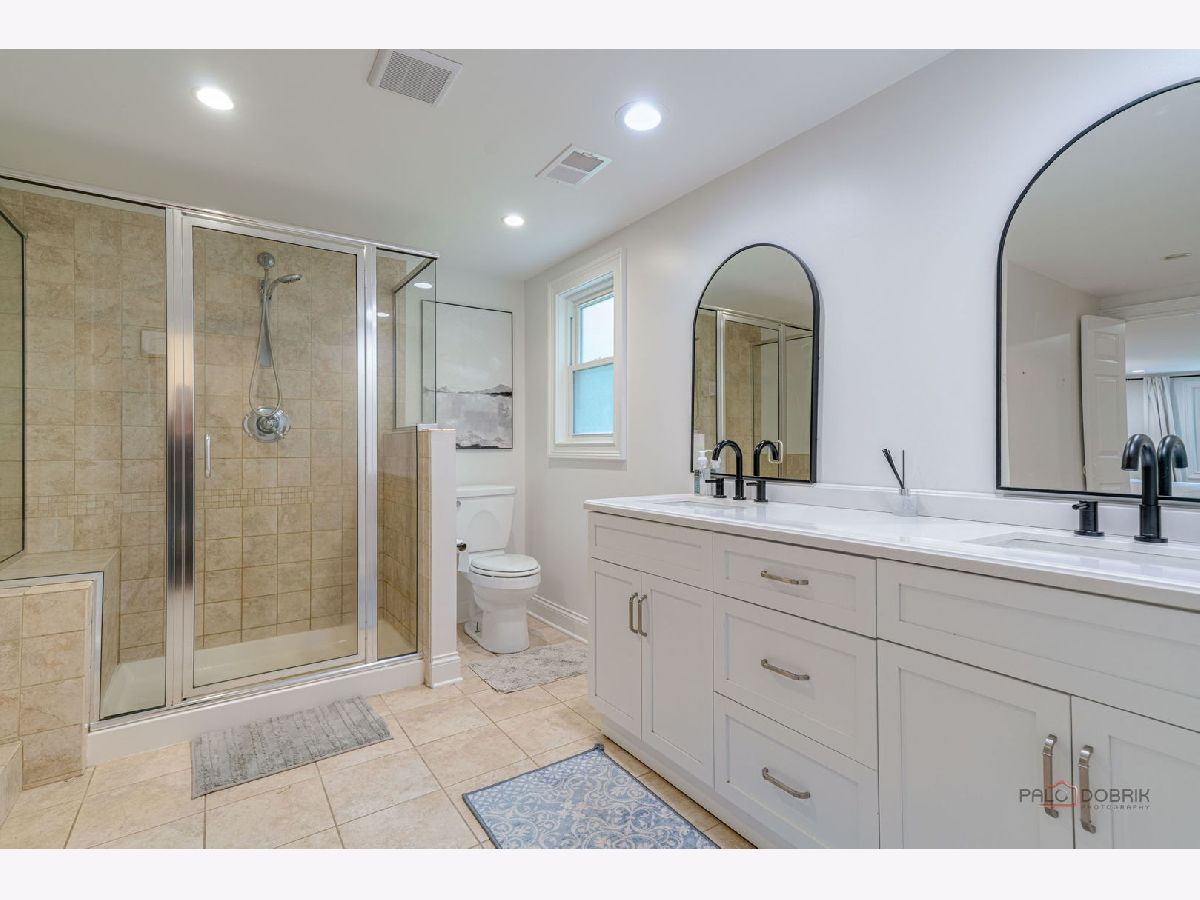
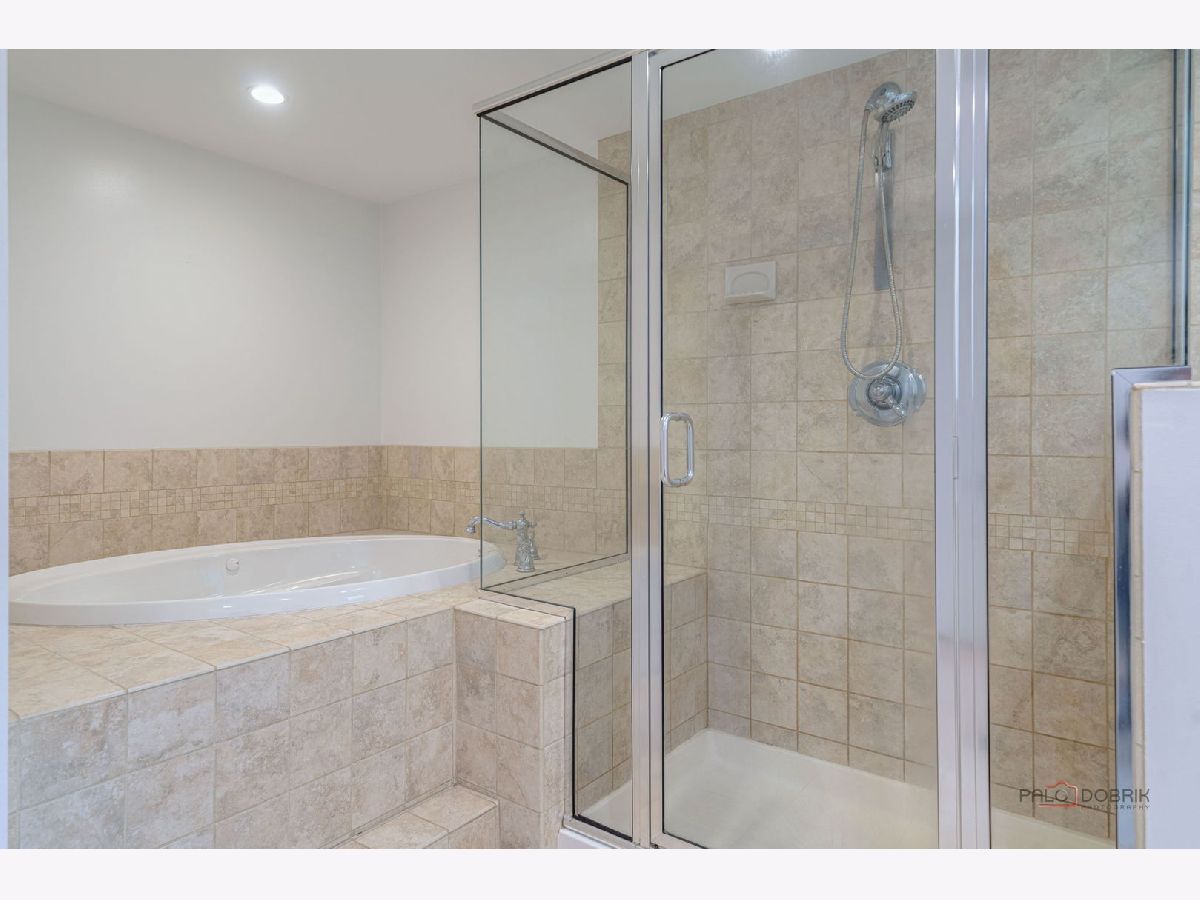
Bathroom Amenities: Whirlpool, Separate Shower
Bathroom in Basement: 1
Dimensions: 14X23
Floor Type: Other
Features: Eating Area-Table Space, Island
Dimensions: 5X10
Floor Type: Other
Dimensions: 14X20
Floor Type: Other
Dimensions: 20X33
Floor Type: Other
Rooms: Bedroom 5, Sitting Room, Storage, Walk In Closet, Deck
Name: Bedroom 5
Dimensions: 15X18
Floor Type: Hardwood
Name: Sitting Room
Dimensions: 14X17
Floor Type: Hardwood
Name: Storage
Dimensions: 9X18
Floor Type: —
Name: Walk In Closet
Dimensions: 7X11
Floor Type: Carpet
Name: Deck
Dimensions: 15X40
Floor Type: Hardwood
Other Specifics
| 4 | |
| — | |
| Asphalt, Garage Door Opener, Garage, Garage Owned, Attached | |
| Main Level | |
| Hardwood | |
| Deck | |
| — | |
| — | |
| 39666 | |
| Pull Down Stair | |
| Full | |
| 1st Floor Bedroom, Built-in Features, Walk-In Closet(s) | |
| Refrigerator, Cooktop | |
| Not in DB | |
| — | |
| — | |
| — |
Tax History
| Year | Property Taxes |
|---|---|
| 2021 | $12,689 |
| 2026 | $11,986 |
Contact Agent
Nearby Similar Homes





Nearby Sold Comparables


Contact Agent
Listing Provided By
Coldwell Banker Realty
