

37W135 Olwin Avenue, Elgin, Illinois 60124
Subdivision > Almora Heights
Sorry, we are updating photos, please update this page in 15 minutes
$240,000
|
Sold
|
|
| Status: | Closed |
| Sqft: | 1,874 |
| Cost/Sqft: | $128 |
| Beds: | 3 |
| Baths: | 3 |
| Year Built: | 1965 |
| Property Taxes: | $4,890 |
| Days On Market: | 3796 |
| Lot Size: | 0,52 |
Description
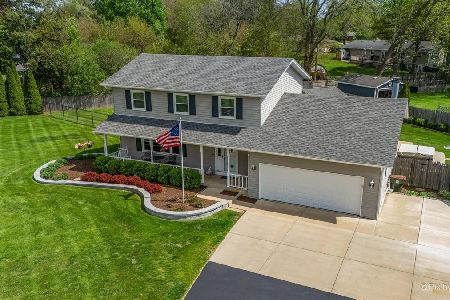
Builder's 1965 Pace Construction Updated Quad level on 1/2 ac in Unincorporated Almora Heights. Move in ready. Bow window in front, bay in kitchen. Updated kitchen with 42" oak cabinets, All app included. Quartz countertops, ceramic tile,canned lights. LG deck across back w/ sliding glass doors from family room and kitchen. Lovely yard w/ many perennials, concrete drive. Water softener rented, intercom as is, gas logs, gutter guards, crawl space. 10X16 shed. Ideal location with Country feel yet close to everything, Randall Rd, 20, and I-90. Big Timber train station. agent owned.
Property Specifics
| Single Family | |
| — | |
| Tri-Level | |
| 1965 | |
| Partial | |
| Aluminum Siding, Vinyl Siding, Brick | |
| Asphalt | |
| SPLIT | |
| No | |
| 0.52 |
| Kane | |
| Almora Heights | |
| 0 / Not Applicable | |
| None | |
| Private Well | |
| Septic-Private | |
| Central Air | |
| Natural Gas, Forced Air | |
| 09246814 | |
| 0608476006 |
Property History
| DATE: | EVENT: | PRICE: | SOURCE: |
|---|---|---|---|
| 19 Aug, 2016 | Sold | $240,000 | MRED MLS |
| 2 Jul, 2016 | Under contract | $239,900 | MRED MLS |
| 3 Jun, 2016 | Listed for sale | $239,900 | MRED MLS |
Sorry, we are updating photos, please update this page in 15 minutes
Room Specifics
All Bedroom Info:
Total Bedrooms: 3
Bedrooms Above Ground: 3
Bedrooms Below Ground: 0
Total Bedrooms: 3
Bedrooms Above Ground: 3
Bedrooms Below Ground: 0
Second Bedroom Info:
Dimensions: —
Location: —Dimensions: —
Floor Type: Carpet
Third Bedroom Info:
Dimensions: —
Location: —Dimensions: —
Floor Type: Carpet
Bathroom Info:
Full Bathrooms: 3
Partial Bathrooms: 2Full Bathrooms: 3
Bathroom Amenities: Handicap Shower
Bathroom in Basement: 1
Dining Room Info:
Dimensions: —
Location: —Dimensions: —
Floor Type: Carpet
Kitchen Info:
Dimensions: —
Location: —Dimensions: —
Floor Type: Ceramic Tile
Features: Island, Pantry-Closet
Laundry Room Info:
Dimensions: —
Location: —Dimensions: —
Floor Type: Vinyl
Living Room Info:
Dimensions: —
Location: —Dimensions: —
Floor Type: Carpet
Family Room Info:
Dimensions: —
Location: —Dimensions: —
Floor Type: Carpet
Additional Rooms Info:
Rooms: Recreation Room, Foyer, Walk In Closet
Basement: PartialRooms: Recreation Room, Foyer, Walk In Closet
Other Specifics
| 2 | |
| Concrete Perimeter | |
| Garage | |
| — | |
| — | |
| — | |
| Deck, Storms/Screens | |
| — | |
| 130X149X148X179 | |
| — | |
| None | |
| — | |
| Range, Microwave, Dishwasher, Refrigerator, Washer, Dryer, Disposal | |
| Not in DB | |
| — | |
| — | |
| Gas Log |
Tax History
| Year | Property Taxes |
|---|---|
| 2016 | $4,890 |
Contact Agent
Nearby Similar Homes
11N583 Howard Avenue, Elgin, Illinois 60124

For Sale
$449,500
4 beds / 2.1 baths / 2,092 ft2
Single Family / Built: 1978
30
Nearby Sold Comparables
37W150 Olwin Drive, Elgin, Illinois 60124
Sold
$469,900
3 beds / 1.1 baths / 2,694 ft2
Single Family / Built: 1987
118
37W146 Almora Terrace, Elgin, Illinois 60124

Sold
$289,900
3 beds / 2.0 baths / 1,978 ft2
Single Family / Built: 1960
1614
37W166 Almora Terrace, Elgin, Illinois 60124

Sold
$203,000
3 beds / 1.1 baths / 1,892 ft2
Single Family / Built: 1960
3709
37W166 Almora Terrace, Elgin, Illinois 60124

Sold
$244,900
3 beds / 1.1 baths / 1,892 ft2
Single Family / Built: 1960
2210
Contact Agent
Listing Provided By
Berkshire Hathaway HomeServices Starck Real Estate
