

37W220 Mission Hills Drive, St Charles, Illinois 60175
Subdivision > Mission Hills
Sorry, we are updating photos, please update this page in 15 minutes
$660,000
|
Sold
|
|
| Status: | Closed |
| Sqft: | 0 |
| Cost/Sqft: | — |
| Beds: | 5 |
| Baths: | 6 |
| Year Built: | 2004 |
| Property Taxes: | $15,243 |
| Days On Market: | 5875 |
| Lot Size: | 1,77 |
Description
CUSTOM BRICK AND STONE SEBERN HOME ON 1.77 ACRES IN MISSION HILLS! BRAZILIAN CHERRY FLRS, CUSTOM CABINETS, GRANITE, SS APPLIANCES! UPGRADED LIGHTING, VAULTED/COFFERED CEILINGS IN ALL BDRMS, FULL BATH + 1/2 BATH ON THE 1ST FLOOR! WALK-OUT BASEMENT!
Property Specifics
| Single Family | |
| — | |
| Traditional | |
| 2004 | |
| Full, Walkout | |
| Brick, Cedar, Stone | |
| Asphalt | |
| EMILY II | |
| No | |
| 1.77 |
| Kane | |
| Mission Hills | |
| 0 / Not Applicable | |
| None | |
| Private Well | |
| Septic-Private | |
| Central Air, Zoned | |
| Natural Gas, Forced Air, Zoned | |
| 07646929 | |
| 0908428001 |
Property History
| DATE: | EVENT: | PRICE: | SOURCE: |
|---|---|---|---|
| 3 Jul, 2008 | Sold | $768,000 | MRED MLS |
| 10 Jun, 2008 | Under contract | $799,800 | MRED MLS |
| — | Last price change | $800,000 | MRED MLS |
| 4 Oct, 2007 | Listed for sale | $874,900 | MRED MLS |
| 4 Feb, 2011 | Sold | $660,000 | MRED MLS |
| 7 Dec, 2010 | Under contract | $719,800 | MRED MLS |
| 1 Oct, 2010 | Listed for sale | $719,800 | MRED MLS |
| 24 Jul, 2026 | Sold | $1,170,000 | MRED MLS |
| 3 May, 2026 | Under contract | $1,195,000 | MRED MLS |
| 29 Apr, 2026 | Listed for sale | $1,195,000 | MRED MLS |
Sorry, we are updating photos, please update this page in 15 minutes
Room Specifics
All Bedroom Info:
Total Bedrooms: 5
Bedrooms Above Ground: 5
Bedrooms Below Ground: 0
Total Bedrooms: 5
Bedrooms Above Ground: 5
Bedrooms Below Ground: 0
Second Bedroom Info:
Dimensions: —
Location: —Dimensions: —
Floor Type: Carpet
Third Bedroom Info:
Dimensions: —
Location: —Dimensions: —
Floor Type: Carpet
Fourth Bedroom Info:
Dimensions: —
Location: —Dimensions: —
Floor Type: Carpet
Bathroom Info:
Full Bathrooms: 6
Partial Bathrooms: 1Full Bathrooms: 6
Bathroom Amenities: Whirlpool, Separate Shower, Double Sink
Bathroom in Basement: 1
Dining Room Info:
Dimensions: —
Location: —Dimensions: —
Floor Type: Hardwood
Kitchen Info:
Dimensions: —
Location: —Dimensions: —
Floor Type: Hardwood
Features: Eating Area-Table Space, Island, Pantry-Closet
Laundry Room Info:
Dimensions: —
Location: —Dimensions: —
Floor Type: Ceramic Tile
Living Room Info:
Dimensions: —
Location: —Dimensions: —
Floor Type: Carpet
Family Room Info:
Dimensions: —
Location: —Dimensions: —
Floor Type: Hardwood
Additional Rooms Info:
Rooms: Bedroom 5, Study
Basement: Full, WalkoutRooms: Bedroom 5, Study
Other Specifics
| 3 | |
| Concrete Perimeter | |
| Garage | |
| — | |
| — | |
| — | |
| Patio | |
| Cul-De-Sac, Landscaped | |
| 88X402X170X179X358 | |
| Unfinished | |
| Full | |
| Vaulted/Cathedral Ceilings | |
| Double Oven, Microwave, Dishwasher, Refrigerator, Disposal | |
| Not in DB | |
| Street Paved | |
| — | |
| Wood Burning, Gas Log, Gas Starter |
Tax History
| Year | Property Taxes |
|---|---|
| 2008 | $15,640 |
| 2011 | $15,243 |
| 2026 | $18,666 |
Contact Agent
Nearby Similar Homes
672 Glenwood Drive, South Elgin, Illinois 60177
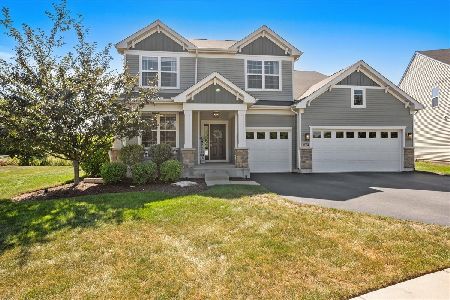
For Sale
$724,900
4 beds / 3.1 baths / 3,300 ft2
Single Family / Built: 2019
31
Nearby Sold Comparables

37W220 Mission Hills Drive, St Charles, Illinois 60175
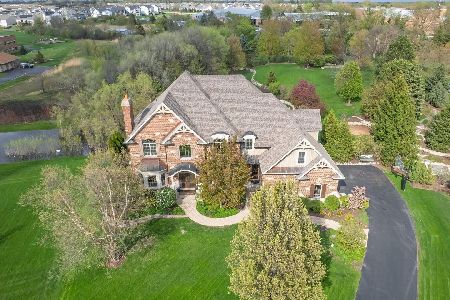
Sold
$1,195,000
5 beds / 5.1 baths / 5,737 ft2
Single Family / Built: 2004
186

Contact Agent
Listing Provided By
RE/MAX Excels
