

37W250 Mission Hills Drive, St Charles, Illinois 60175
Subdivision > Mission Hills
Sorry, we are updating photos, please update this page in 15 minutes
$600,000
|
Sold
|
|
| Status: | Closed |
| Sqft: | 4,203 |
| Cost/Sqft: | $149 |
| Beds: | 4 |
| Baths: | 5 |
| Year Built: | 2006 |
| Property Taxes: | $16,745 |
| Days On Market: | 4505 |
| Lot Size: | 1,50 |
Description
Custiom home on 1.25 acre lot s/so many upgraders. Gourmet kit w/island, granite ss appliances, wi pantry, 42" designer cabinets. 2-sty fam rm w/stone fp. 2nd flr loft w/built ins. Fin English bmt w/Fp, br, game room, full bath. Jack & Jill Bath. 1st flr Master suite. Stunning baths! Den w/french doors & built ins. Extensive millwork. Beautiful doors. Dramatic foyer. Impressive!
Property Specifics
| Single Family | |
| — | |
| Traditional | |
| 2006 | |
| Full, English | |
| Brick, Cedar, Stone | |
| Asphalt | |
| CUSTOM | |
| No | |
| 1.5 |
| Kane | |
| Mission Hills | |
| 400 / Annual | |
| None | |
| Private Well | |
| Septic-Private | |
| Central Air, Zoned | |
| Natural Gas, Forced Air, Zoned | |
| 08663667 | |
| 0908406003 |
Property History
| DATE: | EVENT: | PRICE: | SOURCE: |
|---|---|---|---|
| 26 Sep, 2014 | Sold | $600,000 | MRED MLS |
| 4 Sep, 2014 | Under contract | $624,900 | MRED MLS |
| — | Last price change | $639,900 | MRED MLS |
| 2 Jul, 2014 | Listed for sale | $639,900 | MRED MLS |
| 26 Jun, 2025 | Sold | $1,000,000 | MRED MLS |
| 28 Apr, 2025 | Under contract | $935,000 | MRED MLS |
| 21 Apr, 2025 | Listed for sale | $935,000 | MRED MLS |
Sorry, we are updating photos, please update this page in 15 minutes
Room Specifics
All Bedroom Info:
Total Bedrooms: 5
Bedrooms Above Ground: 4
Bedrooms Below Ground: 1
Total Bedrooms: 5
Bedrooms Above Ground: 4
Bedrooms Below Ground: 1
Second Bedroom Info:
Dimensions: —
Location: —Dimensions: —
Floor Type: Carpet
Third Bedroom Info:
Dimensions: —
Location: —Dimensions: —
Floor Type: Carpet
Fourth Bedroom Info:
Dimensions: —
Location: —Dimensions: —
Floor Type: Carpet
Bathroom Info:
Full Bathrooms: 5
Partial Bathrooms: 1Full Bathrooms: 5
Bathroom Amenities: Whirlpool, Separate Shower, Double Sink
Bathroom in Basement: 1
Dining Room Info:
Dimensions: —
Location: —Dimensions: —
Floor Type: Hardwood
Kitchen Info:
Dimensions: —
Location: —Dimensions: —
Floor Type: Ceramic Tile
Features: Eating Area-Breakfast Bar, Eating Area-Table Space, Island, Pantry-Walk-in
Laundry Room Info:
Dimensions: —
Location: —Dimensions: —
Floor Type: Ceramic Tile
Family Room Info:
Dimensions: —
Location: —Dimensions: —
Floor Type: Carpet
Additional Rooms Info:
Rooms: Bedroom 5, Den, Exercise Room, Foyer, Loft, Mud Room, Recreation Room
Basement: Full, EnglishRooms: Bedroom 5, Den, Exercise Room, Foyer, Loft, Mud Room, Recreation Room
Other Specifics
| 3 | |
| Concrete Perimeter | |
| Garage | |
| — | |
| — | |
| — | |
| Deck, Porch, Storms/Screens | |
| — | |
| 142X39X58X358X460X240 | |
| Unfinished | |
| Full | |
| Vaulted/Cathedral Ceilings, Bar-Wet, Hardwood Floors, First Floor Bedroom, First Floor Laundry, First Floor Full Bath | |
| Double Oven, Range, Microwave, Dishwasher, High End Refrigerator, Stainless Steel Appliance(s) | |
| Not in DB | |
| Street Paved | |
| — | |
| Wood Burning, Gas Starter |
Tax History
| Year | Property Taxes |
|---|---|
| 2014 | $16,745 |
| 2025 | $18,173 |
Contact Agent
Nearby Similar Homes
672 Glenwood Drive, South Elgin, Illinois 60177
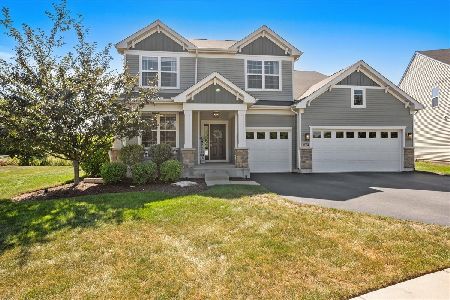
For Sale
$724,900
4 beds / 3.1 baths / 3,300 ft2
Single Family / Built: 2019
31
Nearby Sold Comparables


37W220 Mission Hills Drive, St Charles, Illinois 60175
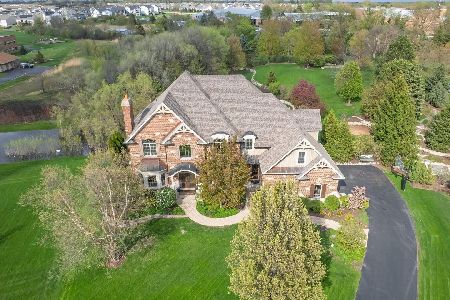
Sold
$1,195,000
5 beds / 5.1 baths / 5,737 ft2
Single Family / Built: 2004
186
Contact Agent
Listing Provided By
Coldwell Banker Residential
