

37W250 Mission Hills Drive, St Charles, Illinois 60175
Subdivision > Mission Hills
Sorry, we are updating photos, please update this page in 15 minutes
$850,000
|
Sold
|
|
| Status: | Closed |
| Sqft: | 4,500 |
| Cost/Sqft: | $189 |
| Beds: | 4 |
| Baths: | 4 |
| Year Built: | 2006 |
| Property Taxes: | $0 |
| Days On Market: | 7334 |
| Lot Size: | 2,02 |
Description
BRAND NEW COUNTRY ESTATE - 2 MIN TO RANDALL - 5 MIN TO DOWNTOWN STC! EXPERIENCE THE MASTER CRAFTSMANSHIP OF MIDWEST CUSTOM HOMES!! DETAILED MILLWORK!! CUSTOM BUILT-INS & EXCEPTIONAL FLOORPLAN!! 1ST FLOOR MASTER SUITE, OPEN KITCHEN W/GRANITE CUSTOM CABINETRY & SPACIOUS EATING AREA - 2ND FLOOR LOFT!! ALL ON 2+ ACRE LOT!! IMMEDIATE OCCUPANCY!! EASY TO SHOW!!
Property Specifics
| Single Family | |
| — | |
| Traditional | |
| 2006 | |
| Full, English | |
| Brick, Cedar, Stone | |
| Asphalt | |
| CUSTOM | |
| No | |
| 2.02 |
| Kane | |
| Mission Hills | |
| 250 / Annual | |
| Other | |
| Private Well | |
| Septic-Private | |
| Central Air, Zoned | |
| Natural Gas, Forced Air, Zoned | |
| 06299108 | |
| 0908406003 |
Property History
| DATE: | EVENT: | PRICE: | SOURCE: |
|---|---|---|---|
| 28 Mar, 2007 | Sold | $850,000 | MRED MLS |
| 12 Feb, 2007 | Under contract | $849,000 | MRED MLS |
| 3 Oct, 2006 | Listed for sale | $849,000 | MRED MLS |
Sorry, we are updating photos, please update this page in 15 minutes
Room Specifics
All Bedroom Info:
Total Bedrooms: 4
Bedrooms Above Ground: 4
Bedrooms Below Ground: 0
Total Bedrooms: 4
Bedrooms Above Ground: 4
Bedrooms Below Ground: 0
Second Bedroom Info:
Dimensions: —
Location: —Dimensions: —
Floor Type: Carpet
Third Bedroom Info:
Dimensions: —
Location: —Dimensions: —
Floor Type: Carpet
Fourth Bedroom Info:
Dimensions: —
Location: —Dimensions: —
Floor Type: Carpet
Bathroom Info:
Full Bathrooms: 4
Partial Bathrooms: 1Full Bathrooms: 4
Bathroom Amenities: Whirlpool, Separate Shower, Double Sink
Bathroom in Basement: 0
Dining Room Info:
Dimensions: —
Location: —Dimensions: —
Floor Type: Carpet
Kitchen Info:
Dimensions: —
Location: —Dimensions: —
Floor Type: Hardwood
Features: Eating Area-Breakfast Bar, Eating Area-Table Space, Island, Pantry-Walk-in
Laundry Room Info:
Dimensions: —
Location: —Dimensions: —
Floor Type: Ceramic Tile
Family Room Info:
Dimensions: —
Location: —Dimensions: —
Floor Type: Carpet
Additional Rooms Info:
Rooms: Den, Foyer, Loft, Utility Room-1st Floor
Basement: Full, EnglishRooms: Den, Foyer, Loft, Utility Room-1st Floor
Other Specifics
| 3 | |
| Concrete Perimeter | |
| Garage | |
| — | |
| — | |
| — | |
| — | |
| — | |
| 239X240X460X358 | |
| Unfinished | |
| Full | |
| Vaulted/Cathedral Ceilings, Skylight(s), First Floor Bedroom | |
| Double Oven, Range, Dishwasher | |
| Not in DB | |
| Street Paved | |
| — | |
| Gas Starter |
Tax History
| Year | Property Taxes |
|---|
Contact Agent
Nearby Similar Homes
672 Glenwood Drive, South Elgin, Illinois 60177
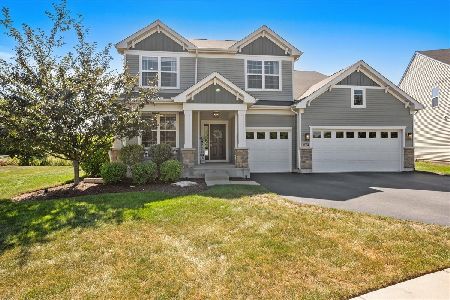
For Sale
$724,900
4 beds / 3.1 baths / 3,300 ft2
Single Family / Built: 2019
31
Nearby Sold Comparables


37W220 Mission Hills Drive, St Charles, Illinois 60175
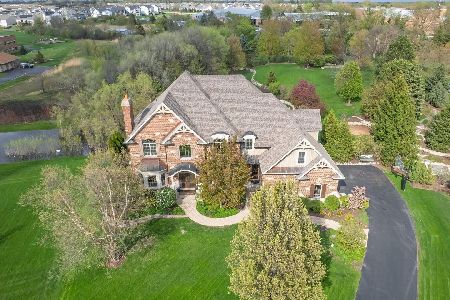
Sold
$1,195,000
5 beds / 5.1 baths / 5,737 ft2
Single Family / Built: 2004
186
Contact Agent
Listing Provided By
RE/MAX Professionals East
