

38 Holly Drive, Crystal Lake, Illinois 60014
Sorry, we are updating photos, please update this page in 15 minutes
$180,000
|
Sold
|
|
| Status: | Closed |
| Sqft: | 0 |
| Cost/Sqft: | — |
| Beds: | 3 |
| Baths: | 3 |
| Year Built: | 1978 |
| Property Taxes: | $4,636 |
| Days On Market: | 4084 |
| Lot Size: | 0,00 |
Description
WOW WHAT A SHARP REHABBED HOME...NEW KITCHEN WITH SS APPLIANCES,ALL NEW CABINETS WITH CROWN MOLDING-GRANITE COUNTERTOPS-backsplash -MAIN FLOOR BATHS COMPLETELY REDONE-new vanities, floor & light fixtures REFINISHED HARDWOOD FLOORS & ALL NEW CARPET THRU OUT HOME.**COMPLETELY PAINTED INSIDE AND OUTSIDE-NEW GARAGE DOOR & FURNACE-4th bedroom or office with full bath in lower level-Family room with b/I cabinets-CLOSE TO THE LAKE-UPGRADED AND READY FOR NEW OWNER
Property Specifics
| Single Family | |
| — | |
| Contemporary | |
| 1978 | |
| Full | |
| Frame | |
| Asphalt | |
| — | |
| No | |
| — |
| Mc Henry | |
| — | |
| 0 / Not Applicable | |
| None | |
| Public | |
| Public Sewer, Other | |
| Central Air | |
| Natural Gas, Forced Air | |
| 09019371 | |
| 1801106014 |
Property History
| DATE: | EVENT: | PRICE: | SOURCE: |
|---|---|---|---|
| 16 Feb, 2015 | Sold | $97,484 | MRED MLS |
| 16 Dec, 2014 | Under contract | $63,000 | MRED MLS |
| — | Last price change | $84,800 | MRED MLS |
| 22 Oct, 2014 | Listed for sale | $84,800 | MRED MLS |
| 12 Apr, 2016 | Sold | $180,000 | MRED MLS |
| 26 Feb, 2016 | Under contract | $183,000 | MRED MLS |
| — | Last price change | $187,000 | MRED MLS |
| 22 Aug, 2015 | Listed for sale | $196,000 | MRED MLS |
| 29 Nov, 2020 | Sold | $214,999 | MRED MLS |
| 1 Oct, 2020 | Under contract | $214,999 | MRED MLS |
| 25 Sep, 2020 | Listed for sale | $214,999 | MRED MLS |
Sorry, we are updating photos, please update this page in 15 minutes
Room Specifics
All Bedroom Info:
Total Bedrooms: 4
Bedrooms Above Ground: 3
Bedrooms Below Ground: 1
Total Bedrooms: 4
Bedrooms Above Ground: 3
Bedrooms Below Ground: 1
Second Bedroom Info:
Dimensions: —
Location: —Dimensions: —
Floor Type: Carpet
Third Bedroom Info:
Dimensions: —
Location: —Dimensions: —
Floor Type: Carpet
Fourth Bedroom Info:
Dimensions: —
Location: —Dimensions: —
Floor Type: Carpet
Bathroom Info:
Full Bathrooms: 3
Partial Bathrooms: 1Full Bathrooms: 3
Bathroom Amenities: —
Bathroom in Basement: 1
Dining Room Info:
Dimensions: —
Location: —Dimensions: —
Floor Type: Hardwood
Kitchen Info:
Dimensions: —
Location: —Dimensions: —
Floor Type: Hardwood
Laundry Room Info:
Dimensions: —
Location: —Dimensions: —
Floor Type: Ceramic Tile
Living Room Info:
Dimensions: —
Location: —Dimensions: —
Floor Type: Hardwood
Family Room Info:
Dimensions: —
Location: —Dimensions: —
Floor Type: Carpet
Additional Rooms Info:
Rooms: No additional rooms
Basement: FullRooms: No additional rooms
Other Specifics
| 2 | |
| — | |
| Garage | |
| — | |
| — | |
| — | |
| — | |
| — | |
| 132 X 50 | |
| — | |
| None | |
| Vaulted/Cathedral Ceilings, Hardwood Floors, First Floor Bedroom, First Floor Full Bath | |
| Range, Microwave, Dishwasher, Refrigerator, Washer, Dryer, Disposal, Stainless Steel Appliance(s) | |
| Not in DB | |
| — | |
| — | |
| — |
Tax History
| Year | Property Taxes |
|---|---|
| 2015 | $4,574 |
| 2016 | $4,636 |
| 2020 | $5,139 |
Contact Agent
Nearby Similar Homes
47 Woodbine Drive, Crystal Lake, Illinois 60014

For Sale
$250,000
3 beds / 1.0 baths / 1,066 ft2
Single Family / Built: 1977
30
1358 Cottonwood Lane, Crystal Lake, Illinois 60014
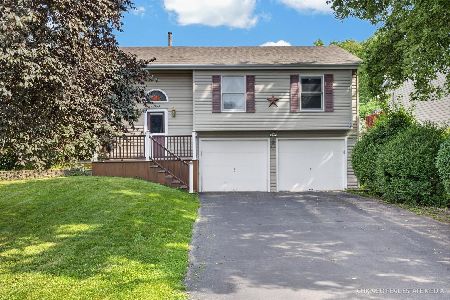
For Sale
$389,900
3 beds / 2.1 baths / 1,740 ft2
Single Family / Built: 1987
42
1366 Dolo Rosa, Crystal Lake, Illinois 60014

For Sale
$349,900
4 beds / 2.0 baths / 0 ft2
Single Family / Built: —
9
1153 Shore Drive, Crystal Lake, Illinois 60014

For Sale
$1,199,000
4 beds / 3.0 baths / 2,727 ft2
Single Family / Built: 1935
26
125 Sunnyside Avenue, Crystal Lake, Illinois 60014
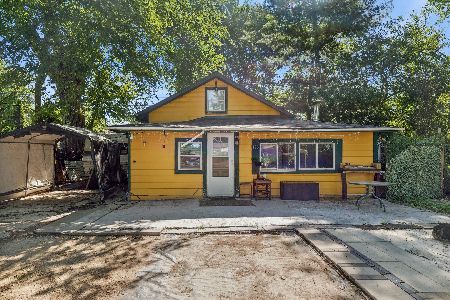
For Sale
$199,500
2 beds / 1.0 baths / 944 ft2
Single Family / Built: 1950
62
Nearby Sold Comparables
38 Holly Drive, Crystal Lake, Illinois 60014

Sold
$63,000
3 beds / 1.1 baths / 1,118 ft2
Single Family / Built: 1978
4388
38 Holly Drive, Crystal Lake, Illinois 60014

Sold
$214,999
3 beds / 2.1 baths / 1,118 ft2
Single Family / Built: 1978
2223
32 Holly Drive, Crystal Lake, Illinois 60014
Sold
$209,900
3 beds / 2.0 baths / 0 ft2
Single Family / Built: 1977
6586
37 Clover Drive, Crystal Lake, Illinois 60014
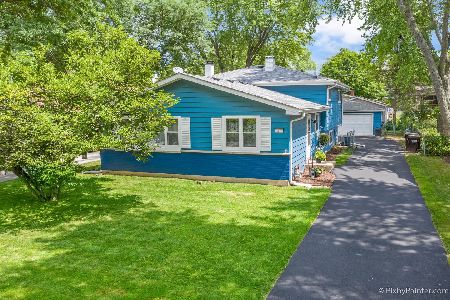
Sold
$225,000
3 beds / 2.0 baths / 1,654 ft2
Single Family / Built: 1975
2121
37 Clover Drive, Crystal Lake, Illinois 60014
Sold
$140,000
3 beds / 2.0 baths / 1,282 ft2
Single Family / Built: 1975
4492
Contact Agent
Listing Provided By
Coldwell Banker The Real Estate Group
