

38 Lahinch Drive, Lemont, Illinois 60439


$750,000
|
Sold
|
|
| Status: | Closed |
| Sqft: | 1,914 |
| Cost/Sqft: | $353 |
| Beds: | 3 |
| Baths: | 3 |
| Year Built: | 1998 |
| Property Taxes: | $8,871 |
| Lot Size: | 0,00 |
Description
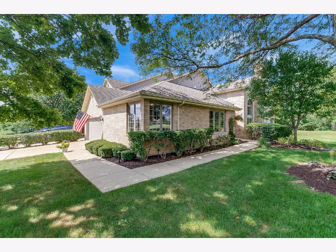
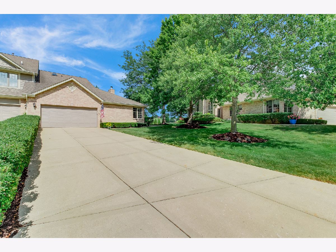
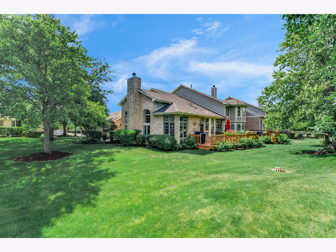
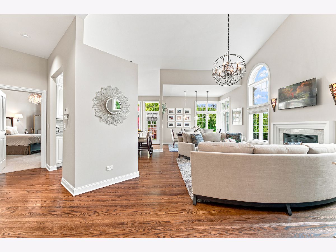
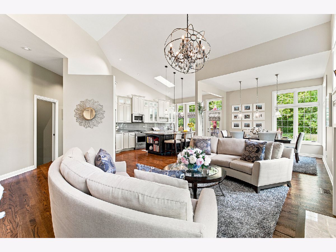
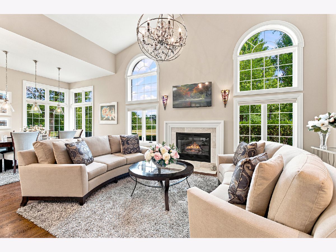
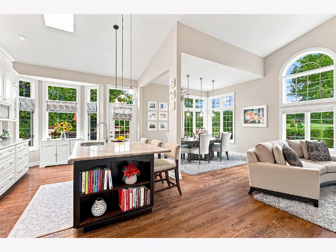
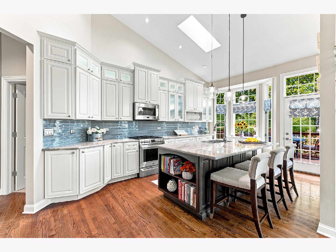
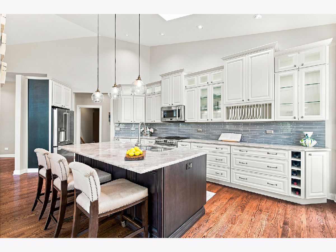
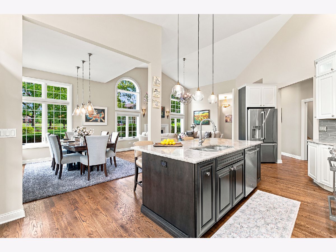
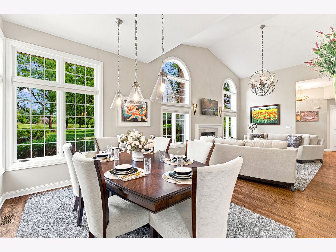
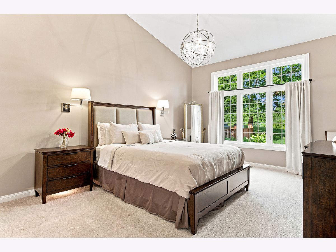
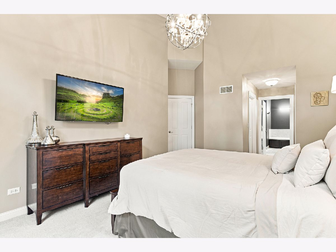
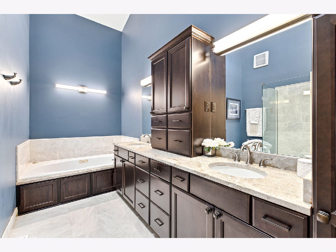
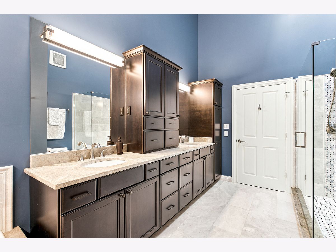
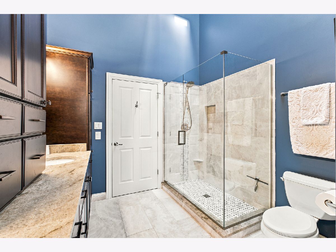
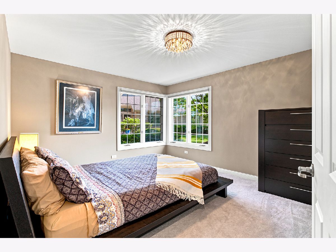
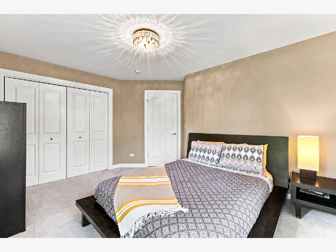
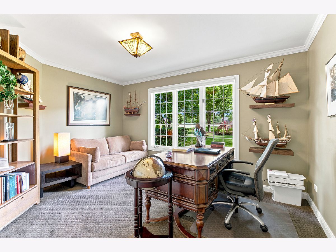
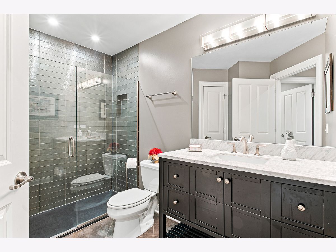
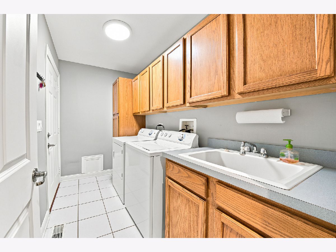
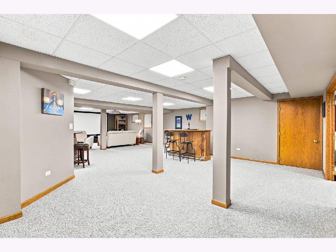
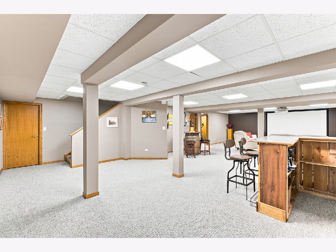
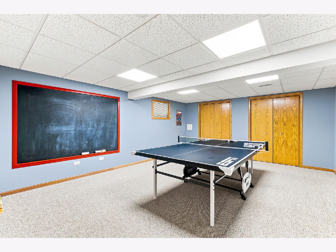
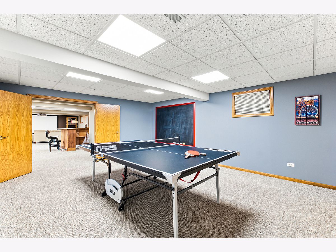
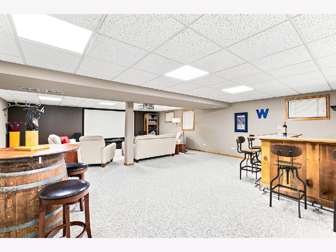
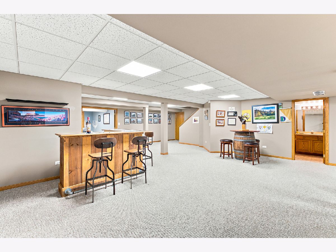
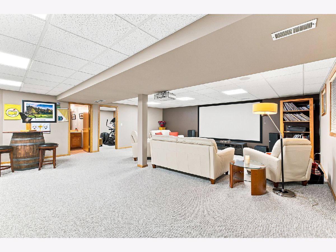
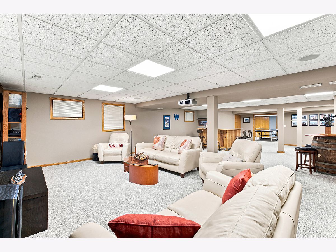
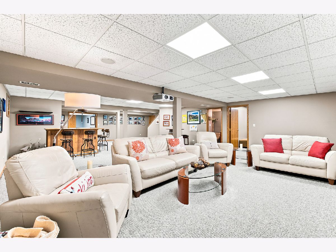
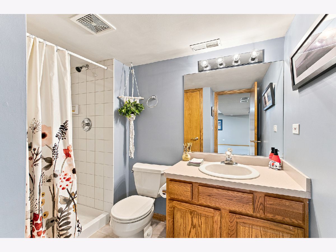
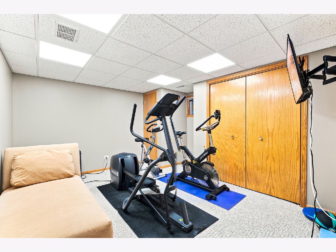
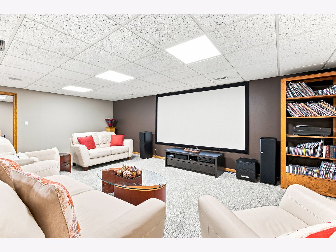
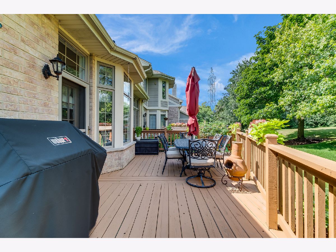
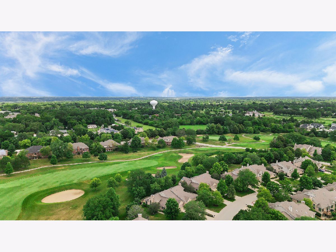
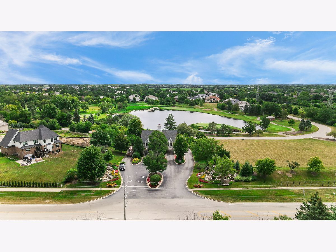
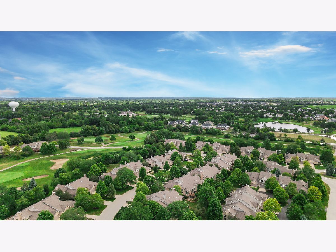
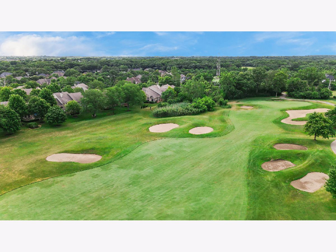
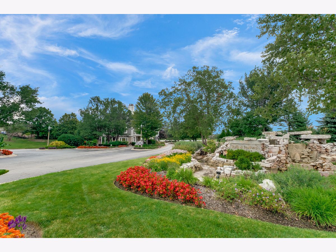
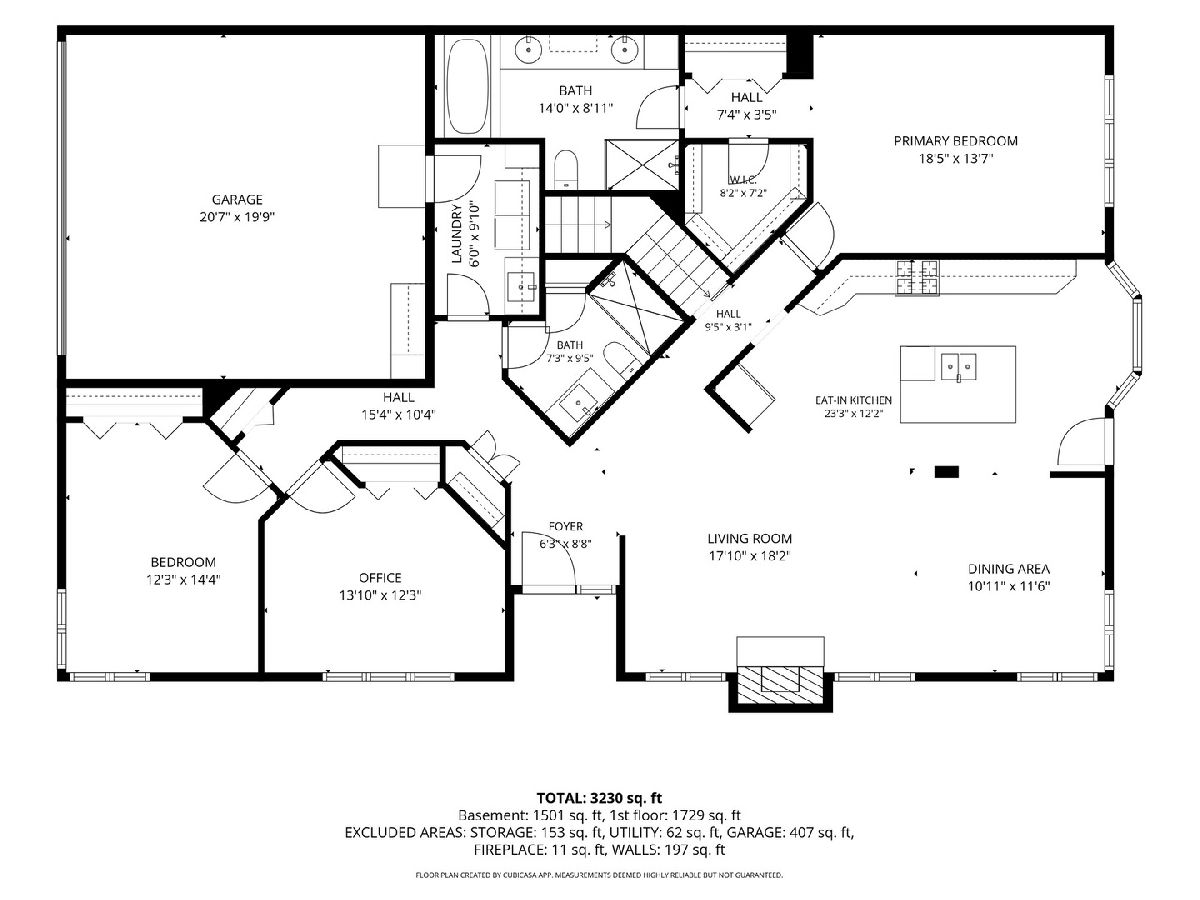
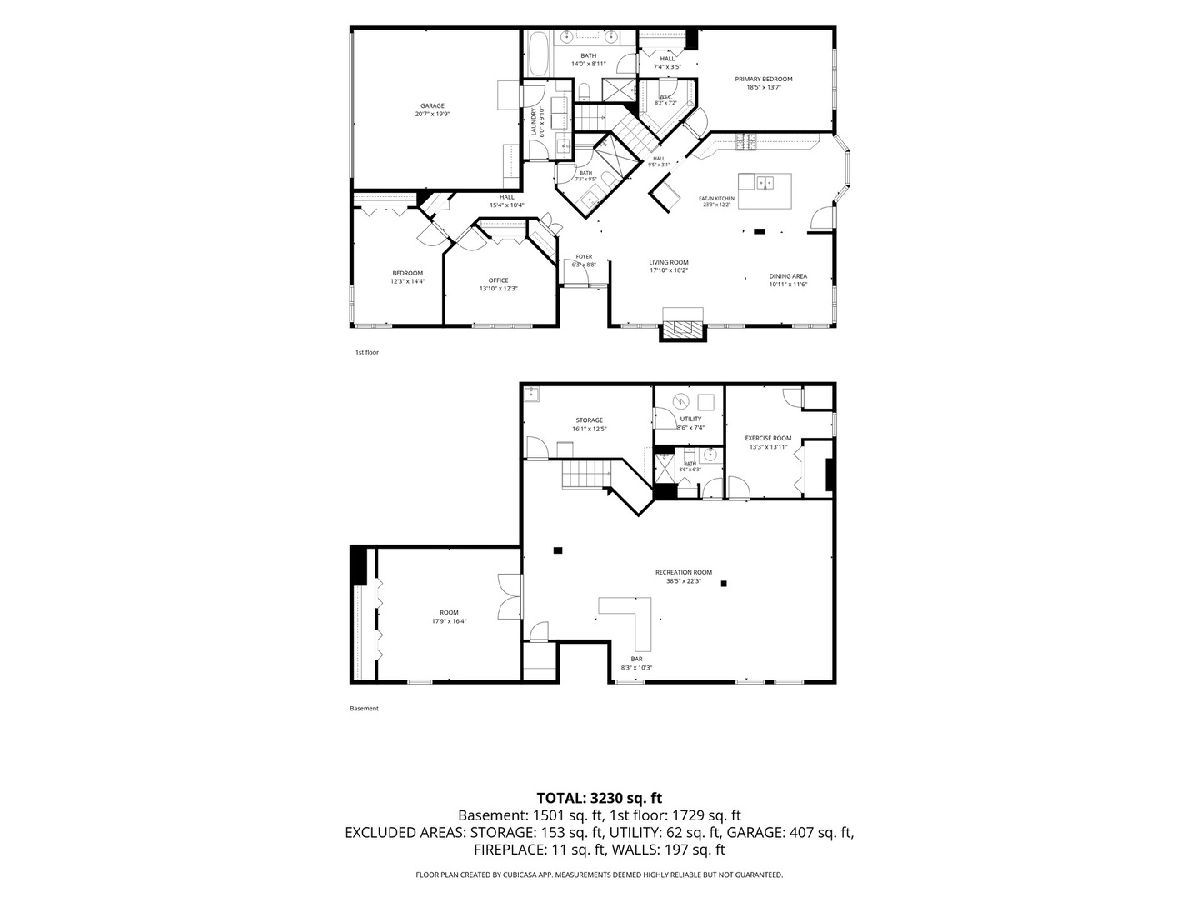
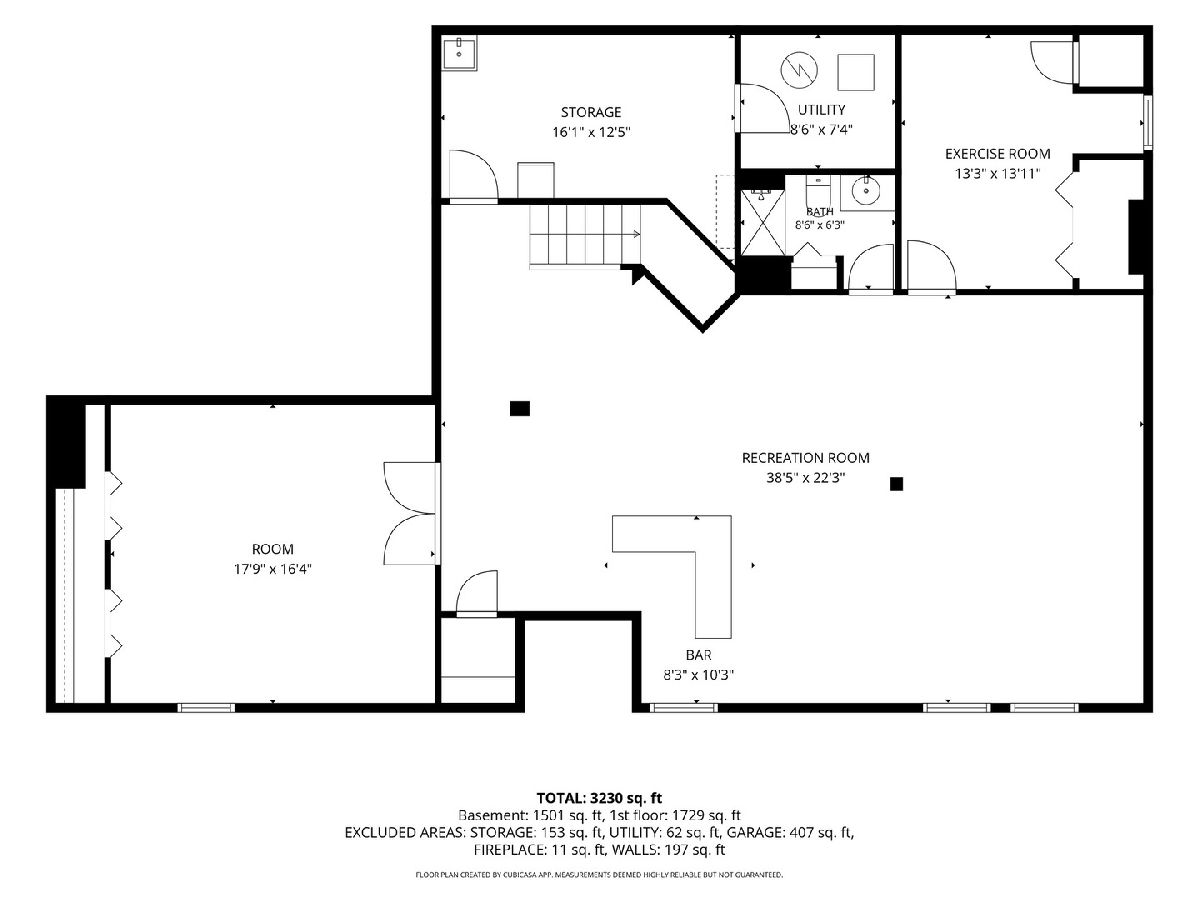
Welcome to maintenance-free luxury living in the prestigious Ruffled Feathers Golf Club Gated Community! Perfectly positioned on the 13th hole, this all-brick end-unit ranch townhome offers breathtaking golf course views, an abundance of natural light, and a beautifully reimagined open floor plan designed for today's lifestyle. The kitchen is the heart of the home, featuring a large center island, stainless steel appliances, abundant cabinetry, and seamless flow into the vaulted living and dining areas-ideal for both everyday living and entertaining. The spacious primary suite showcases soaring vaulted ceilings, a walk-in closet plus a second closet, and a stunning fully renovated spa-inspired bath complete with a whirlpool tub, separate shower, and dual vanity. Three generously sized bedrooms and three full bathrooms provide plenty of space, including a fourth bedroom in the fully finished basement. The expansive lower level also features an incredible home theater that is included with the sale, creating the ultimate space for movie nights, game days, or entertaining guests. Freshly painted throughout and loaded with thoughtful updates, this home also includes a 220-volt line in the attached garage, ready for your EV charger. Rarely does a home combine quality renovations, exceptional golf course views, and a highly desirable ranch layout in one of Lemont's most sought-after communities. This is one you won't want to miss!
Property Specifics
| Condos/Townhomes | |
| 1 | |
| — | |
| 1998 | |
| — | |
| NICKLAUS | |
| No | |
| — |
| Cook | |
| Ruffled Feathers | |
| 360 / Monthly | |
| — | |
| — | |
| — | |
| 12703799 | |
| 22341030390000 |
Room Specifics
Total Bedrooms: 4
Bedrooms Above Ground: 3
Bedrooms Below Ground: 1
Dimensions: —
Floor Type: —
Dimensions: —
Floor Type: —
Dimensions: —
Floor Type: —
Full Bathrooms: 3
Bathroom Amenities: Whirlpool,Separate Shower,Double Sink
Bathroom in Basement: 1
Rooms: —
Basement Description: —
Other Specifics
| 2 | |
| — | |
| — | |
| — | |
| — | |
| 22X129X80X121 | |
| — | |
| — | |
| — | |
| — | |
| Not in DB | |
| — | |
| — | |
| — | |
| — |
Contact Agent
Nearby Similar Homes
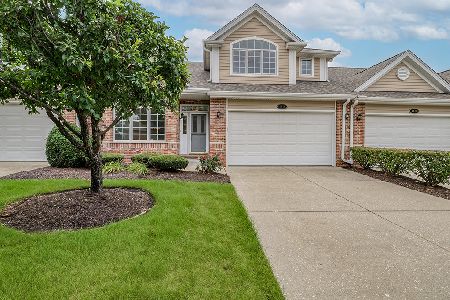
Nearby Sold Comparables

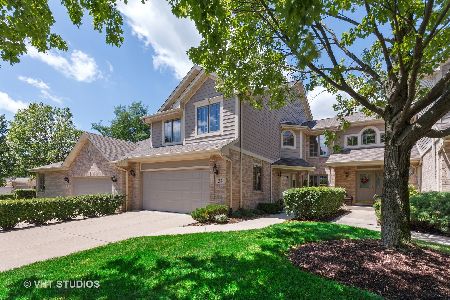
Contact Agent
Listing Provided By
Keller Williams Experience
