

42 Lahinch Drive, Lemont, Illinois 60439
Subdivision > Ruffled Feathers
Sorry, we are updating photos, please update this page in 15 minutes
$290,000
|
Sold
|
|
| Status: | Closed |
| Sqft: | 1,966 |
| Cost/Sqft: | $160 |
| Beds: | 3 |
| Baths: | 4 |
| Year Built: | 1999 |
| Property Taxes: | $7,619 |
| Days On Market: | 3002 |
| Lot Size: | 0,00 |
Description
Ruffled Feathers /Guard Gated/ Golf Community. Prestigious residence backing to 13th Green boasts, Gorgeous kitchen with hardwood floors brand new stainless appliances, Breakfast room. New carpeting, Lavish neutral decor throughout. 2 story foyer, Living room with fireplace. Dining room with wet bar. Master bedroom has vaulted ceilings, walk-in closet, whirlpool tub & separate shower. Generously sized bedrooms. Full finished basement with Family room and full bath. New deck for entertaining. New roof 2011. Minutes to shopping, dining, golf and METRA. Highly rated grade schools and Blue Ribbon Lemont High School. LIVE & ENJOY!
Property Specifics
| Condos/Townhomes | |
| 2 | |
| — | |
| 1999 | |
| Full | |
| — | |
| No | |
| — |
| Cook | |
| Ruffled Feathers | |
| 325 / Monthly | |
| Security,Doorman,Lawn Care,Snow Removal | |
| Public | |
| Public Sewer | |
| 10033003 | |
| 22341030410000 |
Nearby Schools
| NAME: | DISTRICT: | DISTANCE: | |
|---|---|---|---|
|
Grade School
Oakwood Elementary School |
113a | — | |
|
Middle School
Old Quarry Middle School |
113A | Not in DB | |
|
High School
Lemont Twp High School |
210 | Not in DB | |
|
Alternate Elementary School
River Valley Elementary School |
— | Not in DB | |
Property History
| DATE: | EVENT: | PRICE: | SOURCE: |
|---|---|---|---|
| 19 Jun, 2019 | Sold | $290,000 | MRED MLS |
| 13 May, 2019 | Under contract | $315,000 | MRED MLS |
| — | Last price change | $329,900 | MRED MLS |
| 27 Jul, 2018 | Listed for sale | $349,900 | MRED MLS |
Sorry, we are updating photos, please update this page in 15 minutes
Room Specifics
All Bedroom Info:
Total Bedrooms: 3
Bedrooms Above Ground: 3
Bedrooms Below Ground: 0
Total Bedrooms: 3
Bedrooms Above Ground: 3
Bedrooms Below Ground: 0
Second Bedroom Info:
Dimensions: —
Location: —Dimensions: —
Floor Type: Carpet
Third Bedroom Info:
Dimensions: —
Location: —Dimensions: —
Floor Type: Carpet
Bathroom Info:
Full Bathrooms: 4
Partial Bathrooms: 1Full Bathrooms: 4
Bathroom Amenities: Whirlpool,Separate Shower,Double Sink
Bathroom in Basement: 1
Additional Rooms Info:
Rooms: Breakfast Room,Loft,Foyer
Basement: FullRooms: Breakfast Room,Loft,Foyer
Basement Description: Finished
Other Specifics
| 2 | |
| Concrete Perimeter | |
| Concrete | |
| Deck | |
| Golf Course Lot,Landscaped,Water View | |
| 36X122 | |
| — | |
| Full | |
| Vaulted/Cathedral Ceilings, Hardwood Floors, Second Floor Laundry | |
| Range, Microwave, Dishwasher, Refrigerator, Washer, Dryer, Disposal, Stainless Steel Appliance(s), Wine Refrigerator | |
| Not in DB | |
| — | |
| — | |
| — | |
| Double Sided, Gas Log |
Tax History
| Year | Property Taxes |
|---|---|
| 2019 | $7,619 |
Contact Agent
Nearby Similar Homes
30 Lahinch Drive, Lemont, Illinois 60439
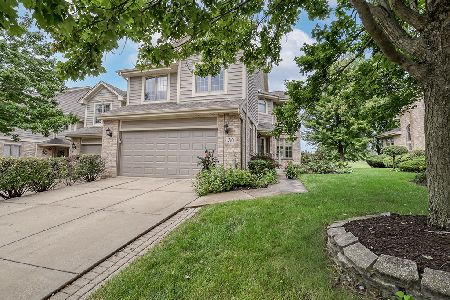
For Sale
$699,900
3 beds / 3.1 baths / 2,093 ft2
Condos/Townhomes / Built: 1998
20
12591 Derry Drive, Lemont, Illinois 60439

For Sale
$614,051
2 beds / 2.0 baths / 1,780 ft2
Condos/Townhomes / Built: 2026
34
12560 Derry Drive, Lemont, Illinois 60439
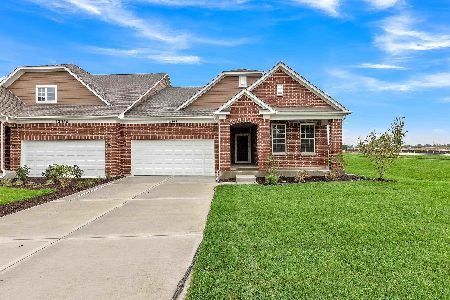
For Sale
$585,960
3 beds / 3.0 baths / 2,400 ft2
Condos/Townhomes / Built: 2026
195
12552 Derry Drive, Lemont, Illinois 60439
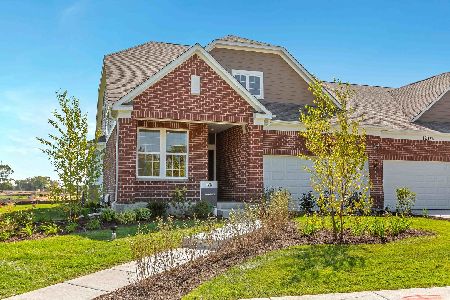
For Sale
$605,670
2 beds / 2.0 baths / 1,760 ft2
Condos/Townhomes / Built: 2026
23
12551 Derry Drive, Lemont, Illinois 60439
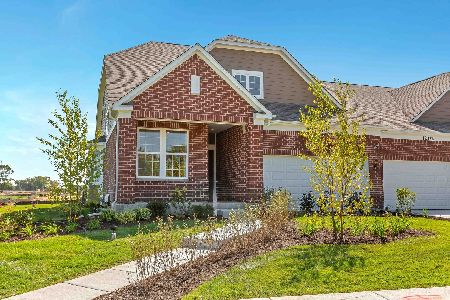
For Sale
$642,555
2 beds / 2.0 baths / 1,780 ft2
Condos/Townhomes / Built: 2026
20
1436 Covington Drive, Lemont, Illinois 60439
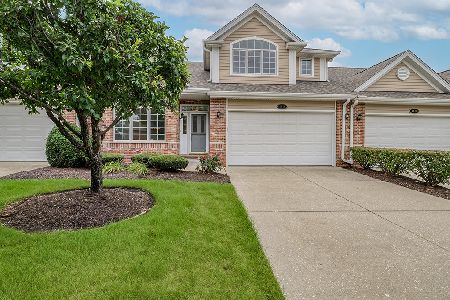
For Sale
$515,000
3 beds / 2.1 baths / 2,705 ft2
Condos/Townhomes / Built: 2004
10
Nearby Sold Comparables
40 Lahinch Drive, Lemont, Illinois 60439

Sold
$300,000
3 beds / 3.1 baths / 2,093 ft2
Condos/Townhomes / Built: 1998
4098
44 Lahinch Drive, Lemont, Illinois 60439
Sold
$298,500
3 beds / 3.0 baths / 1,667 ft2
Condos/Townhomes / Built: 1999
4502
38 Lahinch Drive, Lemont, Illinois 60439
Sold
$345,000
3 beds / 3.0 baths / 1,914 ft2
Condos/Townhomes / Built: 1999
5235
38 Lahinch Drive, Lemont, Illinois 60439
Sold
$339,000
3 beds / 3.0 baths / 1,914 ft2
Condos/Townhomes / Built: 1999
4060
38 Lahinch Drive, Lemont, Illinois 60439
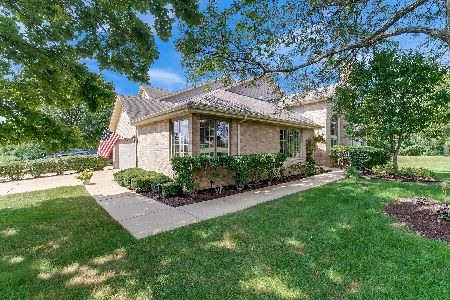
Sold
$675,000
3 beds / 3.0 baths / 1,914 ft2
Condos/Townhomes / Built: 1998
94
36 Lahinch Drive, Lemont, Illinois 60439
Sold
$322,500
3 beds / 2.1 baths / 1,914 ft2
Condos/Townhomes / Built: 1999
5260
Contact Agent
Listing Provided By
Coldwell Banker The Real Estate Group
