

38 Tartan Lakes Drive, Westmont, Illinois 60559
Subdivision > Tartan Lakes
Sorry, we are updating photos, please update this page in 15 minutes
$549,500
|
Sold
|
|
| Status: | Closed |
| Sqft: | 3,150 |
| Cost/Sqft: | $179 |
| Beds: | 4 |
| Baths: | 5 |
| Year Built: | 1992 |
| Property Taxes: | $10,487 |
| Days On Market: | 4916 |
| Lot Size: | 0,00 |
Description
Maintenance free luxury town home has an amazing 3,150sq. ft. Move-in ready end unit on a private cul-de-sac. This home features a sunken living rm, formal dining rm, and a family rm w/a 2sty vaulted ceiling, masonry fpl, custom built-in library shelves and wet bar. The garden level is bathed in natural light and has a 2nd kit, full bath, and 4th bedroom. Location is a 10+ with easy access to main Hwys & shopping.
Property Specifics
| Condos/Townhomes | |
| 2 | |
| — | |
| 1992 | |
| English | |
| Brick, Cedar | |
| Asphalt | |
| HOME C MODEL | |
| No | |
| — |
| Du Page | |
| Tartan Lakes | |
| 1250 / Quarterly | |
| Insurance, Exterior Maintenance, Lawn Care | |
| Lake Michigan | |
| Public Sewer | |
| Central Air | |
| Forced Air | |
| 08342998 | |
| 0634408014 |
Nearby Schools
| NAME: | DISTRICT: | DISTANCE: | |
|---|---|---|---|
|
Grade School
J T Manning Elementary School |
201 | — | |
|
Middle School
Westmont Junior High School |
201 | Not in DB | |
|
High School
Westmont High School |
201 | Not in DB | |
Property History
| DATE: | EVENT: | PRICE: | SOURCE: |
|---|---|---|---|
| 3 Sep, 2013 | Sold | $549,500 | MRED MLS |
| 18 Jul, 2013 | Under contract | $565,000 | MRED MLS |
| 15 May, 2013 | Listed for sale | $565,000 | MRED MLS |
Sorry, we are updating photos, please update this page in 15 minutes
Room Specifics
All Bedroom Info:
Total Bedrooms: 4
Bedrooms Above Ground: 4
Bedrooms Below Ground: 0
Total Bedrooms: 4
Bedrooms Above Ground: 4
Bedrooms Below Ground: 0
Second Bedroom Info:
Dimensions: —
Location: —Dimensions: —
Floor Type: Carpet
Third Bedroom Info:
Dimensions: —
Location: —Dimensions: —
Floor Type: Carpet
Fourth Bedroom Info:
Dimensions: —
Location: —Dimensions: —
Floor Type: Carpet
Bathroom Info:
Full Bathrooms: 5
Partial Bathrooms: 1Full Bathrooms: 5
Bathroom Amenities: Whirlpool, Separate Shower, Double Sink
Bathroom in Basement: 1
Dining Room Info:
Dimensions: —
Location: —Dimensions: —
Floor Type: Hardwood
Kitchen Info:
Dimensions: —
Location: —Dimensions: —
Floor Type: Hardwood
Laundry Room Info:
Dimensions: —
Location: —Dimensions: —
Floor Type: Hardwood
Living Room Info:
Dimensions: —
Location: —Dimensions: —
Floor Type: Hardwood
Family Room Info:
Dimensions: —
Location: —Dimensions: —
Floor Type: Hardwood
Additional Rooms Info:
Rooms: Breakfast Room, Foyer, Recreation Room
Basement: EnglishRooms: Breakfast Room, Foyer, Recreation Room
Other Specifics
| 2 | |
| Concrete Perimeter | |
| Garage | |
| — | |
| — | |
| — | |
| Deck | |
| Corner Lot, Cul-De-Sac, Landscaped | |
| COMMON | |
| — | |
| Full | |
| Skylight(s), Bar-Wet, Hardwood Floors, First Floor Laundry | |
| — | |
| Not in DB | |
| — | |
| — | |
| Gas Log, Gas Starter |
Tax History
| Year | Property Taxes |
|---|---|
| 2013 | $10,487 |
Contact Agent
Nearby Similar Homes
24 Tartan Lakes Court, Westmont, Illinois 60559
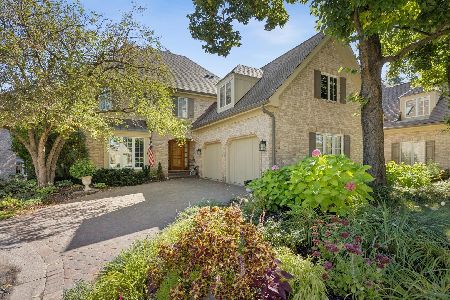
For Sale
$899,000
3 beds / 3.1 baths / 4,031 ft2
Condos/Townhomes / Built: 1990
30
Nearby Sold Comparables

35 Tartan Lakes Drive, Westmont, Illinois 60559
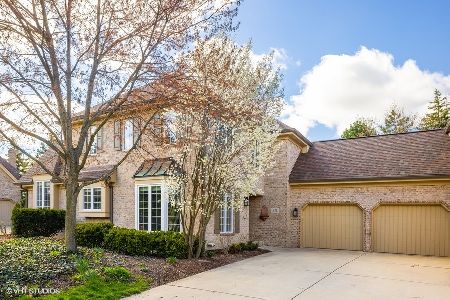
Sold
$599,000
3 beds / 3.1 baths / 2,705 ft2
Condos/Townhomes / Built: 1995
1901
36 Tartan Lakes Drive, Westmont, Illinois 60559
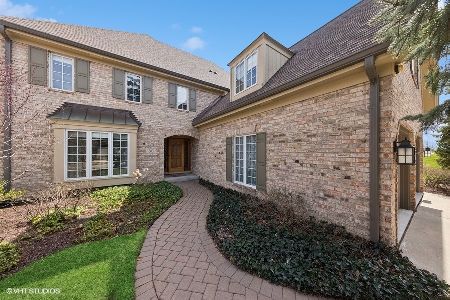
Sold
$899,000
3 beds / 3.1 baths / 3,100 ft2
Condos/Townhomes / Built: 1992
939
42 Tartan Lakes Drive, Westmont, Illinois 60559

Sold
$750,000
4 beds / 4.1 baths / 4,998 ft2
Condos/Townhomes / Built: 1991
1234
Contact Agent
Listing Provided By
Coldwell Banker Residential
