

380 Adams Street, Elmhurst, Illinois 60126
Sorry, we are updating photos, please update this page in 15 minutes
$495,000
|
Sold
|
|
| Status: | Closed |
| Sqft: | 0 |
| Cost/Sqft: | — |
| Beds: | 4 |
| Baths: | 3 |
| Year Built: | 1963 |
| Property Taxes: | $6,282 |
| Days On Market: | 6094 |
| Lot Size: | 0,00 |
Description
REMARKABLE WHOLE HOUSE RENOVATION BY NORMANDY BUILDERS SETS THIS HOME APART! MAPLE CABINET KITCHEN WITH CONVENIENT BREAKFAST BAR, GRANITE & STAINLESS. NEW WINDOWS THRUOUT, NEW ROOF, SIDING AND GUTTERS, NEW FURNACE, NEW CAC, BEAUTIFUL BATHS! MASTER SUITE IS EXTRAORDINARY! WITH OFFICE AND FAMILY ROOM, THIS HOME IS DESIGNED TO BE LIVED IN AND SETS THE STANDARD FOR "MOVE-IN" CONDITION!
Property Specifics
| Single Family | |
| — | |
| — | |
| 1963 | |
| Full | |
| Aluminum/Vinyl/Steel Siding, Brick | |
| Asphalt | |
| — | |
| No | |
| — |
| Du Page | |
| — | |
| 0 / Not Applicable | |
| None | |
| Lake Michigan | |
| Public Sewer | |
| Central Air | |
| Natural Gas, Forced Air, Sep Heating Systems - 2+, Zoned | |
| 07465875 | |
| 0614110004 |
Nearby Schools
| NAME: | DISTRICT: | DISTANCE: | |
|---|---|---|---|
|
Grade School
Jackson Elementary School |
205 | — | |
|
Middle School
Bryan Middle School |
205 | Not in DB | |
|
High School
York Community High School |
205 | Not in DB | |
Property History
| DATE: | EVENT: | PRICE: | SOURCE: |
|---|---|---|---|
| 28 Apr, 2010 | Sold | $495,000 | MRED MLS |
| 14 Mar, 2010 | Under contract | $525,000 | MRED MLS |
| 10 Mar, 2010 | Listed for sale | $525,000 | MRED MLS |
Sorry, we are updating photos, please update this page in 15 minutes
Room Specifics
All Bedroom Info:
Total Bedrooms: 4
Bedrooms Above Ground: 4
Bedrooms Below Ground: 0
Total Bedrooms: 4
Bedrooms Above Ground: 4
Bedrooms Below Ground: 0
Second Bedroom Info:
Dimensions: —
Location: —Dimensions: —
Floor Type: Hardwood
Third Bedroom Info:
Dimensions: —
Location: —Dimensions: —
Floor Type: Hardwood
Fourth Bedroom Info:
Dimensions: —
Location: —Dimensions: —
Floor Type: Hardwood
Bathroom Info:
Full Bathrooms: 3
Partial Bathrooms: 1Full Bathrooms: 3
Bathroom Amenities: Whirlpool, Separate Shower, Double Sink
Bathroom in Basement: 1
Dining Room Info:
Dimensions: —
Location: —Dimensions: —
Floor Type: Hardwood
Kitchen Info:
Dimensions: —
Location: —Dimensions: —
Floor Type: Hardwood
Features: Eating Area-Breakfast Bar
Living Room Info:
Dimensions: —
Location: —Dimensions: —
Floor Type: Hardwood
Family Room Info:
Dimensions: —
Location: —Dimensions: —
Floor Type: Carpet
Additional Rooms Info:
Rooms: Den, Office
Basement: FullRooms: Den, Office
Other Specifics
| 2 | |
| — | |
| Garage | |
| — | |
| — | |
| — | |
| Patio | |
| — | |
| 53X151 | |
| — | |
| Full | |
| Vaulted/Cathedral Ceilings, Skylight(s) | |
| Range, Microwave, Dishwasher, Refrigerator, Washer, Dryer, Disposal | |
| Not in DB | |
| — | |
| — | |
| — |
Tax History
| Year | Property Taxes |
|---|---|
| 2010 | $6,282 |
Contact Agent
Nearby Similar Homes
799 Hawthorne Avenue, Elmhurst, Illinois 60126
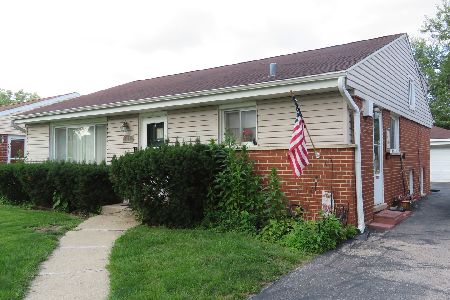
For Sale
$499,500
3 beds / 1.1 baths / 1,638 ft2
Single Family / Built: 1958
100
769 Fairview Avenue, Elmhurst, Illinois 60126
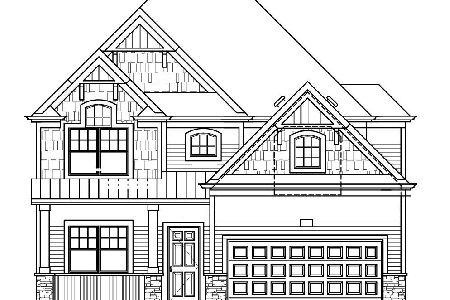
For Sale
$1,649,000
4 beds / 5.0 baths / 3,400 ft2
Single Family / Built: 2026
307
836 Spring Road, Elmhurst, Illinois 60126
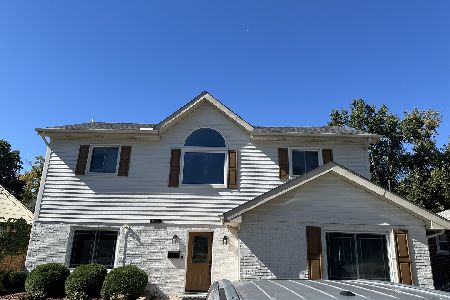
For Sale
$900,000
4 beds / 3.0 baths / 2,235 ft2
Single Family / Built: 1954
34
754 Saylor Avenue, Elmhurst, Illinois 60126

For Sale
$599,000
4 beds / 2.1 baths / 1,530 ft2
Single Family / Built: 1954
29
956 Hillside Avenue, Elmhurst, Illinois 60126
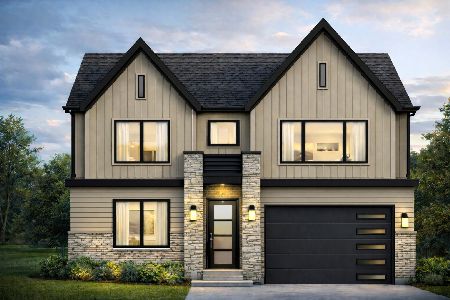
For Sale
$1,650,000
4 beds / 5.0 baths / 4,740 ft2
Single Family / Built: 2026
213
663 Hawthorne Avenue, Elmhurst, Illinois 60126
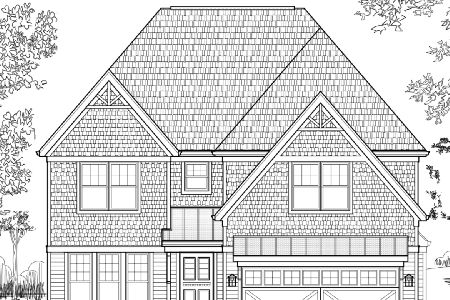
For Sale
$1,679,000
4 beds / 5.0 baths / 3,600 ft2
Single Family / Built: 2025
223
Nearby Sold Comparables
384 Adams Street, Elmhurst, Illinois 60126

Sold
$359,000
3 beds / 1.1 baths / 1,250 ft2
Single Family / Built: 1964
3805
846 Hawthorne Avenue, Elmhurst, Illinois 60126
Sold
$199,900
4 beds / 2.1 baths / 1,390 ft2
Single Family / Built: 1962
5707
366 Adams Street, Elmhurst, Illinois 60126
Sold
$495,000
5 beds / 3.0 baths / 1,799 ft2
Single Family / Built: 1961
3331
854 Hawthorne Avenue, Elmhurst, Illinois 60126

Sold
$595,000
4 beds / 2.1 baths / 2,460 ft2
Single Family / Built: 1963
628
837 Hawthorne Avenue, Elmhurst, Illinois 60126
Sold
$249,000
3 beds / 1.1 baths / 0 ft2
Single Family / Built: 1966
5955
823 Hawthorne Avenue, Elmhurst, Illinois 60126
Sold
$369,900
3 beds / 2.0 baths / 1,098 ft2
Single Family / Built: 1958
2951
Contact Agent
Listing Provided By
Berkshire Hathaway HomeServices Prairie Path REALT
