

3802 East Avenue, Berwyn, Illinois 60402


$530,000
|
Sold
|
|
| Status: | Closed |
| Sqft: | 2,488 |
| Cost/Sqft: | $219 |
| Beds: | 4 |
| Baths: | 4 |
| Year Built: | 1909 |
| Property Taxes: | $6,778 |
| Days On Market: | 1901 |
| Lot Size: | 0,17 |
Description
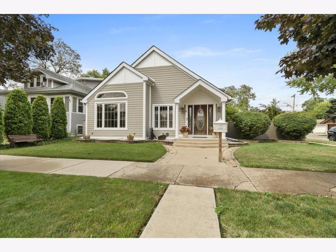
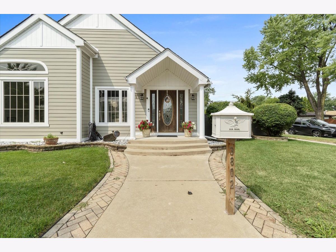
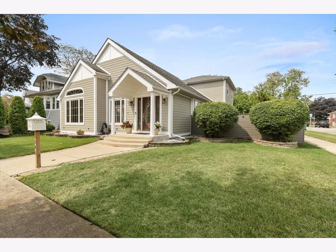
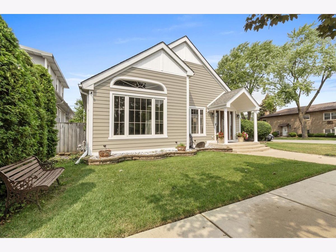
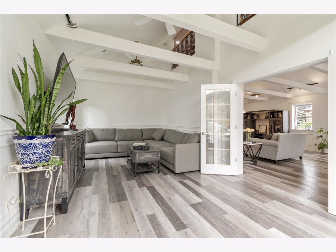
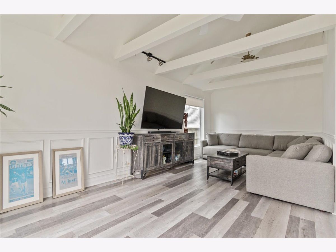
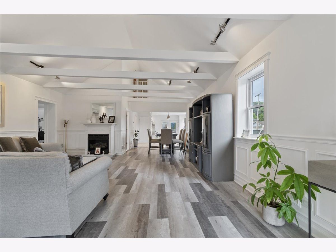
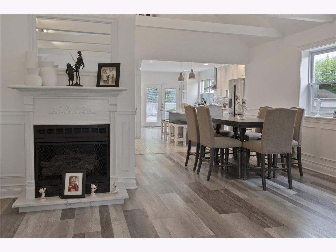
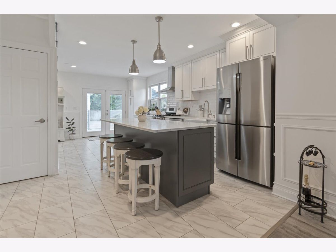
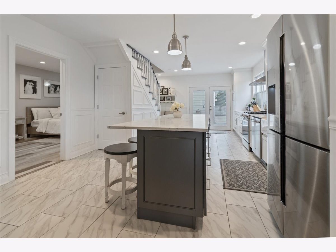
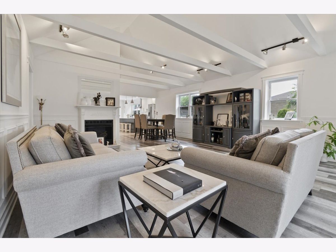
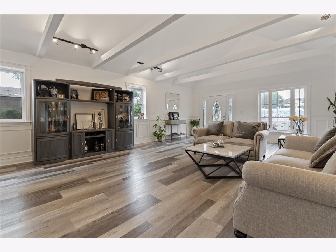
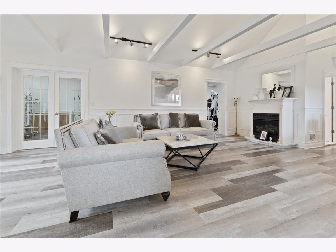
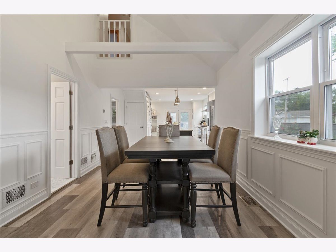
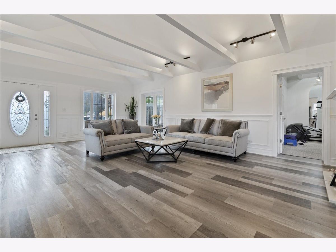
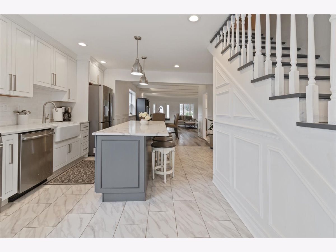
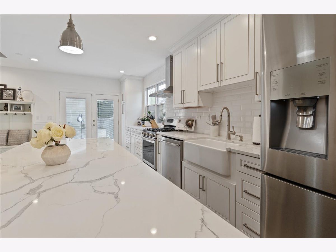
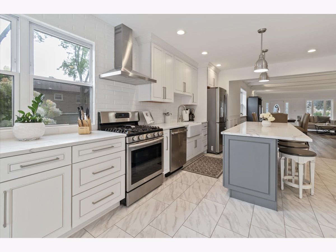
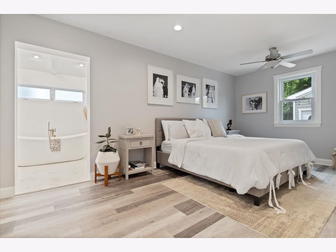
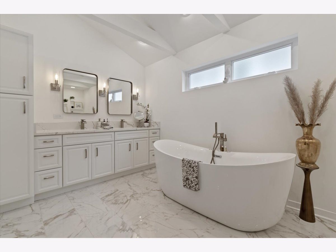
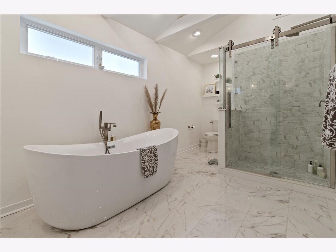
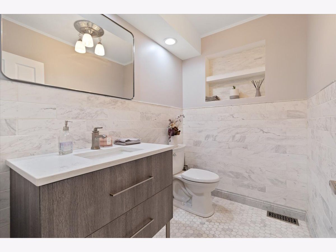
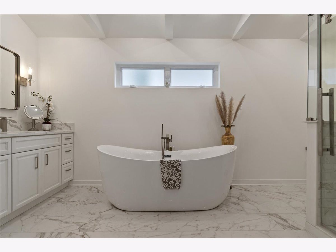
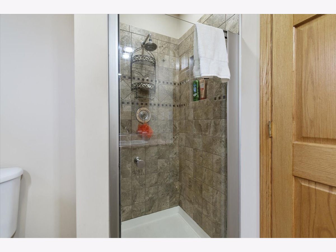
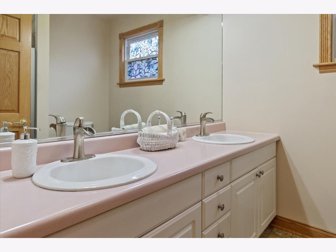
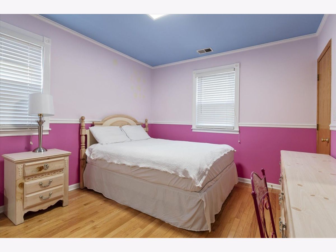
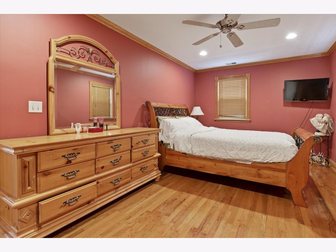
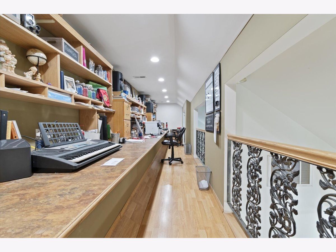
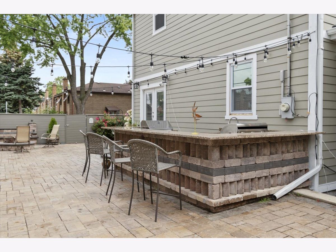
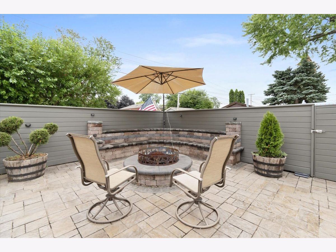
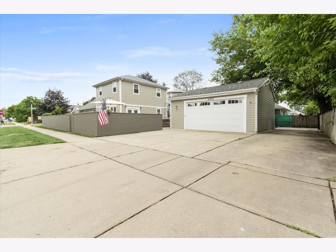
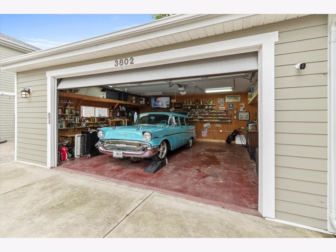
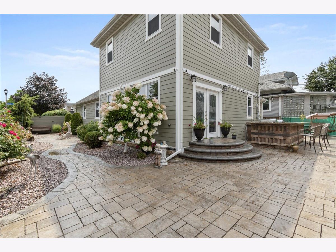
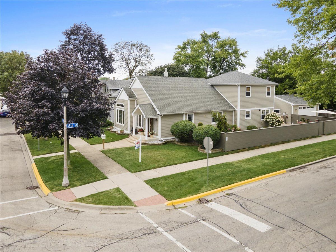
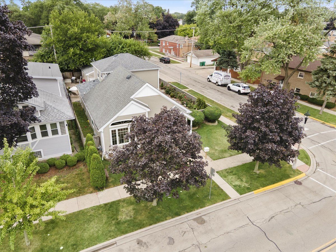
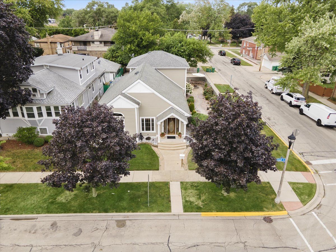
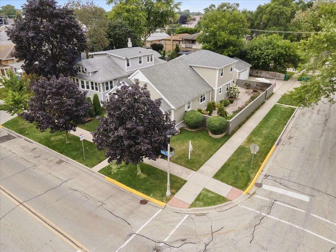
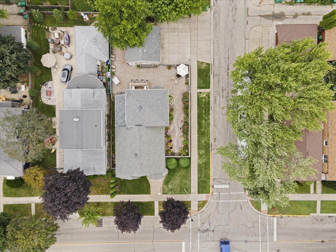
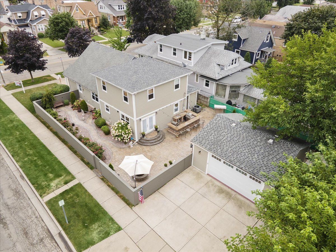
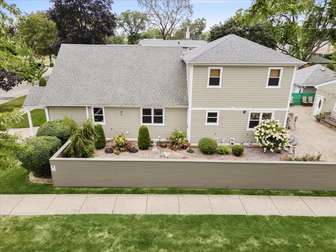
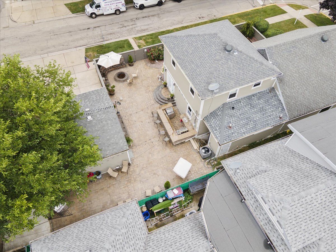
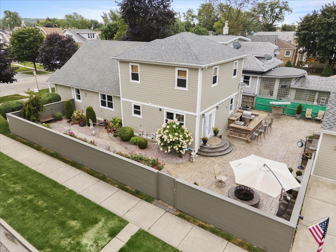
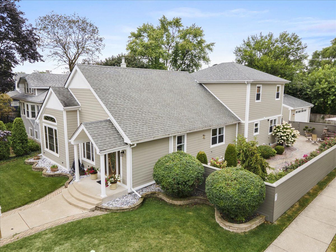
Over Size Corner Lot,Custom designed, 4 Bedrooms, 2 fully updated bathrooms plus 2 half baths. Features open concept floor plan, Large living room and dining room with cathedral ceilings Next to a large Family room with New life proof Vinyl Flooring,New Shrock Custom kitchen Cabinets with granite countertops. new stainless steel appliances, Beautiful renovated 2nd level with 2 bedrooms full bathroom and custom made office with build-in desks and book shelves with Internet/electric outlets. Take a look on the exteriors features, newer stone patio with wet bar and gas grill, perfect for entertainment, oversize garage for 3 cars plus parking space for additional cars on the side. This is not your typical rehab, the seller is a contractor and have spend over $200k in improvements over the last 5 years. Show with confidence, set your appointment now.
Property Specifics
| Single Family | |
| — | |
| — | |
| 1909 | |
| Partial | |
| Vinyl Siding | |
| Asphalt | |
| CAPE-COD | |
| No | |
| 0.17 |
| Cook | |
| — | |
| 0 / Not Applicable | |
| None | |
| Lake Michigan, Public | |
| Public Sewer | |
| Central Air | |
| Natural Gas, Electric | |
| 11185662 | |
| 16314220340000 |
Property History
| DATE: | EVENT: | PRICE: | SOURCE: |
|---|---|---|---|
| 22 Feb, 2022 | Sold | $530,000 | MRED MLS |
| 4 Jan, 2022 | Under contract | $545,000 | MRED MLS |
| 8 Aug, 2021 | Listed for sale | $545,000 | MRED MLS |
Room Specifics
Total Bedrooms: 4
Bedrooms Above Ground: 4
Bedrooms Below Ground: 0
Dimensions: —
Floor Type: Carpet
Dimensions: —
Floor Type: Hardwood
Dimensions: —
Floor Type: Hardwood
Full Bathrooms: 4
Bathroom Amenities: Whirlpool, Separate Shower, Double Sink
Bathroom in Basement: 1
Dimensions: —
Floor Type: Wood Laminate
Dimensions: —
Floor Type: Ceramic Tile
Dimensions: —
Floor Type: Ceramic Tile
Dimensions: —
Floor Type: Wood Laminate
Dimensions: —
Floor Type: Hardwood
Rooms: Office, Pantry
Other Specifics
| 3 | |
| Concrete Perimeter | |
| Garage | |
| — | |
| — | |
| — | |
| Deck, Patio, Brick Paver Patio, Outdoor Grill, Fire Pit | |
| Corner Lot, Fenced Yard, Landscaped | |
| 57X133 | |
| Finished,Interior Stair | |
| Full | |
| Vaulted/Cathedral Ceilings, Hardwood Floors, First Floor Full Bath | |
| — | |
| Not in DB | |
| — | |
| — | |
| — |
Tax History
| Year | Property Taxes |
|---|---|
| 2022 | $6,778 |
Contact Agent
Nearby Similar Homes
Nearby Sold Comparables

Contact Agent
Listing Provided By
RE/MAX MI CASA
