

3806 East Avenue, Berwyn, Illinois 60402
Sorry, we are updating photos, please update this page in 15 minutes
$251,900
|
Sold
|
|
| Status: | Closed |
| Sqft: | 3,300 |
| Cost/Sqft: | $83 |
| Beds: | 4 |
| Baths: | 3 |
| Year Built: | — |
| Property Taxes: | $4,266 |
| Days On Market: | 5524 |
| Lot Size: | 0,00 |
Description
Estate Sale~beaut rehab in/out~one-of-a-kind~huge 3,600 sqft htd living area+465 sqft 3-season rms~attchd 2 car gar~1st flr mst BR~3 BRS up w/2 bonus rms~lwr lvl w/fam & bar rms & wine cellar~ huge side drv prks many cars & dbls as huge patio w/blt-in umbrl stnds~new kitchen w/SS appls~ new siding/roof/fac/sof~New fence & prof lndscaping~unique plastered interior w/arches/coves by a master~see list of new's.
Property Specifics
| Single Family | |
| — | |
| Bungalow | |
| — | |
| Full, English | |
| Vinyl Siding | |
| Asphalt, Asphalt | |
| — | |
| No | |
| — |
| Cook | |
| — | |
| 0 / Not Applicable | |
| None | |
| Lake Michigan | |
| Public Sewer | |
| Central Air | |
| Natural Gas | |
| 07899158 | |
| 16314220900000 |
Property History
| DATE: | EVENT: | PRICE: | SOURCE: |
|---|---|---|---|
| 19 Mar, 2012 | Sold | $251,900 | MRED MLS |
| 2 Dec, 2011 | Under contract | $274,900 | MRED MLS |
| — | Last price change | $289,900 | MRED MLS |
| 7 Sep, 2011 | Listed for sale | $299,900 | MRED MLS |
| 5 Jun, 2020 | Sold | $330,000 | MRED MLS |
| 11 May, 2020 | Under contract | $339,999 | MRED MLS |
| 9 Mar, 2020 | Listed for sale | $339,999 | MRED MLS |
Sorry, we are updating photos, please update this page in 15 minutes
Room Specifics
All Bedroom Info:
Total Bedrooms: 4
Bedrooms Above Ground: 4
Bedrooms Below Ground: 0
Total Bedrooms: 4
Bedrooms Above Ground: 4
Bedrooms Below Ground: 0
Second Bedroom Info:
Dimensions: —
Location: —Dimensions: —
Floor Type: Carpet
Third Bedroom Info:
Dimensions: —
Location: —Dimensions: —
Floor Type: Carpet
Fourth Bedroom Info:
Dimensions: —
Location: —Dimensions: —
Floor Type: Carpet
Bathroom Info:
Full Bathrooms: 3
Partial Bathrooms: 0Full Bathrooms: 3
Bathroom Amenities: Soaking Tub
Bathroom in Basement: 1
Dining Room Info:
Dimensions: —
Location: —Dimensions: —
Floor Type: Hardwood
Kitchen Info:
Dimensions: —
Location: —Dimensions: —
Floor Type: Hardwood
Laundry Room Info:
Dimensions: —
Location: —Dimensions: —
Floor Type: Carpet
Living Room Info:
Dimensions: —
Location: —Dimensions: —
Floor Type: Hardwood
Family Room Info:
Dimensions: —
Location: —Dimensions: —
Floor Type: Carpet
Additional Rooms Info:
Rooms: Atrium, Bonus Room, Eating Area, Foyer, Recreation Room, Sewing Room, Sitting Room, Workshop, Other Room
Basement: Full, EnglishRooms: Atrium, Bonus Room, Eating Area, Foyer, Recreation Room, Sewing Room, Sitting Room, Workshop, Other Room
Other Specifics
| 2 | |
| Block | |
| Garage, Space/s | |
| — | |
| — | |
| — | |
| Patio, Greenhouse, Storms/Screens | |
| Fenced Yard, Landscaped | |
| 57.5'X137' | |
| — | |
| Full | |
| Vaulted/Cathedral Ceilings, Hardwood Floors, First Floor Bedroom, First Floor Full Bath | |
| Double Oven, Range, Microwave, Refrigerator, Washer, Dryer, Disposal, Stainless Steel Appliance(s) | |
| Not in DB | |
| Sidewalks, Street Lights, Street Paved | |
| — | |
| — |
Tax History
| Year | Property Taxes |
|---|---|
| 2012 | $4,266 |
| 2020 | $6,637 |
Contact Agent
Nearby Similar Homes
3807 Wesley Avenue, Berwyn, Illinois 60402
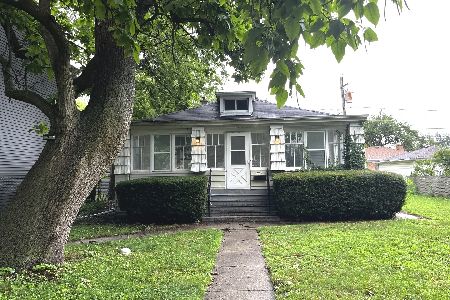
For Sale
$250,000
3 beds / 1.0 baths / 1,028 ft2
Single Family / Built: 1910
132
3805 Euclid Avenue, Berwyn, Illinois 60402
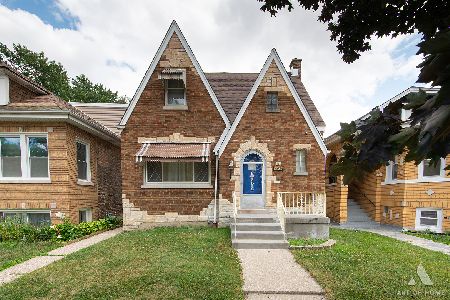
For Sale
$359,000
4 beds / 2.0 baths / 1,516 ft2
Single Family / Built: 1941
90
3936 Clarence Avenue, Stickney, Illinois 60402
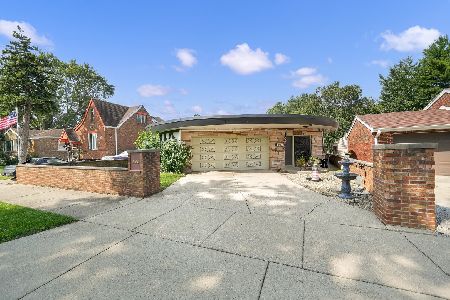
For Sale
$389,900
3 beds / 2.1 baths / 2,700 ft2
Single Family / Built: 1959
57
3833 Oak Park Avenue, Berwyn, Illinois 60402
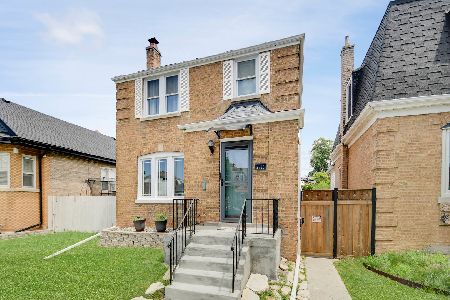
For Sale
$349,873
3 beds / 1.1 baths / 1,372 ft2
Single Family / Built: 1940
2
3601 Euclid Avenue, Berwyn, Illinois 60402
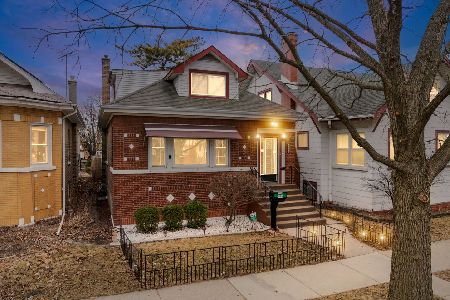
Short Sale
$299,900
3 beds / 2.0 baths / 1,799 ft2
Single Family / Built: 1926
206
3531 Scoville Avenue, Berwyn, Illinois 60402
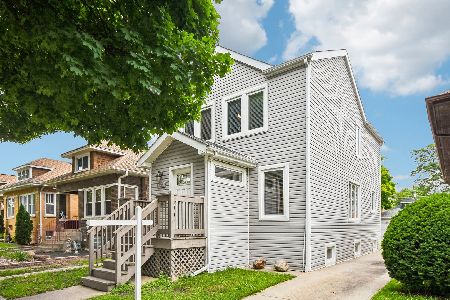
For Sale
$409,000
4 beds / 2.0 baths / 1,597 ft2
Single Family / Built: 1924
14
Nearby Sold Comparables
3806 East Avenue, Berwyn, Illinois 60402

Sold
$339,999
4 beds / 3.0 baths / 1,800 ft2
Single Family / Built: 1919
2418
3808 East Avenue, Berwyn, Illinois 60402
Sold
$62,100
4 beds / 2.0 baths / 968 ft2
Single Family / Built: 1911
5054
3802 East Avenue, Berwyn, Illinois 60402

Sold
$545,000
4 beds / 2.2 baths / 2,488 ft2
Single Family / Built: 1909
1901
3822 East Avenue, Berwyn, Illinois 60402
Sold
$229,900
3 beds / 3.0 baths / 0 ft2
Single Family / Built: —
6202
3826 East Avenue, Berwyn, Illinois 60402
Sold
$157,500
3 beds / 2.0 baths / 1,813 ft2
Single Family / Built: 1926
4291
3828 East Avenue, Berwyn, Illinois 60402

Sold
$255,000
3 beds / 2.0 baths / 1,450 ft2
Single Family / Built: 1928
827
Contact Agent
Listing Provided By
john greene Realtor
