

3802 Ivy Lane, Elgin, Illinois 60124


$354,180
|
Sold
|
|
| Status: | Closed |
| Sqft: | 2,523 |
| Cost/Sqft: | $137 |
| Beds: | 3 |
| Baths: | 3 |
| Year Built: | 2020 |
| Property Taxes: | $0 |
| Days On Market: | 2245 |
| Lot Size: | 0,36 |
Description
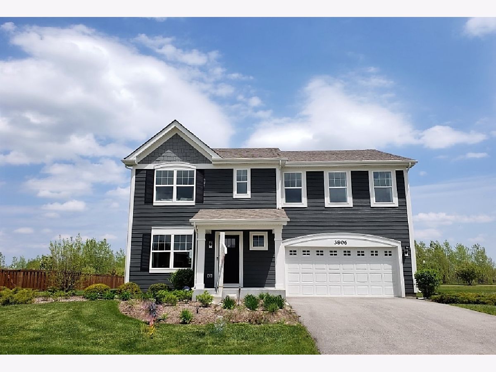
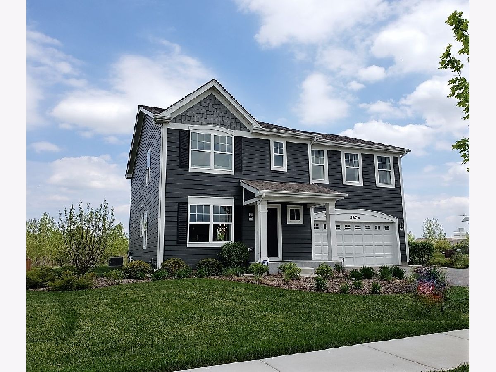
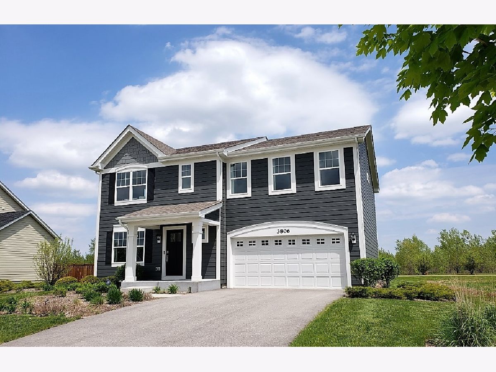
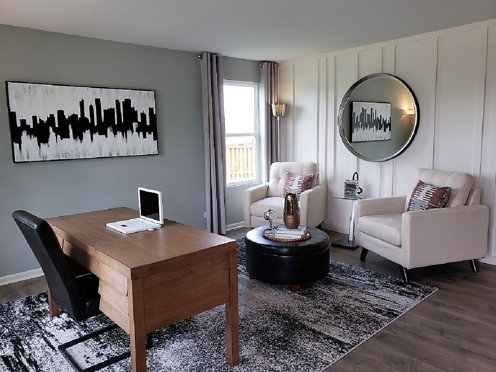
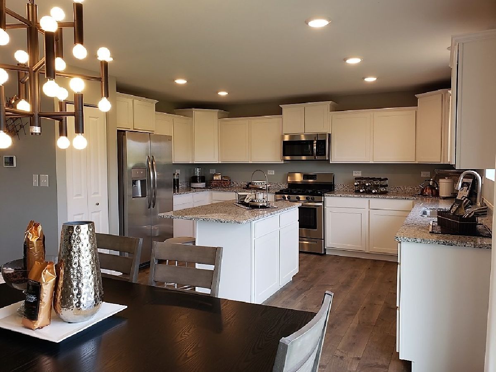
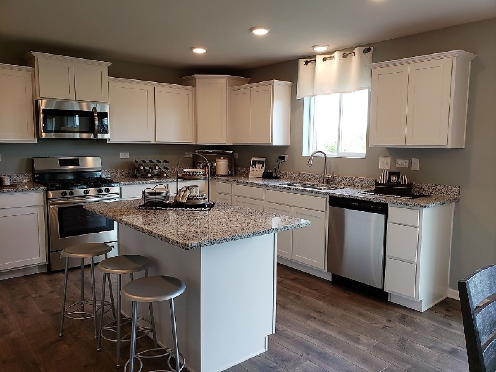
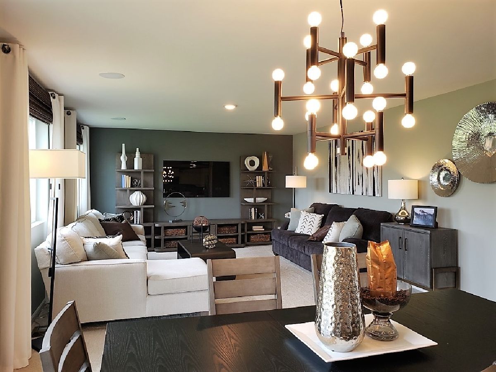
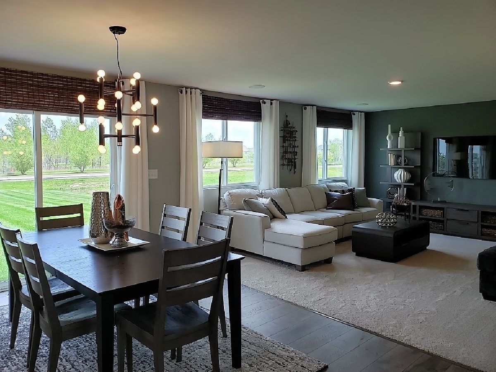
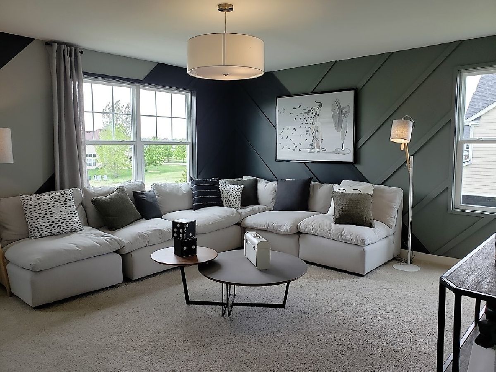
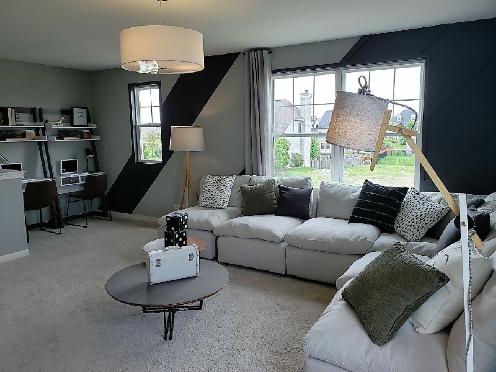
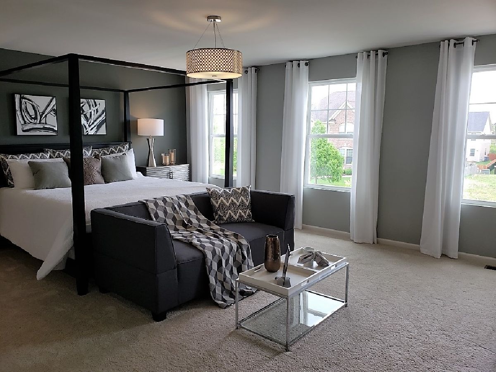
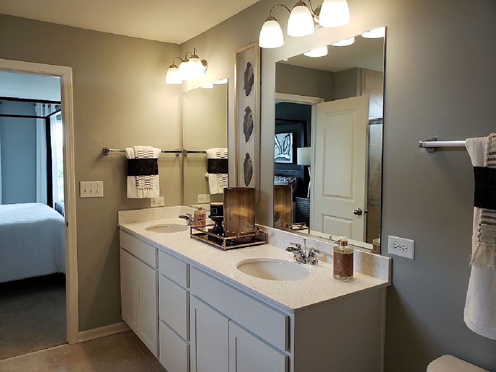
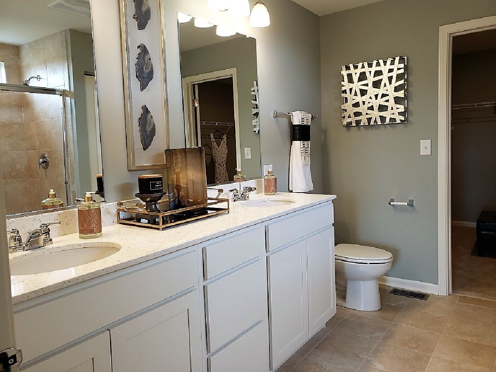
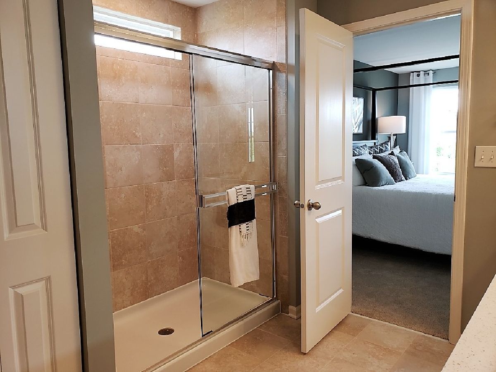
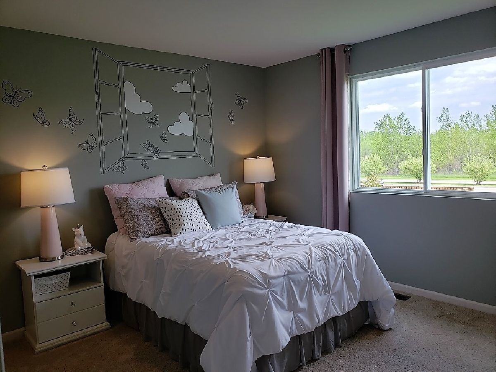
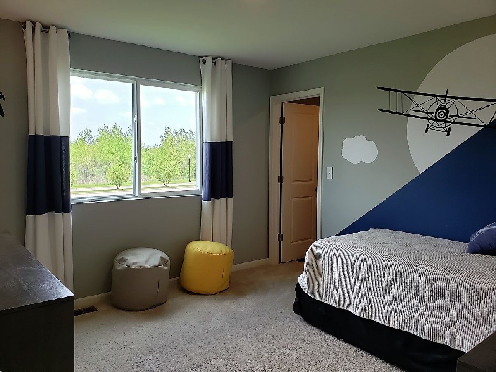
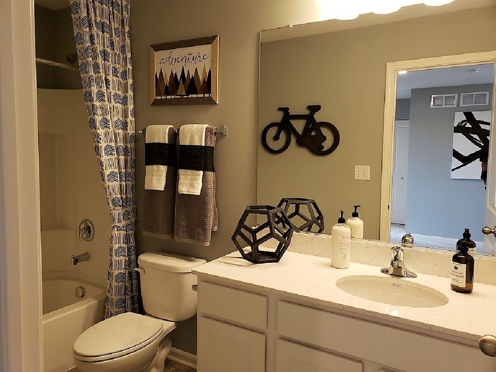
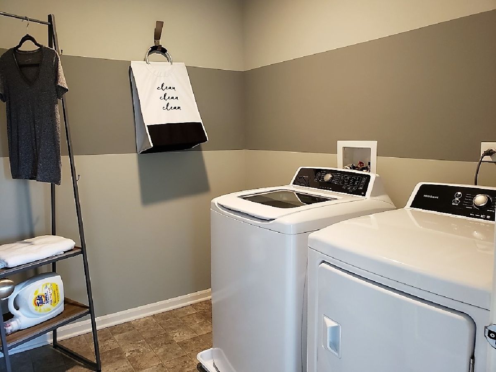
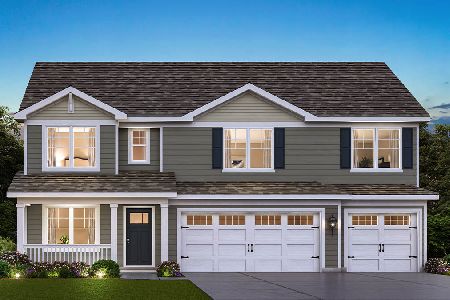
Build your Dream Home from the ground up and move in early 2021! This Glenmont is designed with families in mind. This home features 3 bedrooms all with walk-in closets, a big loft, 2-1/2 baths, 2-car garage & basement on a homesite over a 1/4 acre in size! The OPEN floorplan has a great kitchen with designer cabinetry with crown molding, a big island, Whirlpool Stainless Steel appliances and a Beautiful Quartz counter top! You will love the Luxury Vinyl Plank flooring that is extremely durable and easy to care for. Upstairs you will find a HUGE loft with a walk-in closet for storage, perfect for a home office or upstairs family room/playroom for the kids! The Oversized Master Suite features a private master bath with a raised, dual vanity, linen closet and stunning ceramic tile. Laundry room on the 2nd floor is so convenient! Smart Home Technology & Energy Efficiency throughout. Highly-rated Burlington School District 301 and convenient location close to shopping, transportation, I-90 & restaurants make Tall Oaks a great place to raise your family! Photos are of Model Home.
Property Specifics
| Single Family | |
| — | |
| — | |
| 2020 | |
| Partial | |
| GLENMONT | |
| No | |
| 0.36 |
| Kane | |
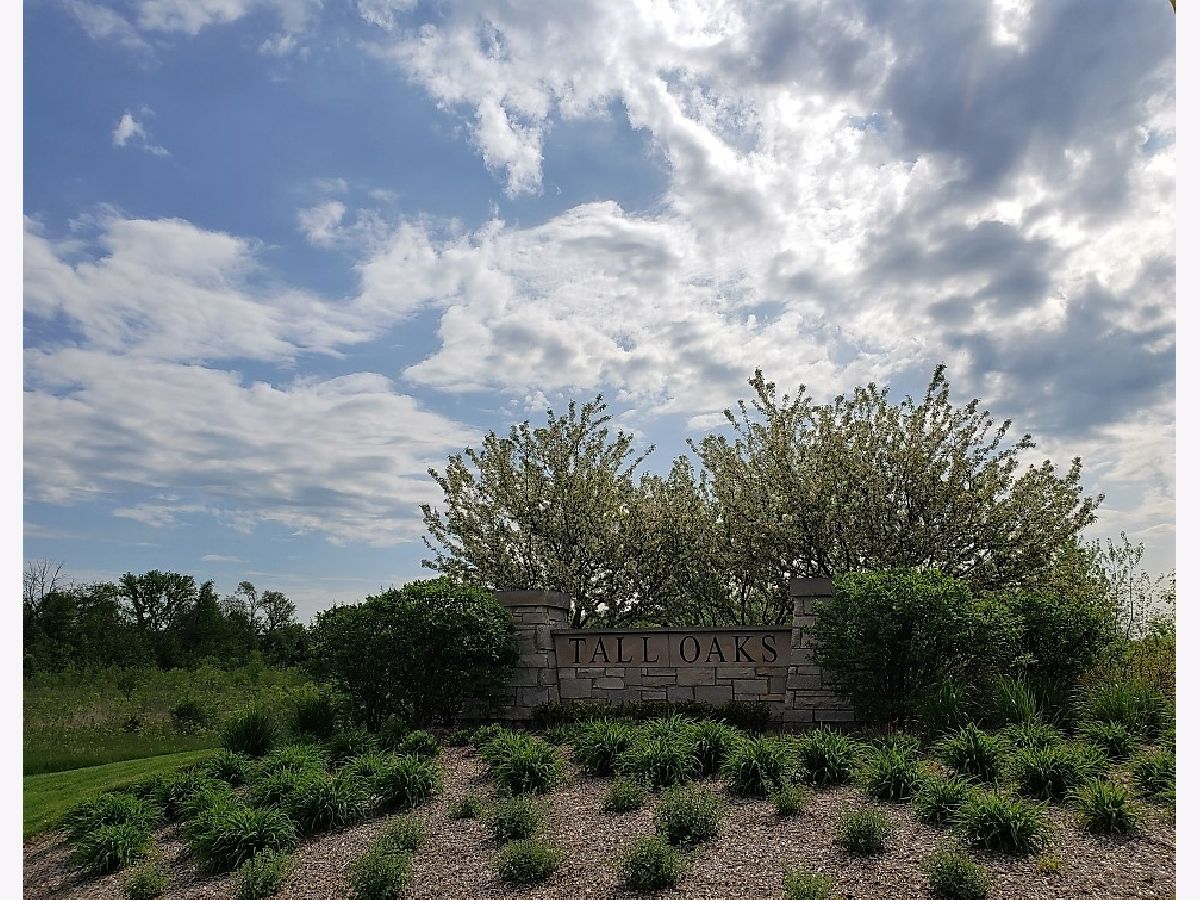
| Tall Oaks | |
| 300 / Annual | |
| Insurance | |
| Public | |
| Public Sewer | |
| 10836924 | |
| 0618180004 |
Nearby Schools
| NAME: | DISTRICT: | DISTANCE: | |
|---|---|---|---|
|
Grade School
Howard B Thomas Grade School |
301 | — | |
|
Middle School
Prairie Knolls Middle School |
301 | Not in DB | |
|
High School
Central High School |
301 | Not in DB | |
|
Alternate Junior High School
Central Middle School |
— | Not in DB | |
Property History
| DATE: | EVENT: | PRICE: | SOURCE: |
|---|---|---|---|
| 12 Apr, 2021 | Sold | $354,180 | MRED MLS |
| 13 Sep, 2020 | Under contract | $344,990 | MRED MLS |
| — | Last price change | $339,990 | MRED MLS |
| 27 Aug, 2020 | Listed for sale | $339,990 | MRED MLS |
Room Specifics
Total Bedrooms: 3
Bedrooms Above Ground: 3
Bedrooms Below Ground: 0
Dimensions: —
Floor Type: Carpet
Dimensions: —
Floor Type: Carpet
Full Bathrooms: 3
Bathroom Amenities: Double Sink
Bathroom in Basement: 0
Rooms: Breakfast Room,Loft
Basement Description: Unfinished
Other Specifics
| 2 | |
| Concrete Perimeter | |
| Asphalt | |
| Porch | |
| — | |
| 80 X 183 | |
| Unfinished | |
| Full | |
| Second Floor Laundry, Walk-In Closet(s) | |
| Range, Microwave, Dishwasher, Disposal, Stainless Steel Appliance(s) | |
| Not in DB | |
| Park, Curbs, Sidewalks, Street Lights, Street Paved | |
| — | |
| — | |
| — |
Tax History
| Year | Property Taxes |
|---|
Contact Agent
Nearby Similar Homes
Nearby Sold Comparables


Contact Agent
Listing Provided By
Daynae Gaudio
