

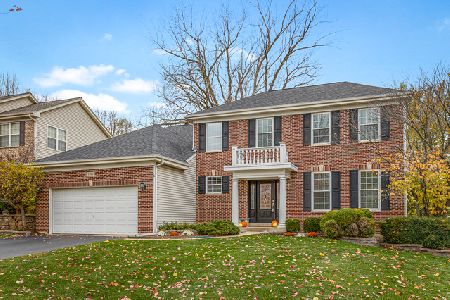
3802 Matisse Drive, St Charles, Illinois 60175
$318,000
|
Sold
|
|
| Status: | Closed |
| Sqft: | 1,988 |
| Cost/Sqft: | $163 |
| Beds: | 3 |
| Baths: | 4 |
| Year Built: | 1999 |
| Property Taxes: | $7,721 |
| Days On Market: | 4034 |
| Lot Size: | 0,00 |
Description
Popular Sorrel Model in Renaux Manor. Do not Miss out on this FABULOUS Kitchen remodel! 42" cabinets, granite counters, porcelain floors, and stainless steel appliances. Check out the pull out storage! Large eating area has a Dry bar with wine cooler. Master bedroom suite includes seperate shower, soaker tub, and double sinks. Cathedral ceilings in Fam Rm and Master Bdrm. Hardwood Floors, Solid Wood shaker style doors. Completing this home is the Upgraded white wood trim. Newer water heater and diswasher. Basement and family room are wired for sound. Full finished English basement has a full bath, office and Rec area. Enjoy private yard from Deck and Large Brick Paver Patio. Walk to nearby Park. Within minutes of Shopping. Must See!
Property Specifics
| Single Family | |
| — | |
| — | |
| 1999 | |
| Full, English | |
| Vinyl Siding, Brick | |
| Asphalt | |
| SORREL | |
| No | |
| — |
| Kane | |
| Renaux Manor | |
| 318 / Annual | |
| None | |
| Public | |
| Public Sewer | |
| Central Air | |
| Natural Gas, Forced Air | |
| 09065706 | |
| 0930276016 |
Property History
| DATE: | EVENT: | PRICE: | SOURCE: |
|---|---|---|---|
| 7 Dec, 2015 | Sold | $318,000 | MRED MLS |
| 22 Oct, 2015 | Under contract | $324,000 | MRED MLS |
| 16 Oct, 2015 | Listed for sale | $324,000 | MRED MLS |
Room Specifics
Total Bedrooms: 3
Bedrooms Above Ground: 3
Bedrooms Below Ground: 0
Dimensions: —
Floor Type: Carpet
Dimensions: —
Floor Type: Carpet
Full Bathrooms: 4
Bathroom Amenities: Separate Shower, Double Sink, Soaking Tub
Bathroom in Basement: 1
Dimensions: —
Floor Type: Porcelain Tile
Dimensions: —
Floor Type: Ceramic Tile
Dimensions: —
Floor Type: Hardwood
Dimensions: —
Floor Type: Hardwood
Rooms: Eating Area, Office, Recreation Room
Other Specifics
| 2 | |
| Concrete Perimeter | |
| Garage | |
| — | |
| — | |
| — | |
| Deck, Porch, Brick Paver Patio | |
| Landscaped | |
| 58X120X87X125 | |
| Pull Down Stair | |
| Full | |
| Vaulted/Cathedral Ceilings, Bar-Dry, Hardwood Floors | |
| — | |
| Not in DB | |
| Sidewalks, Street Lights, Street Paved | |
| — | |
| — |
Tax History
| Year | Property Taxes |
|---|---|
| 2015 | $7,721 |
Contact Agent
Nearby Similar Homes


Nearby Sold Comparables

Contact Agent
Listing Provided By
Baird & Warner
