

3802 Northline Drive, Rockford, Illinois 61101
Sorry, we are updating photos, please update this page in 15 minutes
$142,500
|
Sold
|
|
| Status: | Closed |
| Sqft: | 1,548 |
| Cost/Sqft: | $92 |
| Beds: | 3 |
| Baths: | 3 |
| Year Built: | 2003 |
| Property Taxes: | $5,195 |
| Days On Market: | 2735 |
| Lot Size: | 0,26 |
Description
Great home with nice sized yard. Cathedral ceilings in foyer and living room. Large eat in kitchen with stainless steel appliances. Laundry closet on first floor with front load washer and dryer. All appliances stay! First floor has wood laminate floor in living room, and ceramic tile in kitchen, baths and hallway to garage. Carpet in bedrooms and family room. Second floor family room, 2 bedrooms and full bath up. Freshly painted living room, hall and family room. Basement is framed up, ready for finishing and plumbed for another bathroom. Egress window on west wall of basement. 3 car garage.
Property Specifics
| Single Family | |
| — | |
| Traditional | |
| 2003 | |
| Full | |
| Vinyl Siding, Brick | |
| Asphalt | |
| — | |
| No | |
| 0.26 |
| Winnebago | |
| — | |
| 0 / Not Applicable | |
| None | |
| Public | |
| Public Sewer | |
| Central Air | |
| Natural Gas, Forced Air | |
| 10377443 | |
| 0734154011 |
Property History
| DATE: | EVENT: | PRICE: | SOURCE: |
|---|---|---|---|
| 26 Jul, 2013 | Sold | $90,000 | MRED MLS |
| 31 May, 2013 | Under contract | $90,000 | MRED MLS |
| 27 Apr, 2013 | Listed for sale | $90,000 | MRED MLS |
| 12 Jul, 2019 | Sold | $142,500 | MRED MLS |
| 28 May, 2019 | Under contract | $142,500 | MRED MLS |
| 13 May, 2019 | Listed for sale | $142,500 | MRED MLS |
Sorry, we are updating photos, please update this page in 15 minutes
Room Specifics
All Bedroom Info:
Total Bedrooms: 3
Bedrooms Above Ground: 3
Bedrooms Below Ground: 0
Total Bedrooms: 3
Bedrooms Above Ground: 3
Bedrooms Below Ground: 0
Second Bedroom Info:
Dimensions: —
Location: —Dimensions: —
Floor Type: Carpet
Third Bedroom Info:
Dimensions: —
Location: —Dimensions: —
Floor Type: Carpet
Bathroom Info:
Full Bathrooms: 3
Partial Bathrooms: 1Full Bathrooms: 3
Bathroom Amenities: —
Bathroom in Basement: 0
Kitchen Info:
Dimensions: —
Location: —Dimensions: —
Floor Type: Ceramic Tile
Features: Eating Area-Table Space
Living Room Info:
Dimensions: —
Location: —Dimensions: —
Floor Type: Wood Laminate
Family Room Info:
Dimensions: —
Location: —Dimensions: —
Floor Type: Carpet
Additional Rooms Info:
Rooms: No additional rooms
Basement: FullRooms: No additional rooms
Other Specifics
| 3 | |
| Concrete Perimeter | |
| Garage, Space/s | |
| — | |
| — | |
| — | |
| Storms/Screens | |
| — | |
| 73.5X139.25X73.5X139.25 | |
| — | |
| Full | |
| Vaulted/Cathedral Ceilings, Wood Laminate Floors, First Floor Bedroom, First Floor Laundry, First Floor Full Bath | |
| Range, Microwave, Dishwasher, Refrigerator, Washer, Dryer | |
| Not in DB | |
| Sidewalks, Street Lights, Street Paved | |
| — | |
| — |
Tax History
| Year | Property Taxes |
|---|---|
| 2013 | $4,613 |
| 2019 | $5,195 |
Contact Agent
Nearby Similar Homes
5033 Elmgate Drive, Rockford, Illinois 61101
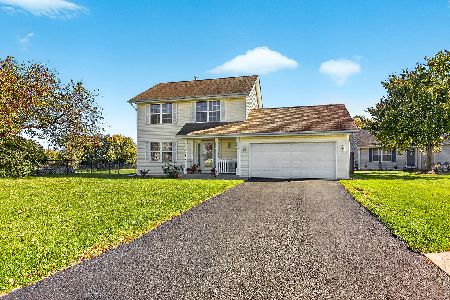
For Sale
$249,000
3 beds / 1.1 baths / 1,352 ft2
Single Family / Built: 2000
15
4115 Stage Coach Trail, Rockford, Illinois 61101
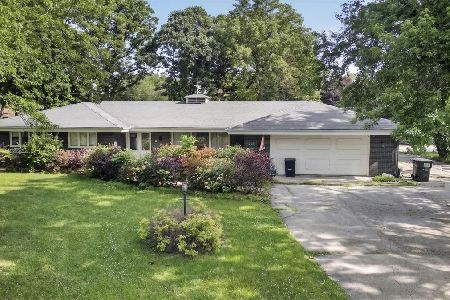
For Sale
$189,900
3 beds / 1.2 baths / 1,971 ft2
Single Family / Built: 1977
158
Nearby Sold Comparables
3802 Northline Drive, Rockford, Illinois 61101

Sold
$90,000
3 beds / 2.1 baths / 1,548 ft2
Single Family / Built: 2003
4942
3801 Allenhurst Lane, Rockford, Illinois 61101
Sold
$135,000
3 beds / 2.0 baths / 1,389 ft2
Single Family / Built: 2004
2717
3805 Allenhurst Lane, Rockford, Illinois 61101
Sold
$137,500
3 beds / 3.0 baths / 1,904 ft2
Single Family / Built: 2004
2825
3809 Northline Drive, Rockford, Illinois 61101
Sold
$129,900
3 beds / 2.1 baths / 1,352 ft2
Single Family / Built: 2002
3083
3809 Allenhurst Lane, Rockford, Illinois 61101
Sold
$127,500
3 beds / 1.1 baths / 1,646 ft2
Single Family / Built: 2005
6693
Contact Agent
Listing Provided By
Keller Williams Realty Signature
