

3803 Baldocchi Drive, Bloomington, Illinois 61701
Subdivision > Eagle Crest East
Sorry, we are updating photos, please update this page in 15 minutes
$273,000
|
Sold
|
|
| Status: | Closed |
| Sqft: | 2,730 |
| Cost/Sqft: | $102 |
| Beds: | 5 |
| Baths: | 4 |
| Year Built: | 2002 |
| Property Taxes: | $7,231 |
| Days On Market: | 3447 |
| Lot Size: | 0,00 |
Description
PRISTINE 5 bedroom, 3.5 baths. Cherry kit cabinets, pull out shelves, pantry, buffet & quartz ctops! Dual staircase to spacious 4 bedms, beautiful family room, laundry w window & door to close off rm. Freshly painted lower level has 2nd family rm, full bath, bedm. SO much storage, wire shelving in unfin LL, check out the wire shoe rack in the garage! Welcoming fenced backyard. Original owner, Steve Baugh built. Enjoy nearby park w walking path, playground, bball courts, & ball field. Immaculate home! Click virt tour, scroll to 3D, click play button on bottom left to walk thru house!
Property Specifics
| Single Family | |
| — | |
| Traditional | |
| 2002 | |
| Full | |
| Vinyl Siding, Brick | |
| — | |
| — | |
| No | |
| — |
| Mc Lean | |
| Eagle Crest East | |
| 0 / — | |
| — | |
| Public | |
| Public Sewer | |
| Central Air | |
| Forced Air, Natural Gas | |
| 10221341 | |
| 1530279006 |
Nearby Schools
| NAME: | DISTRICT: | DISTANCE: | |
|---|---|---|---|
|
Grade School
Benjamin Elementary |
5 | — | |
|
Middle School
Evans Jr High |
5 | Not in DB | |
|
High School
Normal Community High School |
5 | Not in DB | |
Property History
| DATE: | EVENT: | PRICE: | SOURCE: |
|---|---|---|---|
| 13 Nov, 2017 | Sold | $273,000 | MRED MLS |
| 18 Oct, 2017 | Under contract | $279,500 | MRED MLS |
| 25 May, 2017 | Listed for sale | $319,900 | MRED MLS |
Sorry, we are updating photos, please update this page in 15 minutes
Room Specifics
All Bedroom Info:
Total Bedrooms: 5
Bedrooms Above Ground: 5
Bedrooms Below Ground: 0
Total Bedrooms: 5
Bedrooms Above Ground: 5
Bedrooms Below Ground: 0
Second Bedroom Info:
Dimensions: —
Location: —Dimensions: —
Floor Type: Carpet
Third Bedroom Info:
Dimensions: —
Location: —Dimensions: —
Floor Type: Carpet
Fourth Bedroom Info:
Dimensions: —
Location: —Dimensions: —
Floor Type: Carpet
Bathroom Info:
Full Bathrooms: 4
Partial Bathrooms: 1Full Bathrooms: 4
Bathroom Amenities: Whirlpool
Bathroom in Basement: 1
Dining Room Info:
Dimensions: —
Location: —Dimensions: —
Floor Type: Carpet
Kitchen Info:
Dimensions: —
Location: —Dimensions: —
Floor Type: Ceramic Tile
Features: Eating Area-Table Space, Pantry-Closet
Laundry Room Info:
Dimensions: —
Location: —Dimensions: —
Floor Type: Ceramic Tile
Living Room Info:
Dimensions: —
Location: —Dimensions: —
Floor Type: Carpet
Family Room Info:
Dimensions: —
Location: —Dimensions: —
Floor Type: Carpet
Additional Rooms Info:
Rooms: Other Room, Family Room, Foyer
Basement: FullRooms: Other Room, Family Room, Foyer
Other Specifics
| 3 | |
| — | |
| Garage | |
| — | |
| — | |
| — | |
| Patio | |
| Fenced Yard, Mature Trees, Landscaped | |
| 90 X 120 | |
| — | |
| Full | |
| Vaulted/Cathedral Ceilings, Walk-In Closet(s) | |
| Dishwasher, Refrigerator, Range, Microwave | |
| Not in DB | |
| — | |
| — | |
| Gas Log, Attached Fireplace Doors/Screen |
Tax History
| Year | Property Taxes |
|---|---|
| 2017 | $7,231 |
Contact Agent
Nearby Similar Homes
21 Lavender Lane, Bloomington, Illinois 61704

For Sale
$795,000
5 beds / 4.1 baths / 5,434 ft2
Single Family / Built: 2004
51
3 Lavender Lane, Bloomington, Illinois 61704

For Sale
$635,000
4 beds / 4.1 baths / 4,755 ft2
Single Family / Built: 2003
44
3913 Baywood Road, Bloomington, Illinois 61705

For Sale
$530,000
4 beds / 3.1 baths / 4,397 ft2
Single Family / Built: 2008
78

2 Windsong Way, Bloomington, Illinois 61704
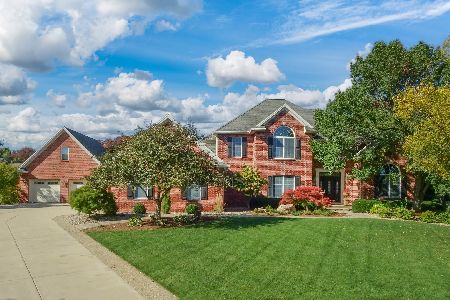
For Sale
$1,250,000
4 beds / 4.1 baths / 3,694 ft2
Single Family / Built: 1997
12
1 Windsong Way, Bloomington, Illinois 61704
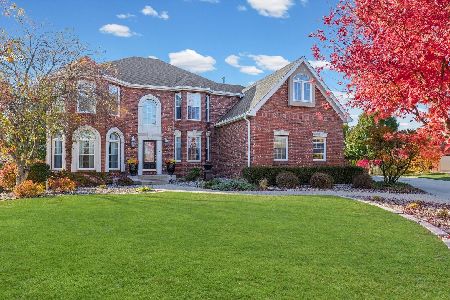
For Sale
$899,900
5 beds / 4.1 baths / 5,677 ft2
Single Family / Built: 1994
359
Nearby Sold Comparables
3801 Baldocchi, Bloomington, Illinois 61704

Sold
$295,999
4 beds / 3.1 baths / 2,603 ft2
Single Family / Built: 2000
5631
3801 Baldocchi, Bloomington, Illinois 61704
Sold
$327,900
4 beds / 3.1 baths / 2,603 ft2
Single Family / Built: 2000
6452
3805 Baldocchi, Bloomington, Illinois 61704
Sold
$299,900
4 beds / 3.1 baths / 2,510 ft2
Single Family / Built: 2001
7401
3805 Baldocchi Drive, Bloomington, Illinois 61704
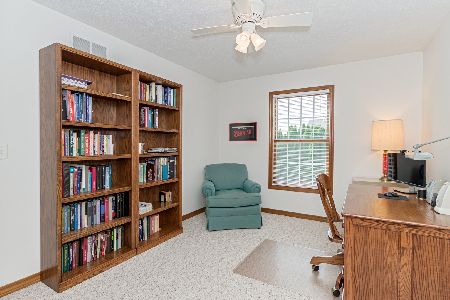
Sold
$330,000
4 beds / 3.1 baths / 3,826 ft2
Single Family / Built: 2001
1900
3805 Baldocchi Drive, Bloomington, Illinois 61704
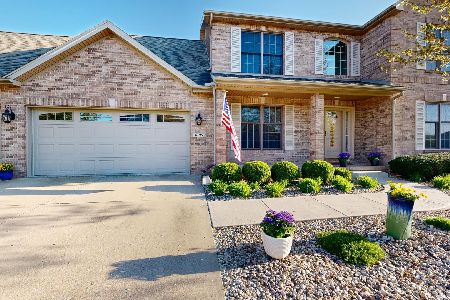
Sold
$400,000
4 beds / 3.1 baths / 3,826 ft2
Single Family / Built: 2001
927
3712 Armstrong, Bloomington, Illinois 61704
Sold
$289,900
5 beds / 3.1 baths / 2,505 ft2
Single Family / Built: 2001
4211
Contact Agent
Listing Provided By
Berkshire Hathaway Snyder Real Estate
