

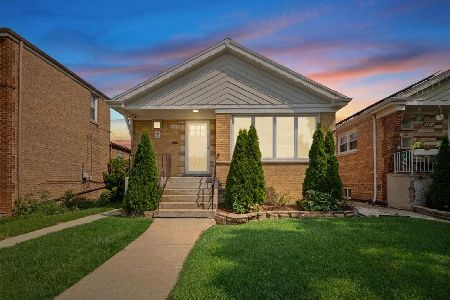
3806 80th Street, Ashburn, Chicago, Illinois 60652


$268,000
|
Sold
|
|
| Status: | Closed |
| Sqft: | 1,039 |
| Cost/Sqft: | $250 |
| Beds: | 3 |
| Baths: | 2 |
| Year Built: | 1953 |
| Property Taxes: | $3,058 |
| Days On Market: | 2262 |
| Lot Size: | 0,12 |
Description
Lovingly maintained and updated 4 bed/2 bath brick ranch that shows pride of ownership. Living room with crown molding, tray ceiling, and recessed lighting. Hardwood floors throughout the main level. Eat-in kitchen with granite countertops, and upgraded cabinetry, vaulted ceiling with a skylight, and stainless steel appliances. Whirlpool tub in the main bath, walk-in shower in the basement bath. Finished basement with plenty of space, a wet bar, and a clean crawl space for extra storage. Newer furnace (2014) and water heater (2018). Backyard is generous in size and fully fenced with 6' PVC panels, perfect for privacy and entertaining. Many more features for you to enjoy so come see for yourself and make this beautiful house your home!
Property Specifics
| Single Family | |
| — | |
| — | |
| 1953 | |
| Partial | |
| Brick | |
| Asphalt | |
| — | |
| No | |
| 0.12 |
| Cook | |
| — | |
| 0 / Not Applicable | |
| None | |
| Lake Michigan, Public | |
| Public Sewer | |
| Central Air | |
| Natural Gas, Forced Air | |
| 10826082 | |
| 19351310310000 |
Property History
| DATE: | EVENT: | PRICE: | SOURCE: |
|---|---|---|---|
| 31 May, 2007 | Sold | $234,900 | MRED MLS |
| 11 Apr, 2007 | Under contract | $234,900 | MRED MLS |
| 4 Dec, 2006 | Listed for sale | $234,900 | MRED MLS |
| 30 May, 2014 | Sold | $193,000 | MRED MLS |
| 13 Apr, 2014 | Under contract | $199,900 | MRED MLS |
| 15 Jan, 2014 | Listed for sale | $199,900 | MRED MLS |
| 9 Oct, 2020 | Sold | $268,000 | MRED MLS |
| 28 Aug, 2020 | Under contract | $259,900 | MRED MLS |
| 21 Aug, 2020 | Listed for sale | $259,900 | MRED MLS |


Room Specifics
Total Bedrooms: 4
Bedrooms Above Ground: 3
Bedrooms Below Ground: 1
Dimensions: —
Floor Type: Hardwood
Dimensions: —
Floor Type: Hardwood
Dimensions: —
Floor Type: Ceramic Tile
Full Bathrooms: 2
Bathroom Amenities: Whirlpool
Bathroom in Basement: 1
Dimensions: —
Floor Type: Hardwood
Features: Eating Area-Table Space
Dimensions: —
Floor Type: Ceramic Tile
Dimensions: —
Floor Type: Hardwood
Dimensions: —
Floor Type: Ceramic Tile
Rooms: No additional rooms
Other Specifics
| 2 | |
| Concrete Perimeter | |
| Garage | |
| — | |
| — | |
| — | |
| — | |
| — | |
| 40X126 | |
| — | |
| None | |
| Vaulted/Cathedral Ceilings, Skylight(s), Bar-Wet, Hardwood Floors | |
| Range, Microwave, Dishwasher, Refrigerator, Washer, Dryer | |
| Not in DB | |
| — | |
| — | |
| — |
Tax History
| Year | Property Taxes |
|---|---|
| 2007 | $2,000 |
| 2014 | $2,073 |
| 2020 | $3,058 |
Contact Agent
Nearby Similar Homes
Nearby Sold Comparables



Contact Agent
Listing Provided By
Compass
