

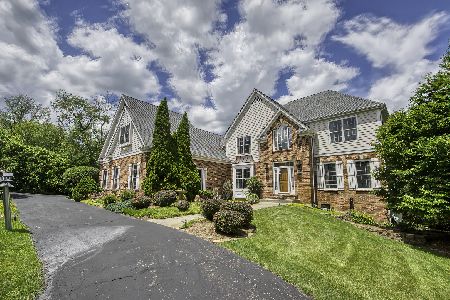
3808 Monica Trail, Crystal Lake, Illinois 60014
Subdivision > Paradise Grove
Sorry, we are updating photos, please update this page in 15 minutes
$385,000
|
Sold
|
|
| Status: | Closed |
| Sqft: | 3,845 |
| Cost/Sqft: | $103 |
| Beds: | 5 |
| Baths: | 5 |
| Year Built: | 1993 |
| Property Taxes: | $16,367 |
| Days On Market: | 3009 |
| Lot Size: | 1,30 |
Description
Located in Paradise Grove subdivision, 2 story with full finished walkout & in ground pool. With "repairs" This property is eligible under the Freddie Mac First Look Initiative through 8/21/2018. Sold As-Is, NO Survey, 100% Tax Proration on most current tax bill, Earnest $ in Certified Funds
Property Specifics
| Single Family | |
| — | |
| Traditional | |
| 1993 | |
| Full, Walkout | |
| Brick, Cedar | |
| — | |
| CUSTOM | |
| No | |
| 1.3 |
| Mc Henry | |
| Paradise Grove | |
| 150 / — | |
| Other | |
| Private Well | |
| Septic-Private | |
| Central Air, Zoned | |
| Natural Gas, Forced Air, Radiant, Zoned | |
| 10038136 | |
| 1435301018 |
Nearby Schools
| NAME: | DISTRICT: | DISTANCE: | |
|---|---|---|---|
|
Grade School
Prairie Grove Elementary School |
46 | — | |
|
Middle School
Prairie Grove Junior High School |
46 | Not in DB | |
|
High School
Prairie Ridge High School |
155 | Not in DB | |
Property History
| DATE: | EVENT: | PRICE: | SOURCE: |
|---|---|---|---|
| 27 Jun, 2013 | Sold | $550,000 | MRED MLS |
| 15 Apr, 2013 | Under contract | $565,000 | MRED MLS |
| — | Last price change | $590,000 | MRED MLS |
| 2 Oct, 2012 | Listed for sale | $590,000 | MRED MLS |
| 20 Sep, 2018 | Sold | $385,000 | MRED MLS |
| 29 Aug, 2018 | Under contract | $394,900 | MRED MLS |
| 1 Aug, 2018 | Listed for sale | $394,900 | MRED MLS |
| 14 Jul, 2021 | Sold | $750,000 | MRED MLS |
| 23 May, 2021 | Under contract | $724,900 | MRED MLS |
| 18 May, 2021 | Listed for sale | $724,900 | MRED MLS |
| 20 Dec, 2021 | Under contract | $0 | MRED MLS |
| 13 Dec, 2021 | Listed for sale | $0 | MRED MLS |
Sorry, we are updating photos, please update this page in 15 minutes
Room Specifics
All Bedroom Info:
Total Bedrooms: 5
Bedrooms Above Ground: 5
Bedrooms Below Ground: 0
Total Bedrooms: 5
Bedrooms Above Ground: 5
Bedrooms Below Ground: 0
Second Bedroom Info:
Dimensions: —
Location: —Dimensions: —
Floor Type: Carpet
Third Bedroom Info:
Dimensions: —
Location: —Dimensions: —
Floor Type: Carpet
Fourth Bedroom Info:
Dimensions: —
Location: —Dimensions: —
Floor Type: Carpet
Bathroom Info:
Full Bathrooms: 5
Partial Bathrooms: 1Full Bathrooms: 5
Bathroom Amenities: —
Bathroom in Basement: 1
Dining Room Info:
Dimensions: —
Location: —Dimensions: —
Floor Type: Hardwood
Kitchen Info:
Dimensions: —
Location: —Dimensions: —
Floor Type: Hardwood
Features: Eating Area-Breakfast Bar, Eating Area-Table Space, Island, Pantry-Closet
Living Room Info:
Dimensions: —
Location: —Dimensions: —
Floor Type: Carpet
Family Room Info:
Dimensions: —
Location: —Dimensions: —
Floor Type: Hardwood
Additional Rooms Info:
Rooms: Breakfast Room, Office, Recreation Room, Other Room
Basement: Full, WalkoutRooms: Breakfast Room, Office, Recreation Room, Other Room
Other Specifics
| 3 | |
| — | |
| Garage | |
| — | |
| — | |
| — | |
| Deck, Patio, Porch, Brick Paver Patio, In Ground Pool | |
| — | |
| 210X272X210X274 | |
| Full,Unfinished | |
| Full | |
| Vaulted/Cathedral Ceilings, Hardwood Floors, Heated Floors, First Floor Bedroom, First Floor Laundry, First Floor Full Bath | |
| Range, Microwave, Dishwasher, Refrigerator, Disposal | |
| Not in DB | |
| Street Paved | |
| — | |
| Wood Burning, Gas Log, Gas Starter |
Tax History
| Year | Property Taxes |
|---|---|
| 2013 | $15,312 |
| 2018 | $16,367 |
| 2021 | $13,384 |
Contact Agent
Nearby Similar Homes

3411 Crystal Lake Avenue, Crystal Lake, Illinois 60014

For Sale
$400,000
3 beds / 2.1 baths / 2,516 ft2
Single Family / Built: 1973
123
Nearby Sold Comparables


Contact Agent
Listing Provided By
Coldwell Banker The Real Estate Group
