

381 Hunter Drive, Carol Stream, Illinois 60188
Subdivision > Hunters Crossing
Sorry, we are updating photos, please update this page in 15 minutes
$327,500
|
Sold
|
|
| Status: | Closed |
| Sqft: | 0 |
| Cost/Sqft: | — |
| Beds: | 4 |
| Baths: | 3 |
| Year Built: | 1987 |
| Property Taxes: | $7,600 |
| Days On Market: | 6660 |
| Lot Size: | 0,00 |
Description
Beautiful inside & out. Pride of ownership. Decorated in soft neutrals. HWD flrs on the 1st flr w/newer mirrored closet.Eat-in kit next to FR w/gas FP & built-in cabinets. SGD leads to a 28x18 patio in the beautifully landscaped yd w/a large shed.One of a kind mud-rm off the FR leads to the garage.Skylights in MB & hall bth.Full fin bsmt. Extras:newer windows,INTERLOCK roof w/life guarantee,siding,garage DR & 50 gal.
Property Specifics
| Single Family | |
| — | |
| Contemporary | |
| 1987 | |
| Full | |
| Aluminum/Vinyl/Steel Siding | |
| Other | |
| 2 STORY | |
| No | |
| — |
| Du Page | |
| Hunters Crossing | |
| 0 / Not Applicable | |
| None | |
| Lake Michigan | |
| Public Sewer | |
| Central Air | |
| Natural Gas, Forced Air | |
| 06995274 | |
| 0219403021 |
Nearby Schools
| NAME: | DISTRICT: | DISTANCE: | |
|---|---|---|---|
|
Grade School
Cloverdale Elementary School |
93 | — | |
|
Middle School
Stratford Middle School |
93 | Not in DB | |
|
High School
Glenbard North High School |
87 | Not in DB | |
Property History
| DATE: | EVENT: | PRICE: | SOURCE: |
|---|---|---|---|
| 18 Nov, 2008 | Sold | $327,500 | MRED MLS |
| 20 Oct, 2008 | Under contract | $349,900 | MRED MLS |
| — | Last price change | $359,900 | MRED MLS |
| 15 Aug, 2008 | Listed for sale | $369,900 | MRED MLS |
Sorry, we are updating photos, please update this page in 15 minutes
Room Specifics
All Bedroom Info:
Total Bedrooms: 4
Bedrooms Above Ground: 4
Bedrooms Below Ground: 0
Total Bedrooms: 4
Bedrooms Above Ground: 4
Bedrooms Below Ground: 0
Second Bedroom Info:
Dimensions: —
Location: —Dimensions: —
Floor Type: Carpet
Third Bedroom Info:
Dimensions: —
Location: —Dimensions: —
Floor Type: Carpet
Fourth Bedroom Info:
Dimensions: —
Location: —Dimensions: —
Floor Type: Carpet
Bathroom Info:
Full Bathrooms: 3
Partial Bathrooms: 1Full Bathrooms: 3
Bathroom Amenities: —
Bathroom in Basement: 0
Dining Room Info:
Dimensions: —
Location: —Dimensions: —
Floor Type: Hardwood
Kitchen Info:
Dimensions: —
Location: —Dimensions: —
Floor Type: Hardwood
Features: Eating Area-Table Space, Pantry-Walk-in
Living Room Info:
Dimensions: —
Location: —Dimensions: —
Floor Type: Hardwood
Family Room Info:
Dimensions: —
Location: —Dimensions: —
Floor Type: Hardwood
Additional Rooms Info:
Rooms: Eating Area, Mud Room, Recreation Room
Basement: FullRooms: Eating Area, Mud Room, Recreation Room
Other Specifics
| 2 | |
| Concrete Perimeter | |
| Garage | |
| — | |
| — | |
| — | |
| Patio | |
| Fenced Yard | |
| 66X131 | |
| Full,Pull Down Stair | |
| Full | |
| Skylight(s) | |
| Range, Microwave, Dishwasher, Refrigerator, Washer, Dryer, Disposal | |
| Not in DB | |
| Sidewalks | |
| — | |
| Gas Starter |
Tax History
| Year | Property Taxes |
|---|---|
| 2008 | $7,600 |
Contact Agent
Nearby Similar Homes
410 Stonewood Circle, Carol Stream, Illinois 60188
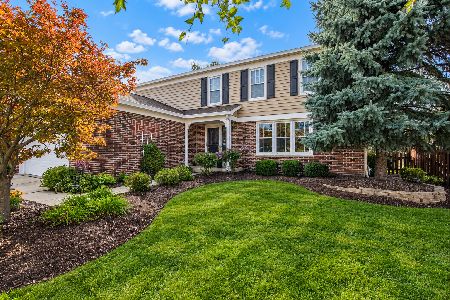
For Sale
$529,900
4 beds / 2.1 baths / 2,393 ft2
Single Family / Built: 1987
12
425 Canyon Trail, Carol Stream, Illinois 60188
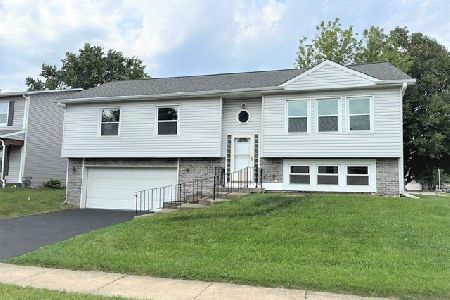
For Sale
$444,900
4 beds / 2.1 baths / 2,003 ft2
Single Family / Built: 1978
70
944 Lacrosse Street, Carol Stream, Illinois 60188
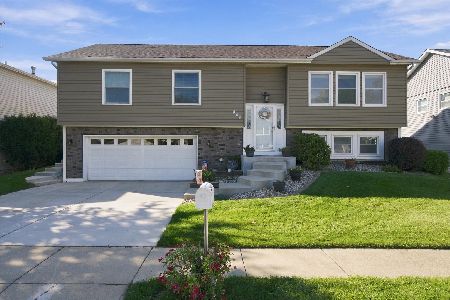
For Sale
$459,000
4 beds / 2.1 baths / 1,338 ft2
Single Family / Built: 1978
14
541 Canyon Trail, Carol Stream, Illinois 60188
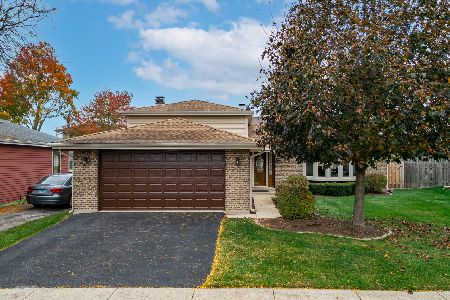
For Sale
$429,900
3 beds / 2.0 baths / 1,285 ft2
Single Family / Built: 1977
4
794 Ottawa Court, Carol Stream, Illinois 60188
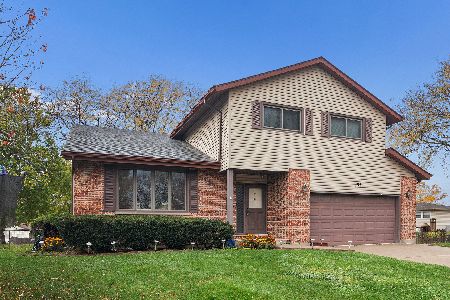
For Sale
$489,999
4 beds / 2.1 baths / 2,104 ft2
Single Family / Built: 1978
2
557 Delaware Trail, Carol Stream, Illinois 60188
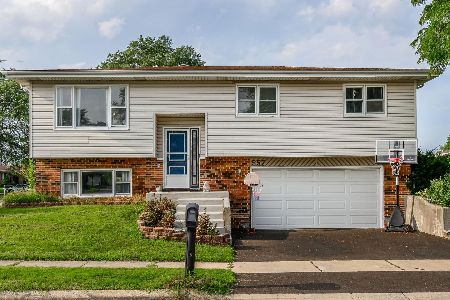
For Sale
$315,000
3 beds / 2.1 baths / 0 ft2
Single Family / Built: 1977
27
Nearby Sold Comparables
375 Hunter Drive, Carol Stream, Illinois 60188

Sold
$445,000
4 beds / 2.1 baths / 2,393 ft2
Single Family / Built: 1987
546
386 Basswood Court, Carol Stream, Illinois 60188

Sold
$400,000
4 beds / 2.1 baths / 2,028 ft2
Single Family / Built: 1986
1529
393 Hunter Drive, Carol Stream, Illinois 60188

Sold
$309,900
4 beds / 2.1 baths / 2,393 ft2
Single Family / Built: 1986
6073
393 Hunter Drive, Carol Stream, Illinois 60188
Sold
$324,900
4 beds / 2.1 baths / 2,393 ft2
Single Family / Built: 1986
4260
382 Hunter Drive, Carol Stream, Illinois 60188
Sold
$209,900
4 beds / 2.1 baths / 2,264 ft2
Single Family / Built: 1987
5249
392 Basswood Court, Carol Stream, Illinois 60188
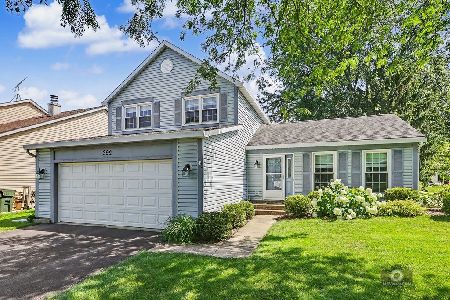
Sold
$414,900
3 beds / 1.1 baths / 1,506 ft2
Single Family / Built: 1986
124
Contact Agent
Listing Provided By
RE/MAX Suburban
