

381 Jefferson Street, Manteno, Illinois 60950


$317,000
|
Sold
|
|
| Status: | Closed |
| Sqft: | 3,252 |
| Cost/Sqft: | $101 |
| Beds: | 5 |
| Baths: | 3 |
| Year Built: | 1998 |
| Property Taxes: | $11,169 |
| Days On Market: | 2223 |
| Lot Size: | 0,22 |
Description
Enjoy lake life at its best in this beautiful, custom 5 bedroom, 2.5 bath home on Manteno's Lake Walden. You'll love the views from the back yard with large 14 x 36' deck, fire pit, shed, dog run and fishing dock. Open floor plan includes family room with brick fireplace, first floor bedroom and laundry, hardwood floors, separate dining room, loft and extra large bedrooms! Kitchen updated in 2016 with granite countertops, solid oak cabinets and SS appliances. First and second stories have separate, dedicated AC/Furnaces (2) all new in '19 and '20. Additional perks include security cameras, in-ground sprinklers, rooftop power ventilation, skylights, Hunter Douglas blinds, upgraded & blown in insulation, landscaping and fresh paint in majority of home. Oversized three car garage boasts door to backyard, tiled floors, heater and 220V outlets. Partial, finished basement and ample closets throughout the home. New roof in 2008 (40 year shingles). Quality build! Schedule your showing today!
Property Specifics
| Single Family | |
| — | |
| — | |
| 1998 | |
| Partial | |
| Brick, Fiber Cement | |
| — | |
| — | |
| Yes | |
| 0.22 |
| Kankakee | |
| — | |
| 250 / Annual | |
| Lake Rights | |
| Public | |
| Public Sewer | |
| Central Air | |
| Natural Gas, Forced Air | |
| 10877925 | |
| 03021630400800 |
Property History
| DATE: | EVENT: | PRICE: | SOURCE: |
|---|---|---|---|
| 13 Nov, 2020 | Sold | $317,000 | MRED MLS |
| 28 Sep, 2020 | Under contract | $329,900 | MRED MLS |
| 22 Sep, 2020 | Listed for sale | $329,900 | MRED MLS |


Room Specifics
Total Bedrooms: 5
Bedrooms Above Ground: 5
Bedrooms Below Ground: 0
Dimensions: —
Floor Type: Carpet
Dimensions: —
Floor Type: Carpet
Dimensions: —
Floor Type: Carpet
Full Bathrooms: 3
Bathroom Amenities: —
Bathroom in Basement: 0
Dimensions: —
Floor Type: Hardwood
Dimensions: —
Floor Type: Wood Laminate
Features: Eating Area-Table Space, Granite Counters
Dimensions: —
Floor Type: Hardwood
Dimensions: —
Floor Type: Wood Laminate
Rooms: Bedroom 5, Loft
Other Specifics
| 3 | |
| — | |
| Garage | |
| — | |
| — | |
| — | |
| — | |
| Lake Front | |
| 81 X 120 | |
| — | |
| Full | |
| Hardwood Floors, Wood Laminate Floors, Solar Tubes/Light Tubes, First Floor Bedroom, First Floor Laundry, Granite Counters, Separate Dining Room | |
| — | |
| Not in DB | |
| Lake, Water Rights, Curbs, Sidewalks, Street Lights, Street Paved | |
| — | |
| — |
Tax History
| Year | Property Taxes |
|---|---|
| 2020 | $11,169 |
Contact Agent
Nearby Similar Homes
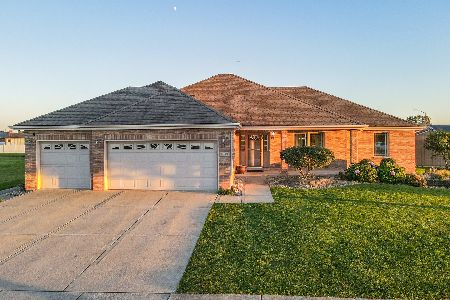
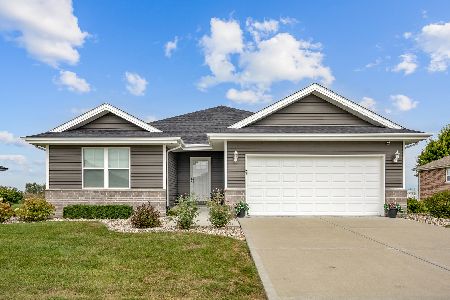
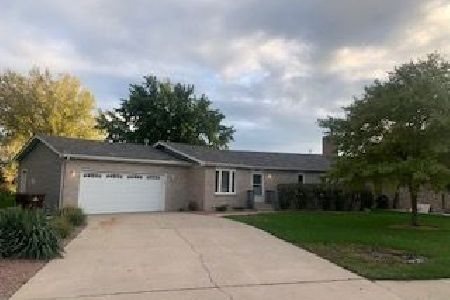
Nearby Sold Comparables



Contact Agent
Listing Provided By
LaMore Realty
