

381 Lawn Lane, Des Plaines, Illinois 60016


$359,000
|
Sold
|
|
| Status: | Closed |
| Sqft: | 1,300 |
| Cost/Sqft: | $276 |
| Beds: | 3 |
| Baths: | 3 |
| Year Built: | 1964 |
| Property Taxes: | $5,838 |
| Days On Market: | 2303 |
| Lot Size: | 0,17 |
Description
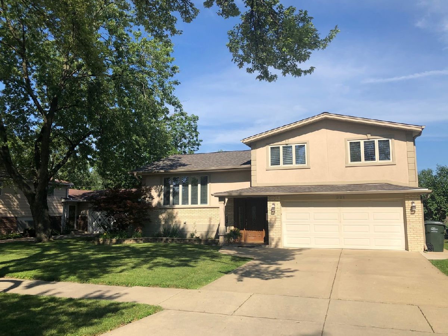
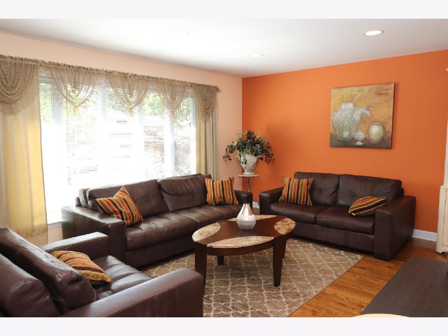
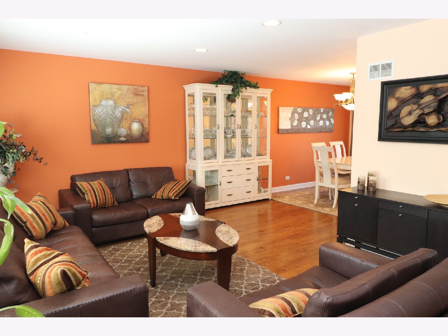
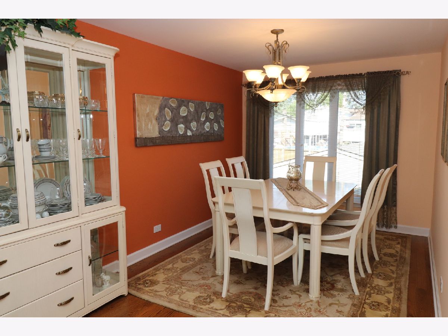
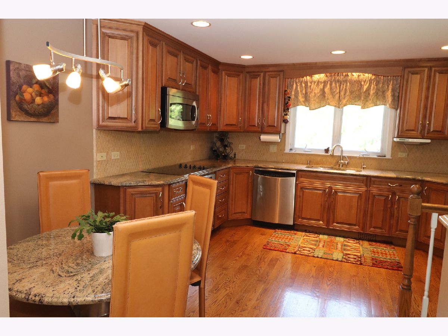
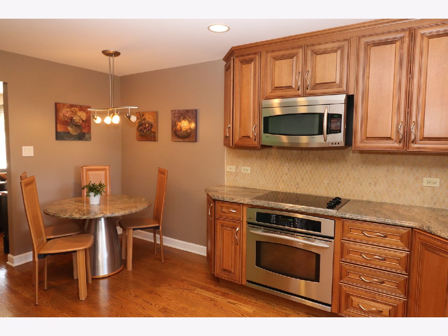
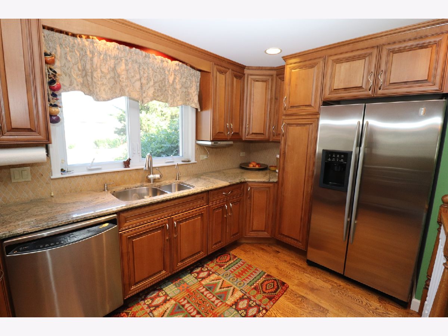
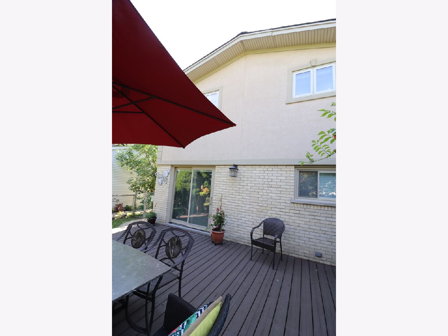
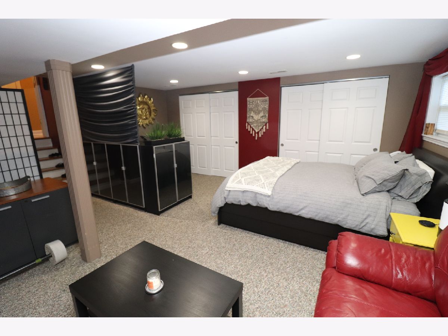
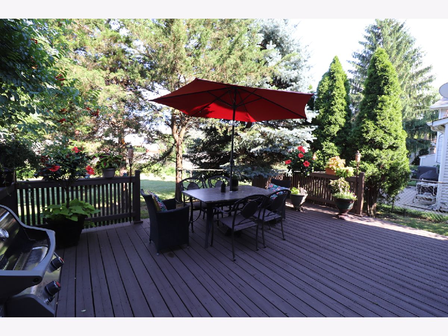
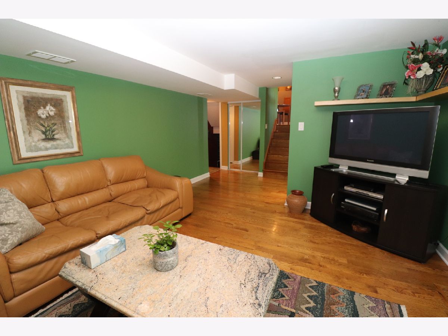
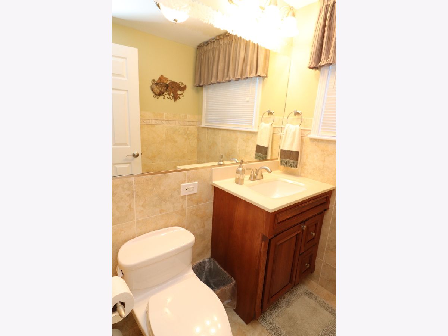
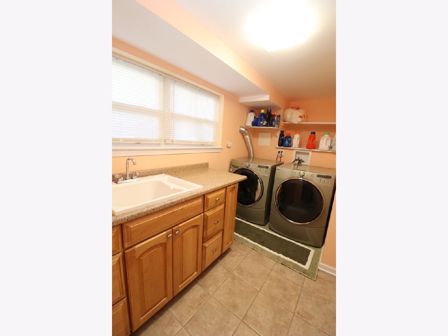
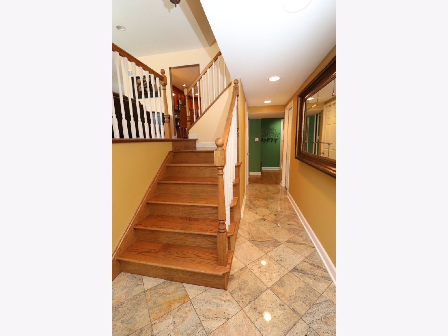
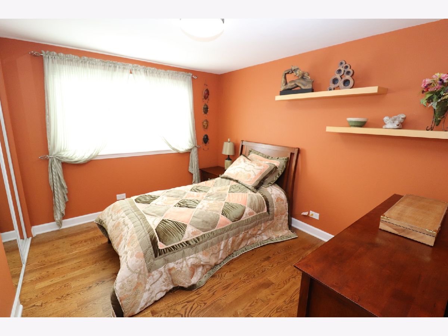
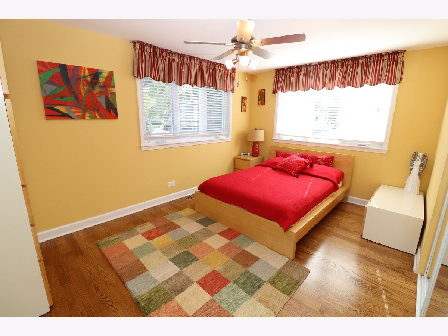
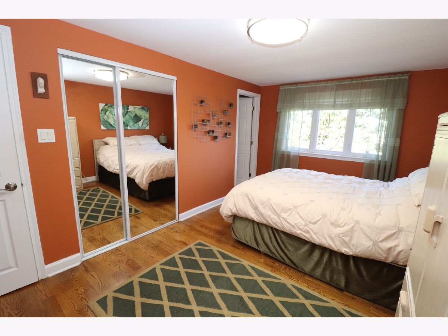
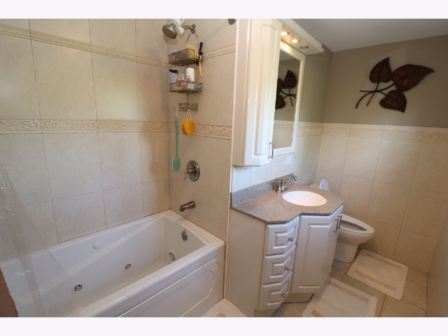
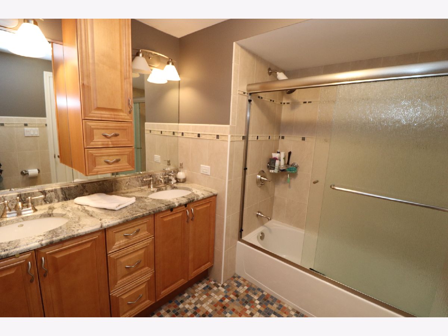
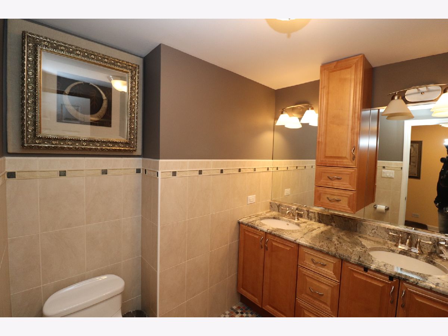
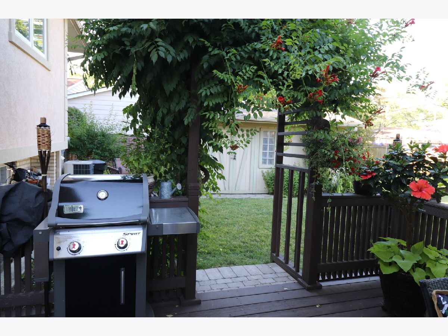
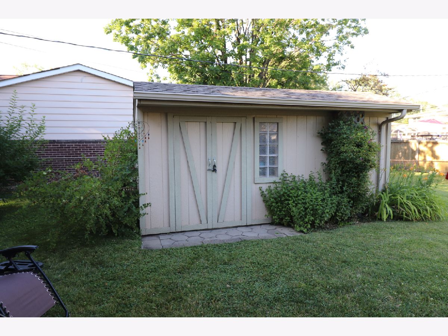
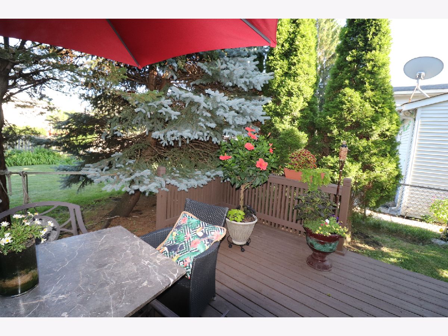
Stunning Tri-level Brick/Stucco House in sought after Brentwood subdivision. Ready to move in. True gem to show. Enter the house into the spacious granite foyer which preludes the splendor of the residence. Elegant kitchen with stainless steel appliances and beautiful granite countertops. Gorgeous bathrooms. Fully finished basement with plenty of closet spaces. Sizeable laundry room with convenient shelving and sink. Newer Windows. New tear off roof 2019. Hardwood floors on main level and in the bedrooms. Family room provides easy access to a large relaxing deck leading to spacious yard with an outdoor shed for extra storage. Fully fenced yard. Excellent location, close to schools, shopping, main roads and highways. NO FRONT YARD SIGN.
Property Specifics
| Single Family | |
| — | |
| — | |
| 1964 | |
| Partial | |
| Brick, Stucco | |
| — | |
| — | |
| No | |
| 0.17 |
| Cook | |
| Brentwood | |
| — / Not Applicable | |
| None | |
| Lake Michigan, Public | |
| Public Sewer | |
| Central Air | |
| Natural Gas | |
| 10778817 | |
| 08132030410000 |
Nearby Schools
| NAME: | DISTRICT: | DISTANCE: | |
|---|---|---|---|
|
Grade School
Brentwood Elementary School |
59 | — | |
|
Middle School
Friendship Junior High School |
59 | Not in DB | |
|
High School
Elk Grove High School |
214 | Not in DB | |
Property History
| DATE: | EVENT: | PRICE: | SOURCE: |
|---|---|---|---|
| 27 Aug, 2020 | Sold | $359,000 | MRED MLS |
| 22 Jul, 2020 | Under contract | $359,000 | MRED MLS |
| 11 Jul, 2020 | Listed for sale | $359,000 | MRED MLS |
Room Specifics
Total Bedrooms: 3
Bedrooms Above Ground: 3
Bedrooms Below Ground: 0
Dimensions: —
Floor Type: Hardwood
Dimensions: —
Floor Type: Hardwood
Full Bathrooms: 3
Bathroom Amenities: Whirlpool
Bathroom in Basement: 0
Dimensions: —
Floor Type: Hardwood
Features: Eating Area-Table Space
Dimensions: —
Floor Type: Ceramic Tile
Dimensions: —
Floor Type: Hardwood
Dimensions: —
Floor Type: Hardwood
Rooms: No additional rooms
Other Specifics
| 2 | |
| — | |
| Garage, Space/s | |
| — | |
| — | |
| — | |
| — | |
| — | |
| 10890 | |
| — | |
| Full | |
| — | |
| Range, Microwave, Dishwasher, Refrigerator, Washer, Dryer, Disposal, Stainless Steel Appliance(s) | |
| Not in DB | |
| — | |
| — | |
| — |
Tax History
| Year | Property Taxes |
|---|---|
| 2020 | $5,838 |
Contact Agent
Nearby Similar Homes
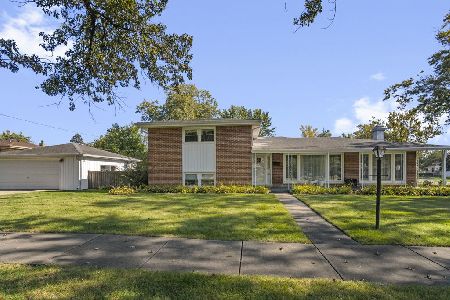
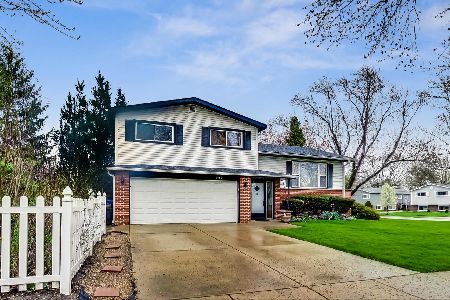
Nearby Sold Comparables

Contact Agent
Listing Provided By
Core Commercial, LLC
