

3810 Tradition Boulevard, St Charles, Illinois 60175
Subdivision > Tradition
Sorry, we are updating photos, please update this page in 15 minutes
$532,500
|
Sold
|
|
| Status: | Closed |
| Sqft: | 4,100 |
| Cost/Sqft: | $136 |
| Beds: | 4 |
| Baths: | 3 |
| Year Built: | 2000 |
| Property Taxes: | $14,924 |
| Days On Market: | 5217 |
| Lot Size: | 0,00 |
Description
Tremendous value for this gorgeous custom home in the "Tradition" neighborhood! Huge lot backing to serene pond & nature, 3/4 brick exterior, full, walk-out basement, large Kitchen with an abundance of raised panel, white glazed cabinets, granite, stainless, large island & breakfast room, 2nd story Family Room/Rec Room, Master Suite with sitting room & fireplace, walk-in shower, dual vanity bath, 2nd flr laundry.
Property Specifics
| Single Family | |
| — | |
| — | |
| 2000 | |
| Full, Walkout | |
| Brick, Cedar | |
| Asphalt | |
| — | |
| Yes | |
| — |
| Kane | |
| Tradition | |
| 900 / Annual | |
| None | |
| Public | |
| Public Sewer | |
| Central Air | |
| Natural Gas, Forced Air | |
| 08119278 | |
| 0916182002 |
Nearby Schools
| NAME: | DISTRICT: | DISTANCE: | |
|---|---|---|---|
|
Grade School
Wild Rose Elementary School |
303 | — | |
|
Middle School
Haines Middle School |
303 | Not in DB | |
|
High School
St Charles North High School |
303 | Not in DB | |
Property History
| DATE: | EVENT: | PRICE: | SOURCE: |
|---|---|---|---|
| 18 Mar, 2013 | Sold | $532,500 | MRED MLS |
| 29 Jan, 2013 | Under contract | $559,000 | MRED MLS |
| — | Last price change | $569,000 | MRED MLS |
| 20 Jul, 2012 | Listed for sale | $595,000 | MRED MLS |
Sorry, we are updating photos, please update this page in 15 minutes
Room Specifics
All Bedroom Info:
Total Bedrooms: 4
Bedrooms Above Ground: 4
Bedrooms Below Ground: 0
Total Bedrooms: 4
Bedrooms Above Ground: 4
Bedrooms Below Ground: 0
Second Bedroom Info:
Dimensions: —
Location: —Dimensions: —
Floor Type: Carpet
Third Bedroom Info:
Dimensions: —
Location: —Dimensions: —
Floor Type: Carpet
Fourth Bedroom Info:
Dimensions: —
Location: —Dimensions: —
Floor Type: Carpet
Bathroom Info:
Full Bathrooms: 3
Partial Bathrooms: 1Full Bathrooms: 3
Bathroom Amenities: Whirlpool, Separate Shower, Double Sink
Bathroom in Basement: 0
Dining Room Info:
Dimensions: —
Location: —Dimensions: —
Floor Type: Carpet
Kitchen Info:
Dimensions: —
Location: —Dimensions: —
Floor Type: Ceramic Tile
Features: Eating Area-Breakfast Bar, Island, Pantry-Butler, Pantry-Closet
Laundry Room Info:
Dimensions: —
Location: —Dimensions: —
Floor Type: Ceramic Tile
Living Room Info:
Dimensions: —
Location: —Dimensions: —
Floor Type: Carpet
Family Room Info:
Dimensions: —
Location: —Dimensions: —
Floor Type: Carpet
Additional Rooms Info:
Rooms: Bonus Room, Breakfast Room, Den, Sitting Room
Basement: Full, WalkoutRooms: Bonus Room, Breakfast Room, Den, Sitting Room
Other Specifics
| 3 | |
| Concrete Perimeter | |
| Garage | |
| — | |
| — | |
| — | |
| Deck | |
| Landscaped, Pond(s) | |
| 102X264X112X199 | |
| — | |
| Full | |
| Vaulted/Cathedral Ceilings, Hardwood Floors, Second Floor Laundry | |
| Range, Microwave, Dishwasher, Refrigerator | |
| Not in DB | |
| — | |
| — | |
| — |
Tax History
| Year | Property Taxes |
|---|---|
| 2013 | $14,924 |
Contact Agent
Nearby Similar Homes
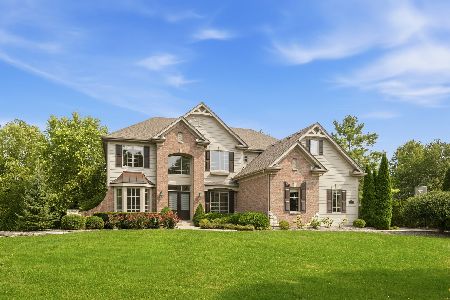
36W535 Hunters Gate Road, St Charles, Illinois 60175
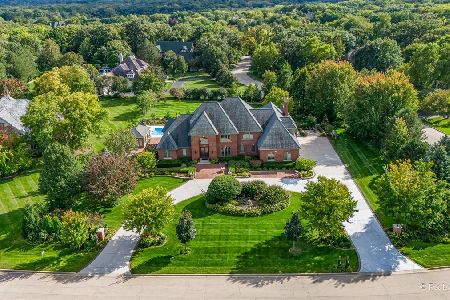
For Sale
$2,199,900
5 beds / 6.2 baths / 7,005 ft2
Single Family / Built: 2007
137
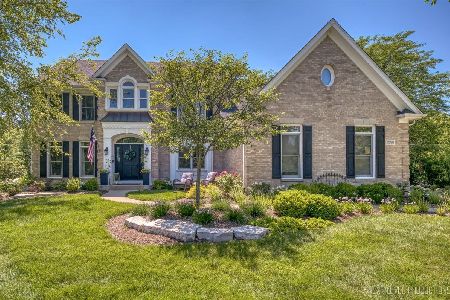
4135 River Ridge Drive, St Charles, Illinois 60175
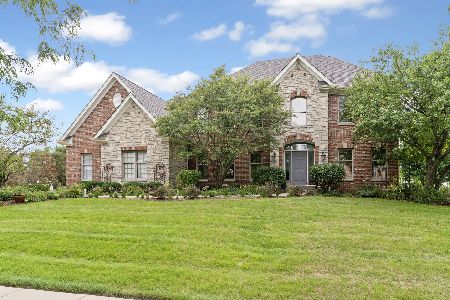
For Sale
$999,999
4 beds / 4.1 baths / 3,561 ft2
Single Family / Built: 2003
34
36W650 Ridgewood Lane, St Charles, Illinois 60175
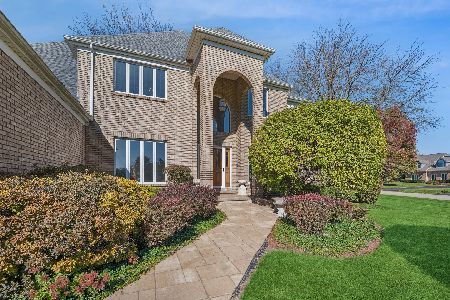
For Sale
$585,000
4 beds / 3.1 baths / 4,470 ft2
Single Family / Built: 1989
11
Nearby Sold Comparables



Contact Agent
Listing Provided By
Coldwell Banker Residential
