

3811 Scott Street, Schiller Park, Illinois 60176
Subdivision > Eden Manor
Sorry, we are updating photos, please update this page in 15 minutes
$214,500
|
Sold
|
|
| Status: | Closed |
| Sqft: | 1,104 |
| Cost/Sqft: | $208 |
| Beds: | 3 |
| Baths: | 2 |
| Year Built: | 1964 |
| Property Taxes: | $1,904 |
| Days On Market: | 4055 |
| Lot Size: | 0,00 |
Description
Located between 2 parks, parochial school across street. Don't miss this great buy. Everything redone. Kitchen remodeled, newer roof, furnace, air, windows, hot water htr,appliances. Updated baths. Recently tuckpointed, solid 6 panel oak doors, new back door, extra driveway parking. Hardwood floors just redone. Just waiting for a new family. Very well maintained and clean. Quick close possible. Basement has newer drain tile and waterproofed.
Property Specifics
| Single Family | |
| — | |
| Ranch | |
| 1964 | |
| Full | |
| Brick | |
| Asphalt | |
| — | |
| No | |
| — |
| Cook | |
| Eden Manor | |
| 0 / Not Applicable | |
| None | |
| Lake Michigan | |
| Public Sewer | |
| Central Air | |
| Natural Gas, Forced Air | |
| 09052640 | |
| 12212200160000 |
Nearby Schools
| NAME: | DISTRICT: | DISTANCE: | |
|---|---|---|---|
|
Grade School
John F Kennedy Elementary School |
81 | — | |
|
Middle School
Lincoln Middle School |
81 | Not in DB | |
|
High School
East Leyden High School |
212 | Not in DB | |
|
Alternate Elementary School
Washington Elementary School |
— | Not in DB | |
Property History
| DATE: | EVENT: | PRICE: | SOURCE: |
|---|---|---|---|
| 6 Nov, 2015 | Sold | $214,500 | MRED MLS |
| 17 Oct, 2015 | Under contract | $229,900 | MRED MLS |
| 1 Oct, 2015 | Listed for sale | $229,900 | MRED MLS |
Sorry, we are updating photos, please update this page in 15 minutes
Room Specifics
All Bedroom Info:
Total Bedrooms: 4
Bedrooms Above Ground: 3
Bedrooms Below Ground: 1
Total Bedrooms: 4
Bedrooms Above Ground: 3
Bedrooms Below Ground: 1
Second Bedroom Info:
Dimensions: —
Location: —Dimensions: —
Floor Type: Hardwood
Third Bedroom Info:
Dimensions: —
Location: —Dimensions: —
Floor Type: Hardwood
Fourth Bedroom Info:
Dimensions: —
Location: —Dimensions: —
Floor Type: Vinyl
Bathroom Info:
Full Bathrooms: 2
Partial Bathrooms: 0Full Bathrooms: 2
Bathroom Amenities: —
Bathroom in Basement: 1
Kitchen Info:
Dimensions: —
Location: —Dimensions: —
Floor Type: Vinyl
Features: Eating Area-Table Space
Laundry Room Info:
Dimensions: —
Location: —Dimensions: —
Floor Type: Vinyl
Living Room Info:
Dimensions: —
Location: —Dimensions: —
Floor Type: Hardwood
Family Room Info:
Dimensions: —
Location: —Dimensions: —
Floor Type: Vinyl
Additional Rooms Info:
Rooms: No additional rooms
Basement: FullRooms: No additional rooms
Other Specifics
| 2 | |
| Concrete Perimeter | |
| Garage | |
| — | |
| — | |
| — | |
| Patio | |
| — | |
| 50X115X55X92 | |
| Full | |
| None | |
| Hardwood Floors, First Floor Bedroom, First Floor Full Bath | |
| Range, Dishwasher, Refrigerator, Washer, Dryer | |
| Not in DB | |
| Sidewalks, Street Lights, Street Paved | |
| — | |
| — |
Tax History
| Year | Property Taxes |
|---|---|
| 2015 | $1,904 |
Contact Agent
Nearby Similar Homes
3745 Scott Street, Schiller Park, Illinois 60176
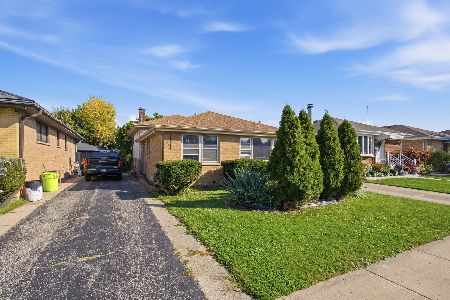
For Sale
$369,000
3 beds / 2.1 baths / 1,266 ft2
Single Family / Built: 1963
25
4019 Judd Avenue, Schiller Park, Illinois 60176
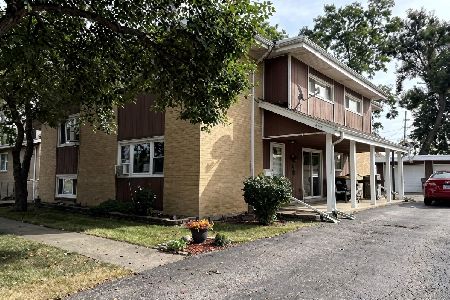
For Sale
$594,900
6 beds / 4.0 baths / 2,391 ft2
Single Family / Built: 1965
15
3724 Ruby Street, Schiller Park, Illinois 60176
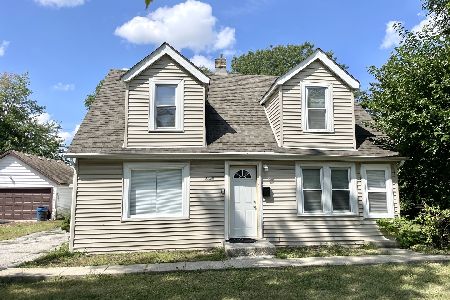
For Sale
$429,900
5 beds / 2.0 baths / 1,865 ft2
Single Family / Built: 1976
31
3521 Sarah Street, Franklin Park, Illinois 60131
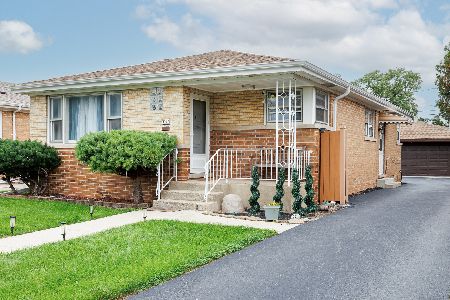
For Sale
$430,000
3 beds / 2.0 baths / 1,259 ft2
Single Family / Built: 1960
6
3501 Sarah Street, Franklin Park, Illinois 60131
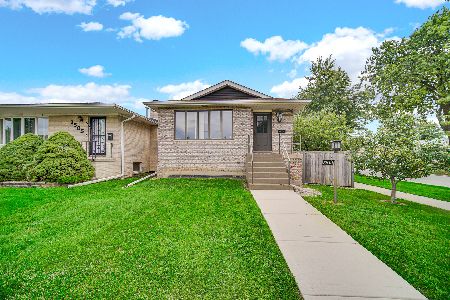
For Sale
$460,000
3 beds / 3.0 baths / 2,473 ft2
Single Family / Built: 1986
49
9733 Addison Avenue, Franklin Park, Illinois 60131
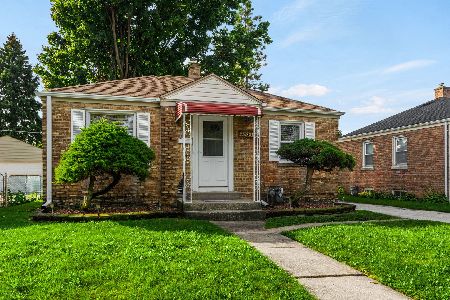
For Sale
$265,000
2 beds / 1.0 baths / 726 ft2
Single Family / Built: 1945
30
Nearby Sold Comparables
3817 Scott Street, Schiller Park, Illinois 60176

Sold
$210,000
3 beds / 2.1 baths / 0 ft2
Single Family / Built: 1962
5155
3817 Scott Street, Schiller Park, Illinois 60176
Sold
$219,900
3 beds / 1.2 baths / 1,247 ft2
Single Family / Built: 1962
3630

3833 Scott Street, Schiller Park, Illinois 60176
Sold
$149,900
3 beds / 1.1 baths / 1,132 ft2
Single Family / Built: 1964
5150
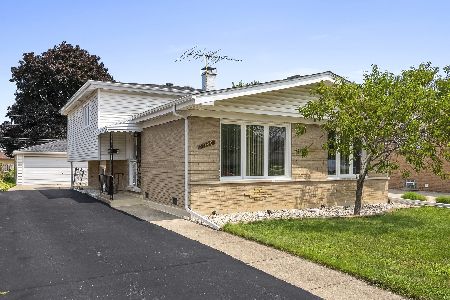
3791 Scott Street, Schiller Park, Illinois 60176
Sold
$232,000
3 beds / 1.1 baths / 1,300 ft2
Single Family / Built: 1964
3769
Contact Agent
Listing Provided By
Berkshire Hathaway HomeServices KoenigRubloff
