

3812 Baldocchi, Bloomington, Illinois 61704
Subdivision > Eagle Crest East
Sorry, we are updating photos, please update this page in 15 minutes
$335,000
|
Sold
|
|
| Status: | Closed |
| Sqft: | 3,000 |
| Cost/Sqft: | $120 |
| Beds: | 5 |
| Baths: | 4 |
| Year Built: | 2001 |
| Property Taxes: | $9,624 |
| Days On Market: | 5722 |
| Lot Size: | 0,00 |
Description
THIS EXQUISITE HOME HAS IT ALL. GREAT CURB APPEAL, DELUXE TRIM PKG, PROFESSIONALLY PAINTED AND DESIGNED, UNIQUE ENTRY WITH BARREL CEILING LEADING TO GOURMET KITCHEN WITH GRANITE COUNTERS, ISLAND SEATING 4, STAINLESS STEEL APPLIANCES, DOUBLE OVENS AND PANTRY. COMPOSITE DECK OFF KIT OVERLOOKING FULLY FENCED BKYD THAT BACKS TO WALT BITNER PRK. MSTR SUITE WITH VAULTED CEILING, GAS FRPL, JETTED TUB, RAIN SHRW, LRG WIC. LL WITH DAY LITE WNDS HAS WALK OUT TO LRG PATIO. OVERSIZED 3 CAR GARAGE WITH NEWER DOORS.
Property Specifics
| Single Family | |
| — | |
| Traditional | |
| 2001 | |
| Full, Walkout | |
| Other | |
| — | |
| — | |
| No | |
| — |
| Mc Lean | |
| Eagle Crest East | |
| — / Not Applicable | |
| — | |
| Public | |
| Public Sewer | |
| Central Air | |
| Forced Air, Natural Gas | |
| 10239871 | |
| 421530277019 |
Nearby Schools
| NAME: | DISTRICT: | DISTANCE: | |
|---|---|---|---|
|
Grade School
Benjamin Elementary |
5 | — | |
|
Middle School
Chiddix Jr High |
5 | Not in DB | |
|
High School
Normal Community High School |
5 | Not in DB | |
Property History
| DATE: | EVENT: | PRICE: | SOURCE: |
|---|---|---|---|
| 26 Jul, 2011 | Sold | $335,000 | MRED MLS |
| 22 Jun, 2011 | Under contract | $359,900 | MRED MLS |
| 3 Mar, 2011 | Listed for sale | $375,000 | MRED MLS |
Sorry, we are updating photos, please update this page in 15 minutes
Room Specifics
All Bedroom Info:
Total Bedrooms: 5
Bedrooms Above Ground: 5
Bedrooms Below Ground: 0
Total Bedrooms: 5
Bedrooms Above Ground: 5
Bedrooms Below Ground: 0
Second Bedroom Info:
Dimensions: —
Location: —Dimensions: —
Floor Type: Carpet
Third Bedroom Info:
Dimensions: —
Location: —Dimensions: —
Floor Type: Carpet
Fourth Bedroom Info:
Dimensions: —
Location: —Dimensions: —
Floor Type: Carpet
Bathroom Info:
Full Bathrooms: 4
Partial Bathrooms: 1Full Bathrooms: 4
Bathroom Amenities: Whirlpool
Bathroom in Basement: 1
Dining Room Info:
Dimensions: —
Location: —Dimensions: —
Floor Type: Carpet
Kitchen Info:
Dimensions: —
Location: —Dimensions: —
Floor Type: Ceramic Tile
Features: Eating Area-Table Space, Pantry-Closet
Laundry Room Info:
Dimensions: —
Location: —Dimensions: —
Floor Type: Ceramic Tile
Living Room Info:
Dimensions: —
Location: —Dimensions: —
Floor Type: Carpet
Family Room Info:
Dimensions: —
Location: —Dimensions: —
Floor Type: Carpet
Additional Rooms Info:
Rooms: Other Room, Family Room, Foyer
Basement: Full, WalkoutRooms: Other Room, Family Room, Foyer
Other Specifics
| 3 | |
| — | |
| Garage | |
| — | |
| — | |
| — | |
| Patio, Deck, Porch | |
| Fenced Yard, Mature Trees, Landscaped | |
| 56 X 150 | |
| — | |
| Full | |
| Vaulted/Cathedral Ceilings, Walk-In Closet(s) | |
| Dishwasher, Refrigerator, Range, Microwave | |
| Not in DB | |
| — | |
| — | |
| Gas Log, Attached Fireplace Doors/Screen |
Tax History
| Year | Property Taxes |
|---|---|
| 2011 | $9,624 |
Contact Agent
Nearby Similar Homes
21 Lavender Lane, Bloomington, Illinois 61704

For Sale
$795,000
5 beds / 4.1 baths / 5,434 ft2
Single Family / Built: 2004
51
3913 Baywood Road, Bloomington, Illinois 61705

For Sale
$530,000
4 beds / 3.1 baths / 4,397 ft2
Single Family / Built: 2008
78

3 Lavender Lane, Bloomington, Illinois 61704

For Sale
$635,000
4 beds / 4.1 baths / 4,755 ft2
Single Family / Built: 2003
44
2 Windsong Way, Bloomington, Illinois 61704
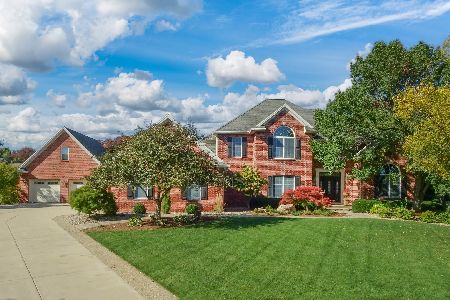
For Sale
$1,250,000
4 beds / 4.1 baths / 3,694 ft2
Single Family / Built: 1997
12
3790 Renaissance Drive, Normal, Illinois 61761
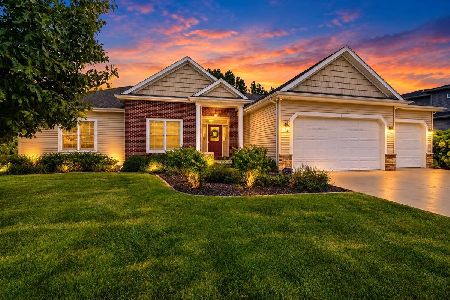
For Sale
$550,000
3 beds / 3.1 baths / 4,628 ft2
Single Family / Built: 2012
38
Nearby Sold Comparables
2207 Tawny Lane, Bloomington, Illinois 61704

Sold
$225,000
4 beds / 2.1 baths / 2,318 ft2
Single Family / Built: 2002
3032
2205 Tawny Lane, Bloomington, Illinois 61704
Sold
$289,900
3 beds / 2.1 baths / 2,228 ft2
Single Family / Built: 2006
6552
2203 Tawny, Bloomington, Illinois 61704
Sold
$254,900
4 beds / 2.1 baths / 2,630 ft2
Single Family / Built: 2001
4666
2203 Tawny, Bloomington, Illinois 61704
Sold
$269,900
5 beds / 3.1 baths / 2,630 ft2
Single Family / Built: 2001
3014
2203 Tawny Lane, Bloomington, Illinois 61704
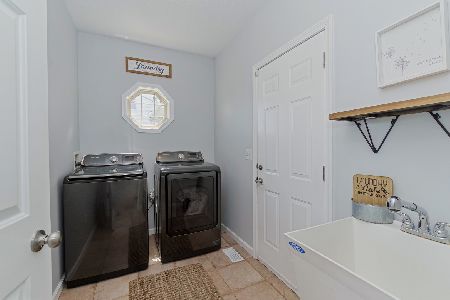
Sold
$355,000
4 beds / 3.1 baths / 3,993 ft2
Single Family / Built: 2001
2005
2201 Tawny, Bloomington, Illinois 61704
Sold
$299,900
4 beds / 2.2 baths / 2,580 ft2
Single Family / Built: 2002
4209
Contact Agent
Listing Provided By
Coldwell Banker The Real Estate Group
