

3815 Washington Street, Westmont, Illinois 60559
Subdivision > Liberty Park
Sorry, we are updating photos, please update this page in 15 minutes
$283,000
|
Sold
|
|
| Status: | Closed |
| Sqft: | 1,218 |
| Cost/Sqft: | $242 |
| Beds: | 3 |
| Baths: | 3 |
| Year Built: | 1991 |
| Property Taxes: | $3,693 |
| Days On Market: | 3114 |
| Lot Size: | 0,22 |
Description
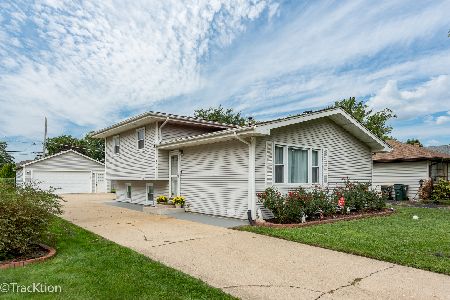
Owner has enjoyed living in this wonderful split level, well maintained home with sub basement. Built in 1991 home features large spacious kitchen with hardwood laminate floors in kitchen and dining room, warm inviting living room, family room in lower level with fireplace, two and one-half baths, a mechanics dream in this heated detached 2.5 car garage with blacktop drive, plenty of parking, a fenced dog run and a shed.
Property Specifics
| Single Family | |
| — | |
| Tri-Level | |
| 1991 | |
| Partial | |
| Aluminum Siding | |
| Asphalt | |
| — | |
| No | |
| 0.22 |
| Du Page | |
| Liberty Park | |
| 75 / Quarterly | |
| Water, Clubhouse | |
| Community Well | |
| Public Sewer | |
| Central Air | |
| Natural Gas, Forced Air | |
| 09941583 | |
| 0633404009 |
Nearby Schools
| NAME: | DISTRICT: | DISTANCE: | |
|---|---|---|---|
|
Grade School
C E Miller Elementary School |
201 | — | |
|
Middle School
Westmont Junior High School |
201 | Not in DB | |
|
High School
Westmont High School |
201 | Not in DB | |
Property History
| DATE: | EVENT: | PRICE: | SOURCE: |
|---|---|---|---|
| 25 Jul, 2018 | Sold | $283,000 | MRED MLS |
| 25 May, 2018 | Under contract | $295,000 | MRED MLS |
| 7 May, 2018 | Listed for sale | $295,000 | MRED MLS |
Sorry, we are updating photos, please update this page in 15 minutes
Room Specifics
All Bedroom Info:
Total Bedrooms: 3
Bedrooms Above Ground: 3
Bedrooms Below Ground: 0
Total Bedrooms: 3
Bedrooms Above Ground: 3
Bedrooms Below Ground: 0
Second Bedroom Info:
Dimensions: —
Location: —Dimensions: —
Floor Type: Carpet
Third Bedroom Info:
Dimensions: —
Location: —Dimensions: —
Floor Type: Wood Laminate
Bathroom Info:
Full Bathrooms: 3
Partial Bathrooms: 1Full Bathrooms: 3
Bathroom Amenities: —
Bathroom in Basement: 0
Dining Room Info:
Dimensions: —
Location: —Dimensions: —
Floor Type: Wood Laminate
Kitchen Info:
Dimensions: —
Location: —Dimensions: —
Floor Type: Wood Laminate
Features: Eating Area-Breakfast Bar
Laundry Room Info:
Dimensions: —
Location: —Dimensions: —
Floor Type: Vinyl
Living Room Info:
Dimensions: —
Location: —Dimensions: —
Floor Type: Wood Laminate
Family Room Info:
Dimensions: —
Location: —Dimensions: —
Floor Type: Carpet
Additional Rooms Info:
Rooms: No additional rooms
Basement: PartialRooms: No additional rooms
Other Specifics
| 2.5 | |
| Concrete Perimeter | |
| Garage, Space/s | |
| — | |
| — | |
| — | |
| — | |
| — | |
| 50X195X49X196 | |
| Unfinished | |
| Full | |
| Wood Laminate Floors | |
| Range, Dishwasher, Washer, Dryer, Disposal | |
| Not in DB | |
| — | |
| — | |
| Wood Burning |
Tax History
| Year | Property Taxes |
|---|---|
| 2018 | $3,693 |
Contact Agent
Nearby Similar Homes
3902 Adams Street, Westmont, Illinois 60559
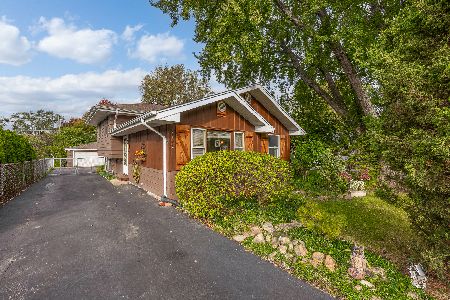
For Sale
$399,000
3 beds / 2.0 baths / 1,500 ft2
Single Family / Built: 1969
24
3923 Adams Street, Westmont, Illinois 60559
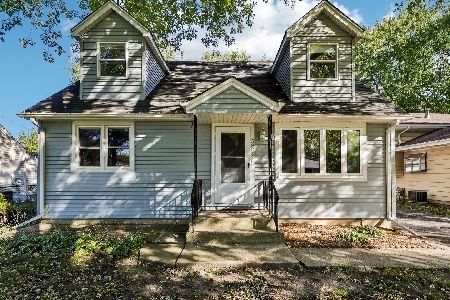
For Sale
$354,900
2 beds / 1.1 baths / 1,522 ft2
Single Family / Built: 1963
23
3820 Williams Street, Downers Grove, Illinois 60515

For Sale
$1,603,485
5 beds / 4.0 baths / 3,384 ft2
Single Family / Built: 2026
98
3810 Williams Street, Downers Grove, Illinois 60515
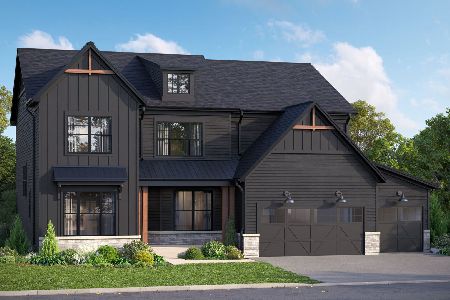
For Sale
$1,467,293
5 beds / 3.0 baths / 3,384 ft2
Single Family / Built: 2026
300
154 Saddle Brook Drive, Oak Brook, Illinois 60523
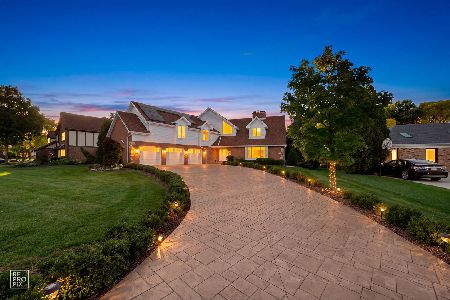
For Sale
$1,279,000
4 beds / 3.1 baths / 3,852 ft2
Single Family / Built: 1981
37
4030 Adams Street, Westmont, Illinois 60559
For Sale
$389,900
3 beds / 2.0 baths / 1,543 ft2
Single Family / Built: 1966
33
Nearby Sold Comparables
3821 Washington Street, Westmont, Illinois 60559

Sold
$299,900
4 beds / 2.0 baths / 1,030 ft2
Single Family / Built: 1969
2819
3821 Washington Street, Westmont, Illinois 60559
Sold
$174,856
3 beds / 2.0 baths / 1,050 ft2
Single Family / Built: 1969
5538
3821 Washington Street, Westmont, Illinois 60559

Sold
$299,900
3 beds / 2.0 baths / 1,187 ft2
Single Family / Built: 1969
1900
3816 Washington Street, Westmont, Illinois 60559
Sold
$195,000
3 beds / 2.0 baths / 1,661 ft2
Single Family / Built: 1954
4036
3816 Washington Street, Westmont, Illinois 60559

Sold
$440,000
3 beds / 2.0 baths / 1,800 ft2
Single Family / Built: 1954
484
Contact Agent
Listing Provided By
Platinum Partners Realtors
