

3816 76th Place, Ashburn, Chicago, Illinois 60652
Sorry, we are updating photos, please update this page in 15 minutes
$227,500
|
Sold
|
|
| Status: | Closed |
| Sqft: | 2,100 |
| Cost/Sqft: | $107 |
| Beds: | 4 |
| Baths: | 3 |
| Year Built: | 1956 |
| Property Taxes: | $2,341 |
| Days On Market: | 3889 |
| Lot Size: | 0,08 |
Description
Enjoy the space on this fully and huge 2 story home, with 4 bedrooms and 3 full baths. First Fl, Living, Dinning, kitchen, utility room, laundry, full bath. 2nd Fl: Master bedroom w/bath. Three more bedrooms and full bath. New roof, new windows, new electric, new plumbing, new Central Air, too much to mention. Nice size yard, driveway and garage. Buyer won't be disappointed. Show and Sell!!
Property Specifics
| Single Family | |
| — | |
| — | |
| 1956 | |
| None | |
| Brick | |
| Asphalt | |
| — | |
| No | |
| 0.08 |
| Cook | |
| — | |
| 0 / Not Applicable | |
| None | |
| Lake Michigan | |
| Public Sewer | |
| Central Air | |
| Natural Gas, Forced Air | |
| 09158771 | |
| 19263140640000 |
Property History
| DATE: | EVENT: | PRICE: | SOURCE: |
|---|---|---|---|
| 15 Jun, 2015 | Sold | $104,900 | MRED MLS |
| 2 Apr, 2015 | Under contract | $109,900 | MRED MLS |
| 9 Mar, 2015 | Listed for sale | $109,900 | MRED MLS |
| 29 Apr, 2016 | Sold | $227,500 | MRED MLS |
| 11 Mar, 2016 | Under contract | $224,900 | MRED MLS |
| 7 Mar, 2016 | Listed for sale | $224,900 | MRED MLS |
| 12 Dec, 2016 | Sold | $108,500 | MRED MLS |
| 18 Oct, 2016 | Under contract | $81,100 | MRED MLS |
| 22 Sep, 2016 | Listed for sale | $81,100 | MRED MLS |
Sorry, we are updating photos, please update this page in 15 minutes
Room Specifics
All Bedroom Info:
Total Bedrooms: 4
Bedrooms Above Ground: 4
Bedrooms Below Ground: 0
Total Bedrooms: 4
Bedrooms Above Ground: 4
Bedrooms Below Ground: 0
Second Bedroom Info:
Dimensions: —
Location: —Dimensions: —
Floor Type: Carpet
Third Bedroom Info:
Dimensions: —
Location: —Dimensions: —
Floor Type: Carpet
Fourth Bedroom Info:
Dimensions: —
Location: —Dimensions: —
Floor Type: Carpet
Bathroom Info:
Full Bathrooms: 3
Partial Bathrooms: 0Full Bathrooms: 3
Bathroom Amenities: —
Bathroom in Basement: 0
Dining Room Info:
Dimensions: —
Location: —Dimensions: —
Floor Type: Hardwood
Kitchen Info:
Dimensions: —
Location: —Dimensions: —
Floor Type: Ceramic Tile
Features: Eating Area-Table Space
Laundry Room Info:
Dimensions: —
Location: —Dimensions: —
Floor Type: Ceramic Tile
Living Room Info:
Dimensions: —
Location: —Dimensions: —
Floor Type: Hardwood
Family Room Info:
Dimensions: —
Location: —Dimensions: —
Floor Type: Hardwood
Additional Rooms Info:
Rooms: Storage
Basement: NoneRooms: Storage
Other Specifics
| 1 | |
| Block,Concrete Perimeter | |
| Garage | |
| — | |
| — | |
| — | |
| — | |
| — | |
| 3626 | |
| — | |
| Full | |
| First Floor Laundry, First Floor Full Bath | |
| Range, Microwave, Dishwasher, Refrigerator, Stainless Steel Appliance(s) | |
| Not in DB | |
| — | |
| — | |
| — |
Tax History
| Year | Property Taxes |
|---|---|
| 2015 | $2,284 |
| 2016 | $2,341 |
| 2016 | $1,867 |
Contact Agent
Nearby Similar Homes
3798 76th Place, Chicago, Illinois 60652
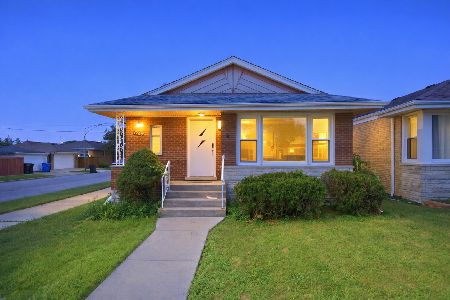
For Sale
$330,000
3 beds / 2.0 baths / 1,081 ft2
Single Family / Built: 1963
56
3771 Pippin Street, Chicago, Illinois 60652
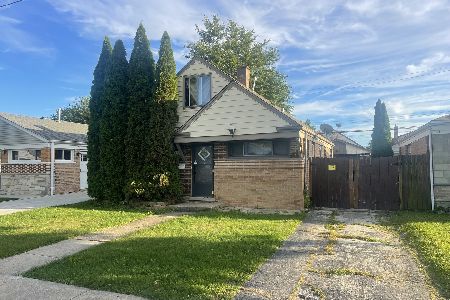
For Sale
$184,900
4 beds / 1.1 baths / 1,100 ft2
Single Family / Built: 1955
25
3553 77th Street, Chicago, Illinois 60652

Foreclosure
$0
3 beds / 1.0 baths / 1,121 ft2
Single Family / Built: 1956
316
7836 Kedvale Avenue, Chicago, Illinois 60652
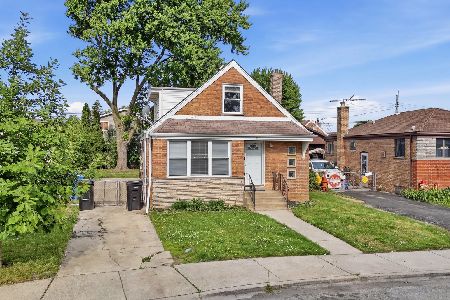
For Sale
$349,899
4 beds / 2.0 baths / 1,800 ft2
Single Family / Built: 1957
25
7234 Millard Avenue, Chicago, Illinois 60629
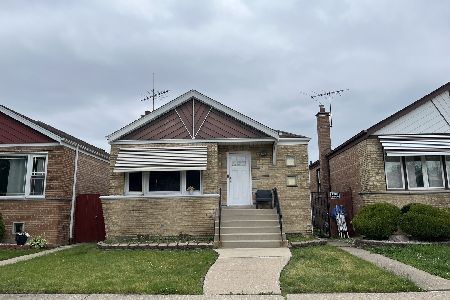
For Sale
$250,000
3 beds / 1.0 baths / 3,780 ft2
Single Family / Built: 1958
145
4051 80th Place, Chicago, Illinois 60652
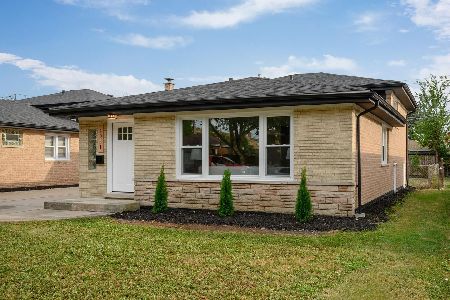
For Sale
$414,900
3 beds / 2.1 baths / 2,100 ft2
Single Family / Built: 1963
43
Nearby Sold Comparables
3816 76th Place, Chicago, Illinois 60652

Sold
$109,900
3 beds / 2.0 baths / 1,669 ft2
Single Family / Built: 1956
4253
3812 76th Place, Chicago, Illinois 60652
Sold
$124,900
4 beds / 1.0 baths / 1,069 ft2
Single Family / Built: 1960
6169
3822 76th Place, Chicago, Illinois 60652
Sold
$68,900
3 beds / 2.0 baths / 0 ft2
Single Family / Built: 1956
5510
3813 76th Street, Chicago, Illinois 60652
Sold
$149,000
2 beds / 1.0 baths / 0 ft2
Single Family / Built: 1956
3042
3827 76th Street, Chicago, Illinois 60652
Sold
$135,000
3 beds / 1.0 baths / 1,550 ft2
Single Family / Built: 1960
4964
Contact Agent
Listing Provided By
Nelly Corp Realty
