

3816 Mccabe Avenue, Crystal Lake, Illinois 60014
Subdivision > Burtons Bridge
Sorry, we are updating photos, please update this page in 15 minutes
$215,000
|
Sold
|
|
| Status: | Closed |
| Sqft: | 0 |
| Cost/Sqft: | — |
| Beds: | 3 |
| Baths: | 2 |
| Year Built: | — |
| Property Taxes: | $5,205 |
| Days On Market: | 6262 |
| Lot Size: | 0,04 |
Description
OVER 3000 SQ. FT OF LVNG SPACE CLOSE BY FOX RIVER. NEWER ROOF, BRAND NEW FURNACE AC ZONED 4 YOUR CMFRT. FEATURES BEAUTIFUL HRDWD FLRS, ALL NEW EAT-IN KTCHN, NEW BTH, FULLHOUSE STEREO, MORE THAN AMPLE STRGE. SPACIOUS FAMILY RM OPENING ONTO LARGE DECK OVERLOOKING DOUBLE LOT. BEAUTIFULLY FINISHED 4TH BEDROOM IN BASEMENT PLUS REC ROOM. OVERSIZED ATTACHED 2 CAR GARAGE PLUS NEW FULLY WIRED 2 CAR DETACHED GARAGE! 2 PIN #'S
Property Specifics
| Single Family | |
| — | |
| Ranch | |
| — | |
| Full | |
| Aluminum/Vinyl/Steel Siding | |
| Asphalt | |
| — | |
| No | |
| 0.04 |
| Mc Henry | |
| Burtons Bridge | |
| 0 / Not Applicable | |
| None | |
| Private Well | |
| Septic-Private | |
| Central Air, Zoned | |
| Natural Gas, Forced Air, Zoned | |
| 07312059 | |
| 1519335012 |
Nearby Schools
| NAME: | DISTRICT: | DISTANCE: | |
|---|---|---|---|
|
Grade School
Prairie Grove Elementary School |
46 | — | |
|
Middle School
Prairie Grove Junior High School |
46 | Not in DB | |
|
High School
Prairie Ridge High School |
155 | Not in DB | |
Property History
| DATE: | EVENT: | PRICE: | SOURCE: |
|---|---|---|---|
| 8 Dec, 2009 | Sold | $215,000 | MRED MLS |
| 30 Sep, 2009 | Under contract | $229,000 | MRED MLS |
| — | Last price change | $233,000 | MRED MLS |
| 30 Aug, 2009 | Listed for sale | $233,000 | MRED MLS |
Sorry, we are updating photos, please update this page in 15 minutes
Room Specifics
All Bedroom Info:
Total Bedrooms: 4
Bedrooms Above Ground: 3
Bedrooms Below Ground: 1
Total Bedrooms: 4
Bedrooms Above Ground: 3
Bedrooms Below Ground: 1
Second Bedroom Info:
Dimensions: —
Location: —Dimensions: —
Floor Type: Hardwood
Third Bedroom Info:
Dimensions: —
Location: —Dimensions: —
Floor Type: Carpet
Fourth Bedroom Info:
Dimensions: —
Location: —Dimensions: —
Floor Type: Carpet
Bathroom Info:
Full Bathrooms: 2
Partial Bathrooms: —Full Bathrooms: 2
Bathroom Amenities: —
Bathroom in Basement: 1
Dining Room Info:
Dimensions: —
Location: —Dimensions: —
Floor Type: Hardwood
Kitchen Info:
Dimensions: —
Location: —Dimensions: —
Floor Type: Ceramic Tile
Features: Eating Area-Table Space
Living Room Info:
Dimensions: —
Location: —Dimensions: —
Floor Type: Hardwood
Family Room Info:
Dimensions: —
Location: —Dimensions: —
Floor Type: Hardwood
Additional Rooms Info:
Rooms: Office, Recreation Room
Basement: FullRooms: Office, Recreation Room
Other Specifics
| 4 | |
| Concrete Perimeter | |
| Garage | |
| — | |
| — | |
| — | |
| Deck, Patio, Above Ground Pool | |
| Fenced Yard | |
| 100 X 170 | |
| Unfinished | |
| None | |
| Vaulted/Cathedral Ceilings | |
| Range, Microwave | |
| Not in DB | |
| Street Paved | |
| — | |
| — |
Tax History
| Year | Property Taxes |
|---|---|
| 2009 | $5,205 |
Contact Agent
Nearby Similar Homes
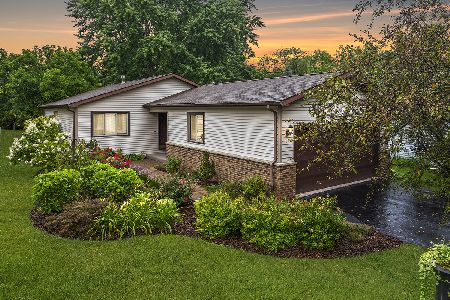
3813 Mccabe Avenue, Crystal Lake, Illinois 60014

For Sale
$325,000
3 beds / 2.0 baths / 1,492 ft2
Single Family / Built: 1958
6
4400 Riverside Drive, Crystal Lake, Illinois 60014

For Sale
$435,000
3 beds / 2.1 baths / 1,404 ft2
Single Family / Built: 1942
76
Nearby Sold Comparables
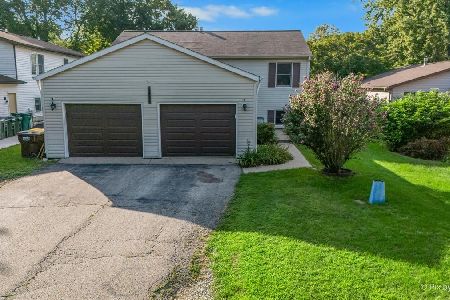
3813 Tulip Street, Crystal Lake, Illinois 60014
Sold
$285,000
3 beds / 2.0 baths / 1,257 ft2
Single Family / Built: 1988
814
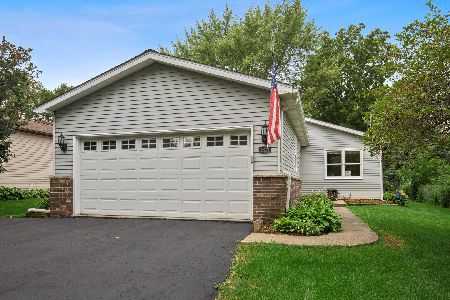
3813 Mccabe Avenue, Crystal Lake, Illinois 60014

Sold
$199,900
3 beds / 1.0 baths / 0 ft2
Single Family / Built: —
6581

Contact Agent
Listing Provided By
Baird & Warner
