

3818 Paulina Street, McKinley Park, Chicago, Illinois 60609


$700,000
|
Sold
|
|
| Status: | Closed |
| Sqft: | 2,192 |
| Cost/Sqft: | $328 |
| Beds: | 3 |
| Baths: | 4 |
| Year Built: | 2005 |
| Property Taxes: | $9,255 |
| Days On Market: | 108 |
| Lot Size: | 0,07 |
Description
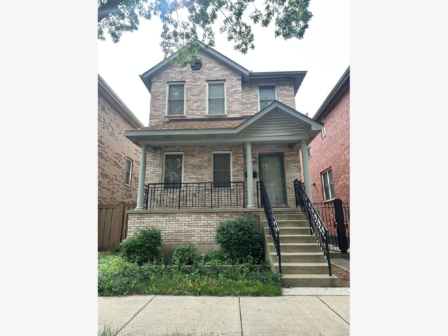
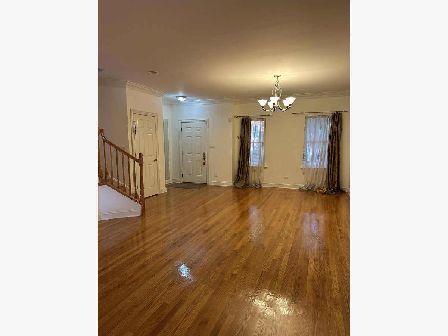
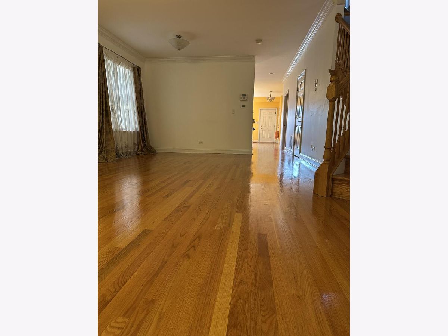
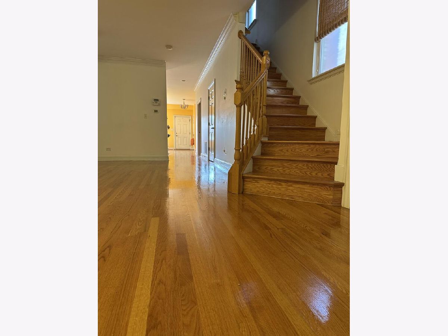
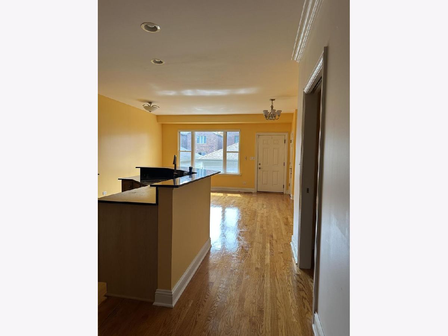
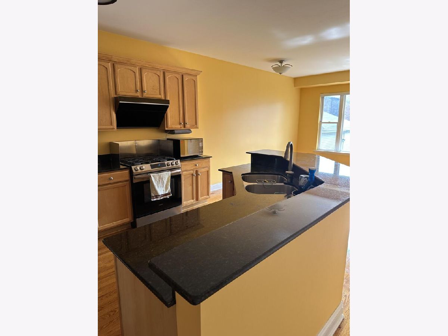
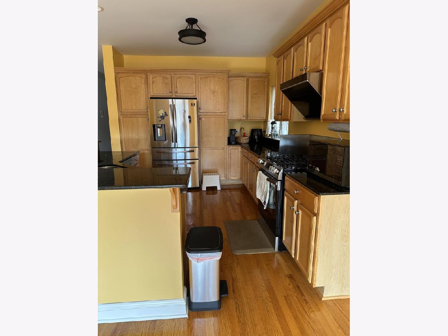
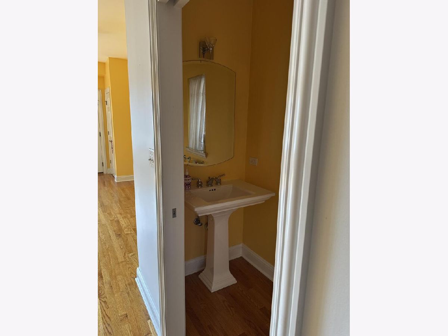
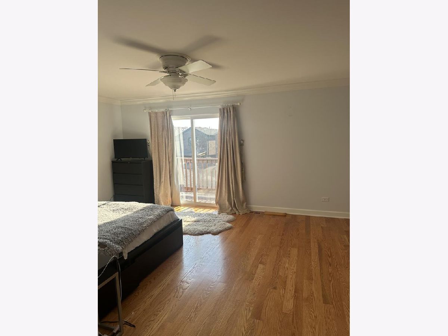
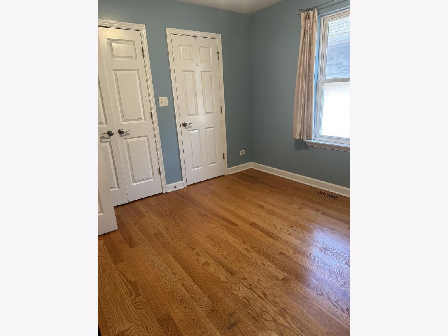
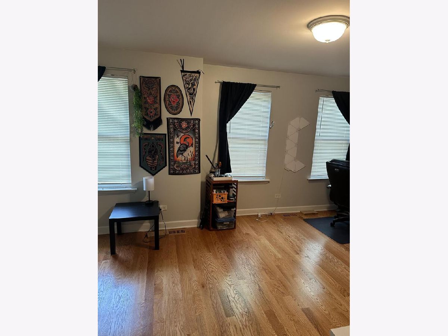
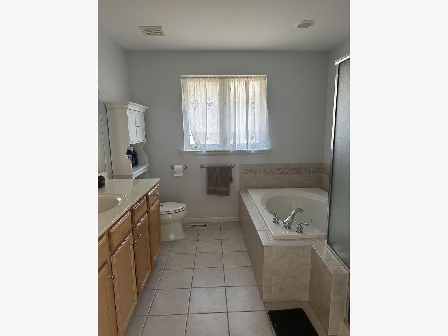
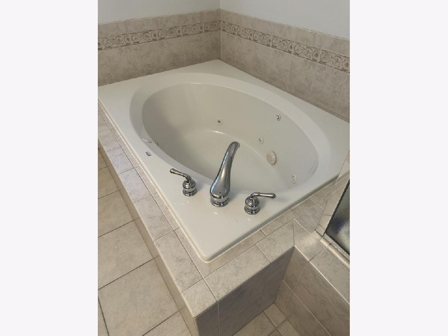
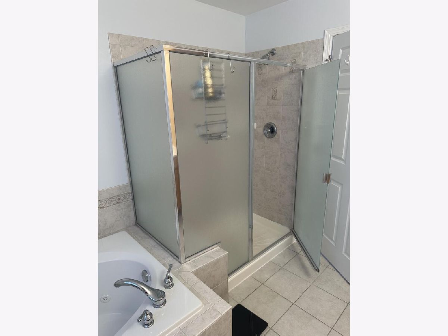
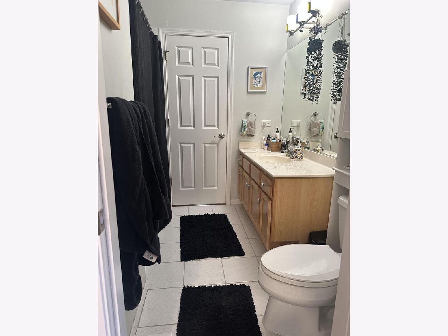
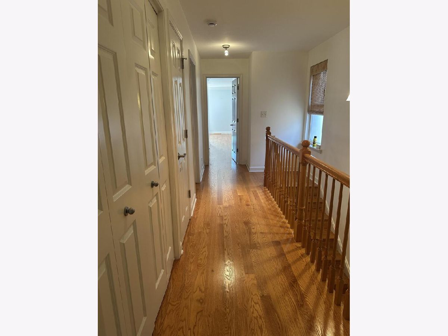
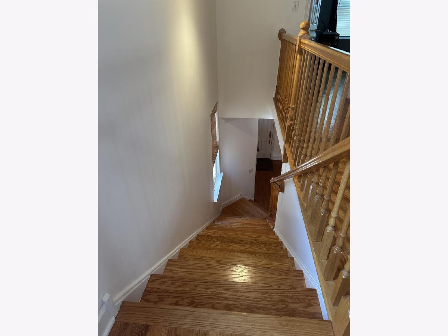
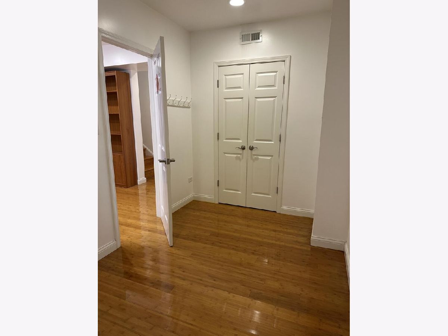
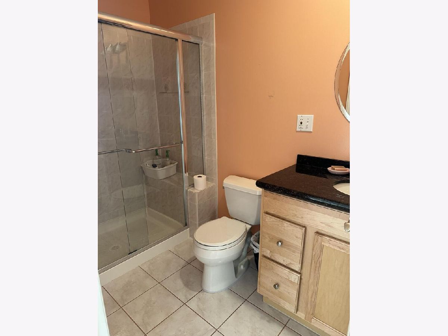
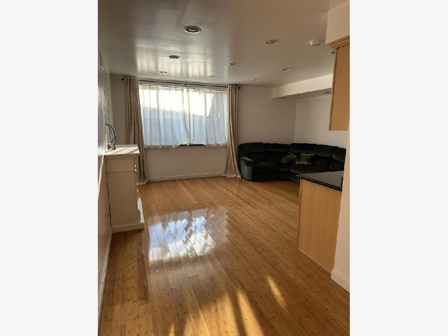
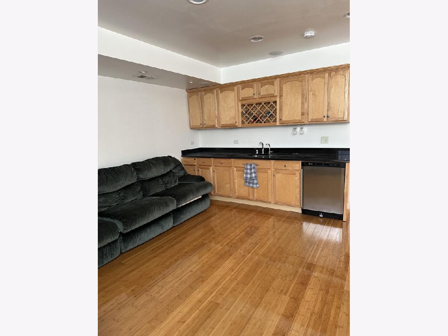
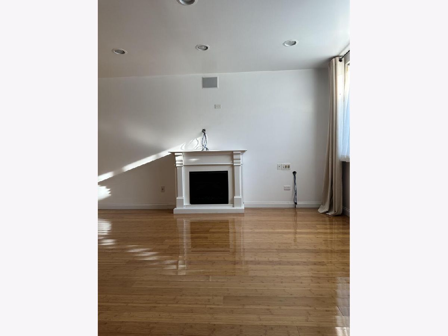
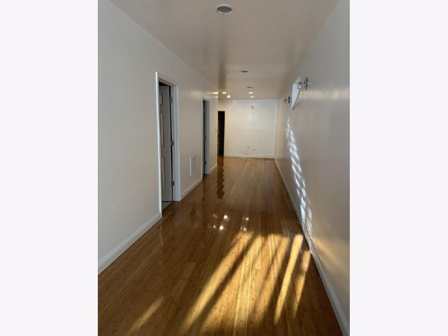
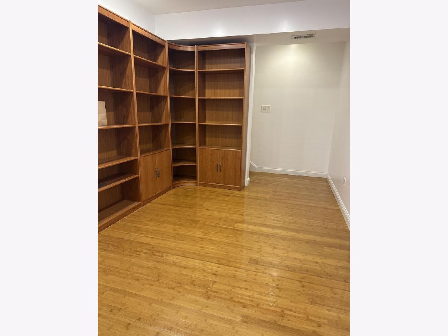
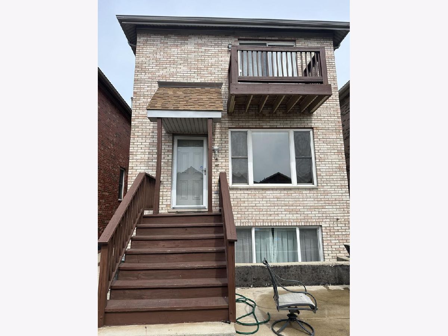
Key Highlights Hardwood floors throughout Fully finished basement with fireplace, bamboo floor, and wet bar Brick exterior Balcony off master bedroom Whirlpool tub in master bathroom Tons of Recent Updates Included May 2026: First floor: walls + ceiling painted, hardwood floor newly painted 2020-2022: New refrigerator, dishwasher, stove, exhaust fan Second floor: new hardwood floors, fresh wall paint New backyard deck New second-floor balcony New auto kitchen curtain Beautiful single family featuring spacious 4 bedrooms 3.5 baths located in the quiet neighborhood of McKinley Park, next to Bridgeport neighborhood. Brick exterior, hardwood floor throughout 1st and 2nd floor. Huge living/dining rooms and kitchen on the first floor. The second floor has 3 bedrooms. The master bedroom has a master bathroom with a whirlpool tub and a balcony. The finished basement with bamboo floor has a 4th bedroom , a walk-in closet, bathroom, a fireplace, and a wet bar. Nice yard and 2-car garage. Well maintained dual-zone heating system. Walking to McKinley Park and Schools. Close to UIC, IIT, Chinatown, shopping and public transportation, Orange line, I-55, I-90/94. Ready to move in.
Property Specifics
| Single Family | |
| — | |
| — | |
| 2005 | |
| 2020 | |
| Finished, Full | |
| Brick | |
| Asphalt | |
| — | |
| No | |
| 0.07 |
| Cook | |
| — | |
| — / Not Applicable | |
| None | |
| Lake Michigan | |
| Public Sewer | |
| Central Air | |
| Forced Air | |
| 12705771 | |
| 17314290200000 |
Property History
| DATE: | EVENT: | PRICE: | SOURCE: |
|---|---|---|---|
| 26 Oct, 2026 | Sold | $700,000 | MRED MLS |
| 7 Oct, 2026 | Under contract | $719,000 | MRED MLS |
| 15 Jul, 2026 | Listed for sale | $719,000 | MRED MLS |
Room Specifics
Total Bedrooms: 4
Bedrooms Above Ground: 3
Bedrooms Below Ground: 1
Dimensions: 18X13
Floor Type: —
Dimensions: 18X11
Floor Type: —
Dimensions: 11X11
Floor Type: —
Dimensions: 13X7
Floor Type: —
Full Bathrooms: 4
Bathroom Amenities: —
Bathroom in Basement: 1
Dimensions: 18X14
Floor Type: —
Dimensions: 10X13
Floor Type: —
Dimensions: 5X3
Floor Type: —
Dimensions: 18X12
Floor Type: —
Dimensions: 16X14
Floor Type: —
Rooms: No additional rooms
Other Specifics
| 2 | |
| Concrete Perimeter | |
| Detached, Garage | |
| — | |
| — | |
| Deck | |
| Balcony | |
| — | |
| 28 x 115 | |
| — | |
| Full | |
| — | |
| — | |
| Not in DB | |
| — | |
| — | |
| — |
Tax History
| Year | Property Taxes |
|---|---|
| 2026 | $9,255 |
Contact Agent
Nearby Similar Homes
Nearby Sold Comparables



Contact Agent
Listing Provided By
Beycome Brokerage Realty LLC
