

3818 Ruby Street, Schiller Park, Illinois 60176


$185,000
|
Sold
|
|
| Status: | Closed |
| Sqft: | 700 |
| Cost/Sqft: | $264 |
| Beds: | 2 |
| Baths: | 1 |
| Year Built: | 1970 |
| Property Taxes: | $5,043 |
| Lot Size: | 0,00 |
Description
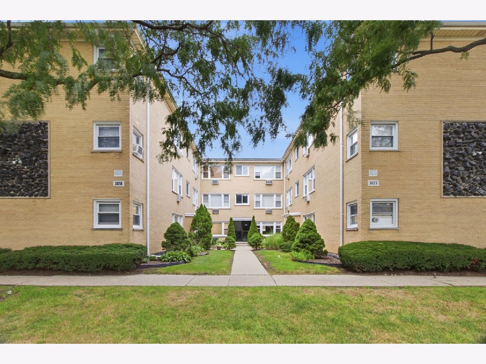
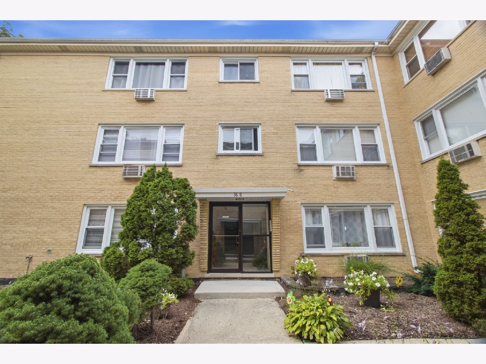
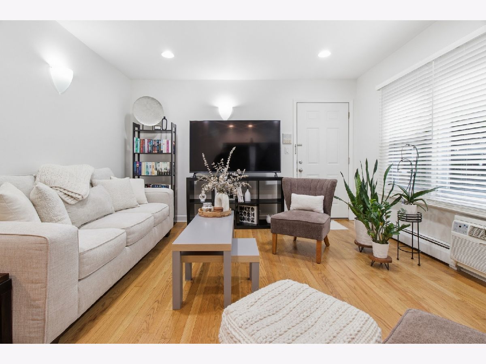
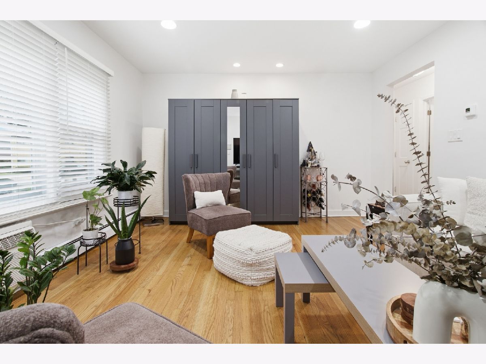
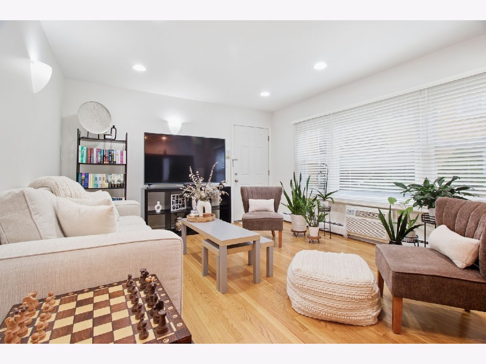
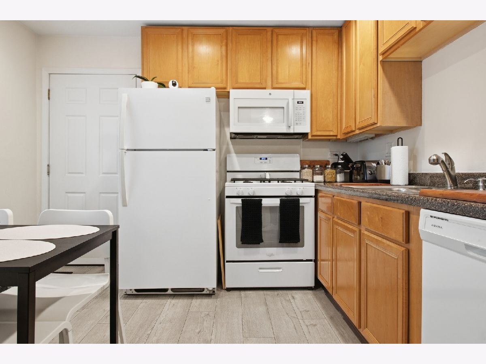
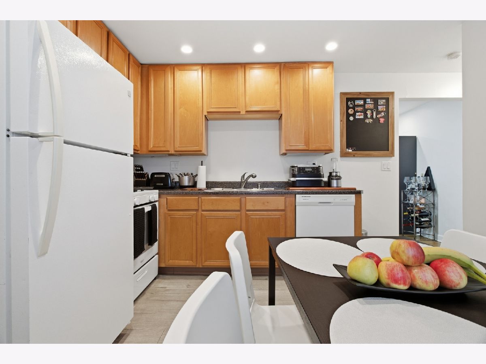
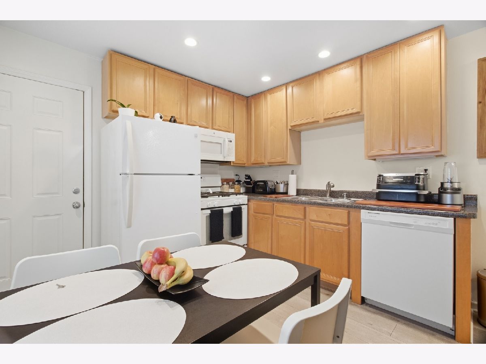
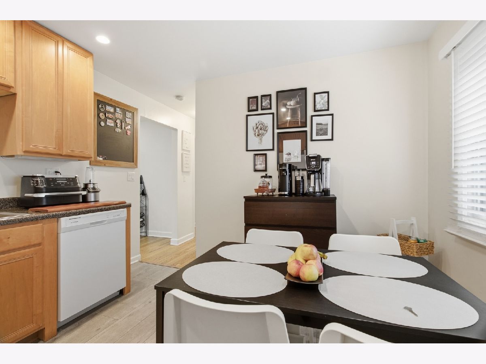
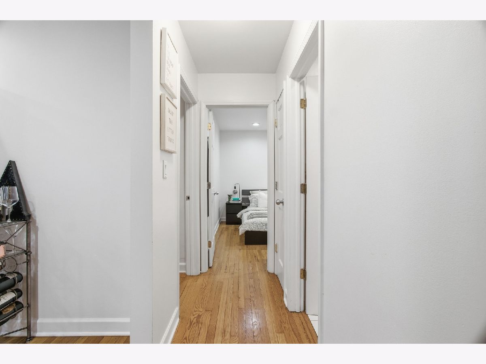
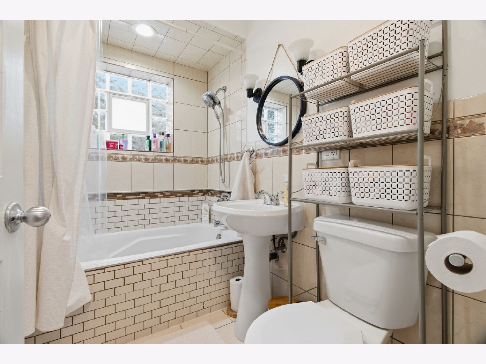
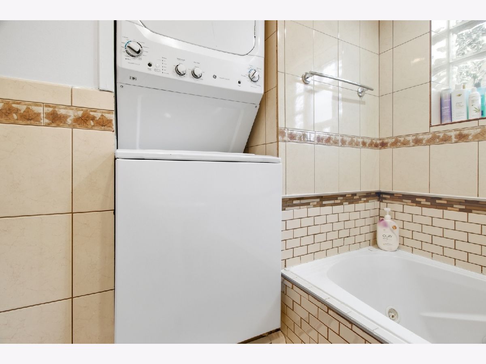
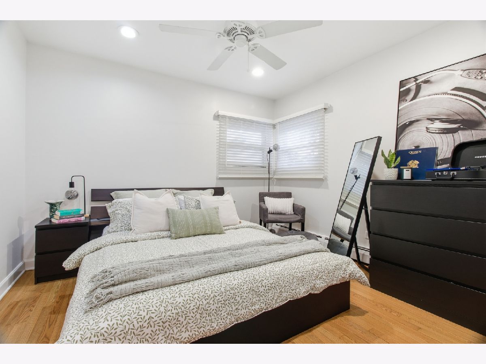
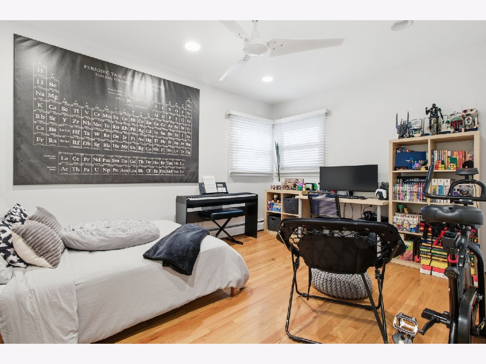
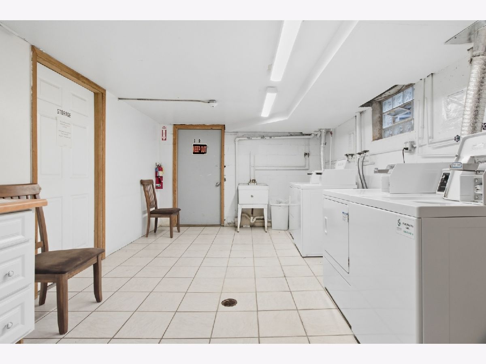
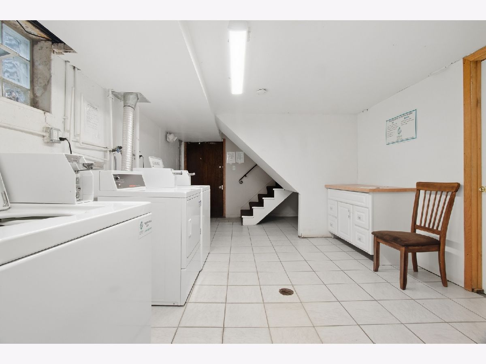
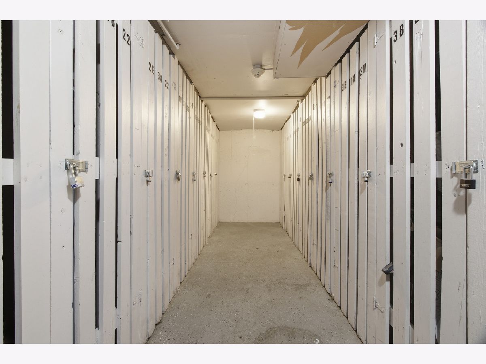
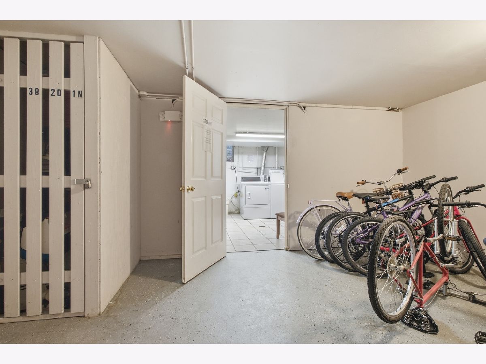
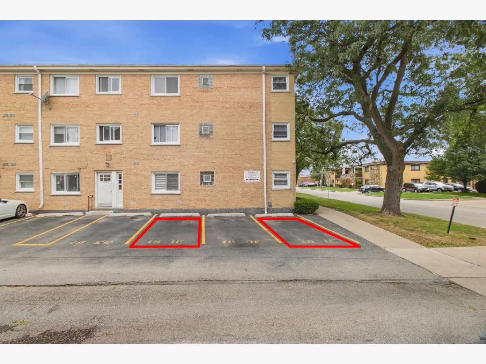
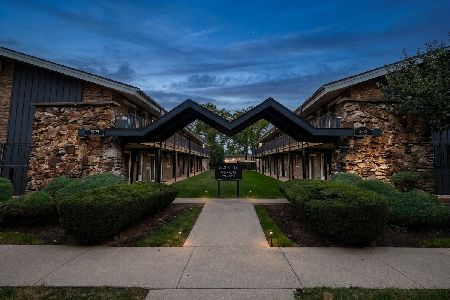
Welcome to this bright and move-in-ready first-floor 2-bedroom, 1-bath condo in Schiller Park, offering a comfortable layout and an excellent opportunity for both owner-occupants and investors. The unit features hardwood floors, abundant natural light, recessed lighting, generously sized bedrooms, and a spacious living area. The kitchen offers ample cabinetry and counter space, while in-unit laundry adds everyday convenience. The unit also includes two assigned parking spaces. Investors will appreciate the property's rental-friendly association with no rental restrictions. The condo is currently occupied by a long-term tenant with a lease in place through the end of June 2027, providing immediate rental income and a true turn-key investment opportunity. Current rent is below prevailing market levels, offering potential for increased rental income upon lease renewal, subject to applicable laws and lease terms. Conveniently located near parks, Metra transportation, major highways, schools, shopping, dining, entertainment, and everyday amenities. A well-maintained first-floor condo offering flexibility, convenience, and long-term investment potential.
Property Specifics
| Condos/Townhomes | |
| 3 | |
| — | |
| 1970 | |
| None | |
| Brick | |
| — | |
| 2BR | |
| No | |
| — |
| Cook | |
| — | |
| 332 / Monthly | |
| Heat, Water, Gas, Parking, Insurance, Exterior Maintenance, Lawn Care, Scavenger, Snow Removal | |
| Public | |
| Public Sewer | |
| Wall Unit(s) | |
| Gas, Baseboard | |
| 12767456 | |
| 12212210751001 |
Nearby Schools
| NAME: | DISTRICT: | DISTANCE: | |
|---|---|---|---|
|
Grade School
John F Kennedy Elementary School |
81 | — | |
|
Middle School
Lincoln Middle School |
81 | Not in DB | |
|
High School
East Leyden High School |
212 | Not in DB | |
Room Specifics
Total Bedrooms: 2
Bedrooms Above Ground: 2
Bedrooms Below Ground: 0
Dimensions: 14X13
Floor Type: Hardwood
Dimensions: 11X11
Floor Type: Hardwood
Full Bathrooms: 1
Bathroom Amenities: —
Bathroom in Basement: 0
Dimensions: 12X11
Floor Type: Ceramic Tile
Dimensions: 16X13
Floor Type: Hardwood
Rooms: No additional rooms
Other Specifics
| — | |
| — | |
| Asphalt, Assigned | |
| — | |
| — | |
| — | |
| — | |
| Common Grounds | |
| COMMON | |
| — | |
| None | |
| — | |
| Range, Microwave, Dishwasher, Refrigerator, Washer, Dryer | |
| Not in DB | |
| — | |
| — | |
| — |
Contact Agent
Nearby Similar Homes
Nearby Sold Comparables


Contact Agent
Listing Provided By
HomeSmart Connect LLC
