

3819 Medford Circle, Northbrook, Illinois 60062
Subdivision > Sutton Point
Sorry, we are updating photos, please update this page in 15 minutes
$540,000
|
Sold
|
|
| Status: | Closed |
| Sqft: | 2,803 |
| Cost/Sqft: | $209 |
| Beds: | 3 |
| Baths: | 3 |
| Year Built: | 1969 |
| Property Taxes: | $10,607 |
| Days On Market: | 5663 |
| Lot Size: | 0,48 |
Description
Panoramic views of Sportsman's Golf Course from the windows & yard of this completely remodeled brick ranch home! Meticulously updated w/new windows,doors & roof. All new flooring inside. New gourmet kitchen w/Wolf range & s.s. appliances. Family room has new fireplace. Step outside to the patio & enjoy this absolutely beautiful back yard w/160 feet of frontage on the golf course. Easily converted back to 4 BR.
Property Specifics
| Single Family | |
| — | |
| Ranch | |
| 1969 | |
| Partial | |
| Brick, Cedar | |
| — | |
| — | |
| No | |
| 0.48 |
| Cook | |
| Sutton Point | |
| 0 / Not Applicable | |
| None | |
| Lake Michigan | |
| Public Sewer, Sewer-Storm | |
| Central Air | |
| Natural Gas, Forced Air | |
| 07795248 | |
| 04072050290000 |
Nearby Schools
| NAME: | DISTRICT: | DISTANCE: | |
|---|---|---|---|
|
Grade School
Hickory Point Elementary School |
27 | — | |
|
Middle School
Wood Oaks Junior High School |
27 | Not in DB | |
|
High School
Glenbrook North High School |
225 | Not in DB | |
|
Alternate Elementary School
Shabonee School |
— | Not in DB | |
Property History
| DATE: | EVENT: | PRICE: | SOURCE: |
|---|---|---|---|
| 8 Sep, 2011 | Sold | $540,000 | MRED MLS |
| 30 Jun, 2011 | Under contract | $585,000 | MRED MLS |
| — | Last price change | $599,000 | MRED MLS |
| 2 May, 2011 | Listed for sale | $599,000 | MRED MLS |
Sorry, we are updating photos, please update this page in 15 minutes
Room Specifics
All Bedroom Info:
Total Bedrooms: 3
Bedrooms Above Ground: 3
Bedrooms Below Ground: 0
Total Bedrooms: 3
Bedrooms Above Ground: 3
Bedrooms Below Ground: 0
Second Bedroom Info:
Dimensions: —
Location: —Dimensions: —
Floor Type: Carpet
Third Bedroom Info:
Dimensions: —
Location: —Dimensions: —
Floor Type: Carpet
Bathroom Info:
Full Bathrooms: 3
Partial Bathrooms: 1Full Bathrooms: 3
Bathroom Amenities: —
Bathroom in Basement: 0
Dining Room Info:
Dimensions: —
Location: —Dimensions: —
Floor Type: Hardwood
Kitchen Info:
Dimensions: —
Location: —Dimensions: —
Floor Type: Porcelain Tile
Features: Eating Area-Table Space, Pantry-Closet
Laundry Room Info:
Dimensions: —
Location: —Dimensions: —
Floor Type: Porcelain Tile
Living Room Info:
Dimensions: —
Location: —Dimensions: —
Floor Type: Hardwood
Family Room Info:
Dimensions: —
Location: —Dimensions: —
Floor Type: Hardwood
Additional Rooms Info:
Rooms: Foyer, Recreation Room
Basement: PartialRooms: Foyer, Recreation Room
Other Specifics
| 2 | |
| — | |
| Garage | |
| — | |
| — | |
| — | |
| Patio, Storms/Screens | |
| Cul-De-Sac, Golf Course Lot | |
| 59.8X142.10X169.7X206.11 | |
| — | |
| Full | |
| Bar-Wet, Hardwood Floors, Wood Laminate Floors, First Floor Bedroom, First Floor Laundry, First Floor Full Bath | |
| Range, Microwave, Dishwasher, Refrigerator, Washer, Dryer, Disposal | |
| Not in DB | |
| Sidewalks, Street Lights, Street Paved | |
| — | |
| Gas Starter |
Tax History
| Year | Property Taxes |
|---|---|
| 2011 | $10,607 |
Contact Agent
Nearby Similar Homes
3818 Russett Lane, Northbrook, Illinois 60062
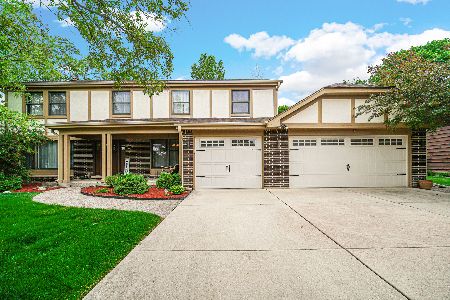
For Sale
$1,100,000
4 beds / 3.1 baths / 3,154 ft2
Single Family / Built: 1971
166
3890 Greenacre Drive, Northbrook, Illinois 60062
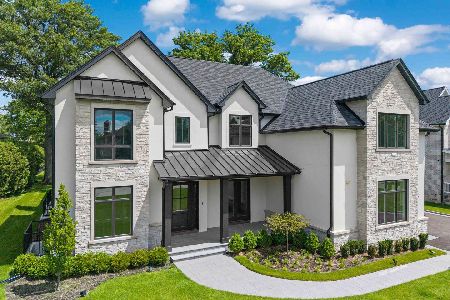
For Sale
$2,990,000
5 beds / 6.2 baths / 8,974 ft2
Single Family / Built: 2025
48
1317 Eskin Drive, Northbrook, Illinois 60062
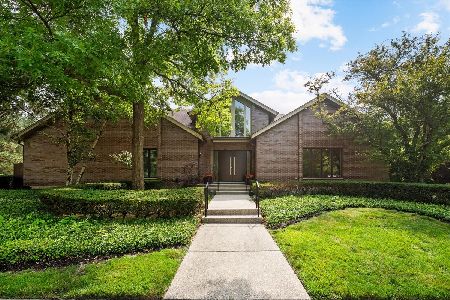
For Sale
$1,300,000
4 beds / 4.1 baths / 3,157 ft2
Single Family / Built: 1994
107
1450 Sanders Road, Northbrook, Illinois 60062
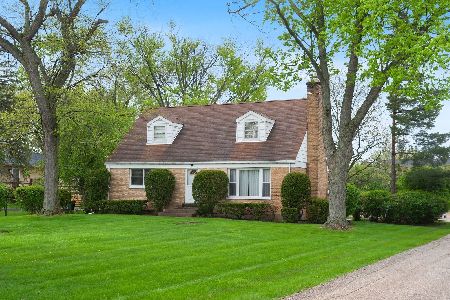
For Sale
$625,000
5 beds / 2.0 baths / 2,628 ft2
Single Family / Built: 1949
26
3614 Dauphine Avenue, Northbrook, Illinois 60062
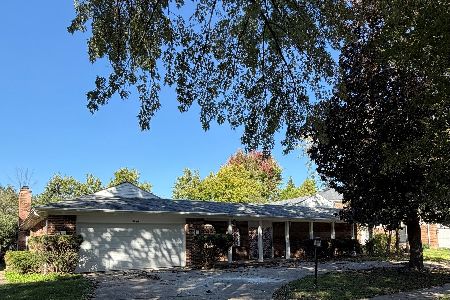
For Sale
$649,900
4 beds / 3.1 baths / 3,018 ft2
Single Family / Built: 1968
6
Nearby Sold Comparables
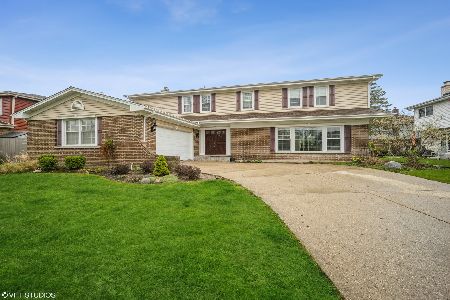
3817 Medford Circle, Northbrook, Illinois 60062

Sold
$659,900
5 beds / 2.1 baths / 3,250 ft2
Single Family / Built: 1969
4813
3800 Greenacre Drive, Northbrook, Illinois 60062
Sold
$2,250,000
5 beds / 6.1 baths / 4,500 ft2
Single Family / Built: 1992
5946
3829 Medford Circle, Northbrook, Illinois 60062
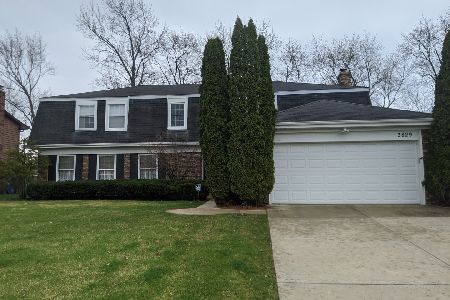
Sold
$535,000
5 beds / 3.1 baths / 3,422 ft2
Single Family / Built: 1970
2400
Contact Agent
Listing Provided By
Berkshire Hathaway HomeServices KoenigRubloff
