

3819 Mill Road, Richmond, Illinois 60071


$415,000
|
Sold
|
|
| Status: | Closed |
| Sqft: | 2,103 |
| Cost/Sqft: | $214 |
| Beds: | 3 |
| Baths: | 2 |
| Year Built: | 1980 |
| Property Taxes: | $6,642 |
| Lot Size: | 1,10 |
Description
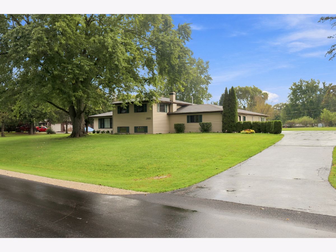
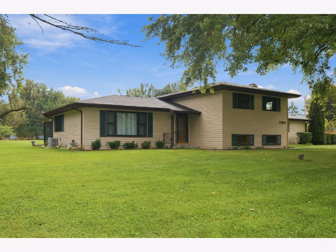
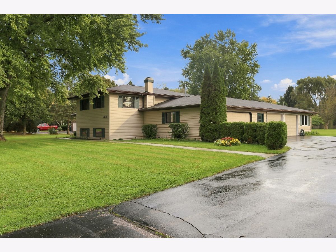
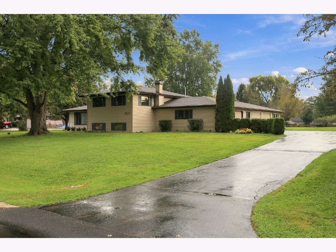
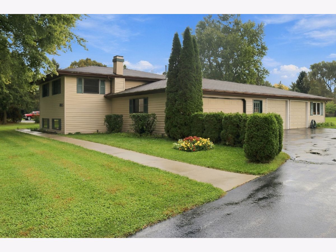
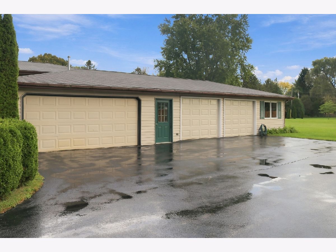
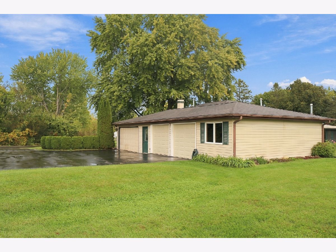
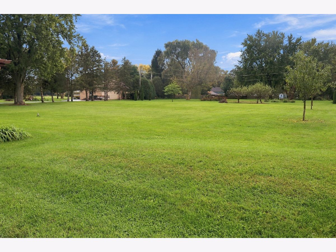
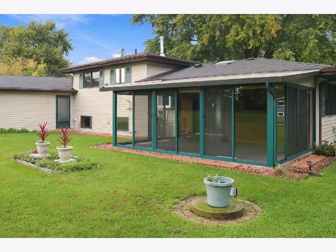
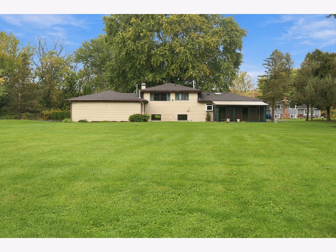
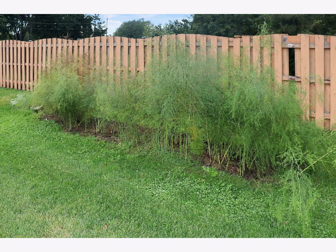
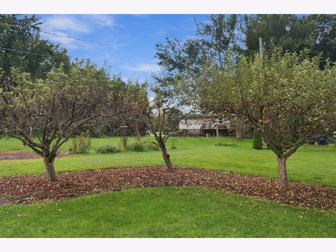
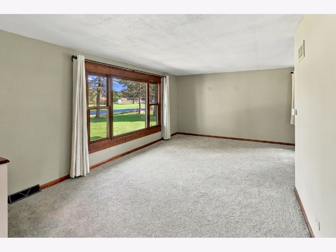
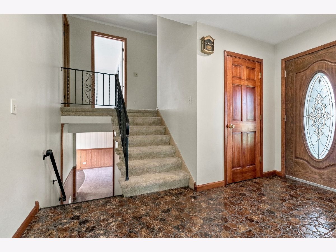
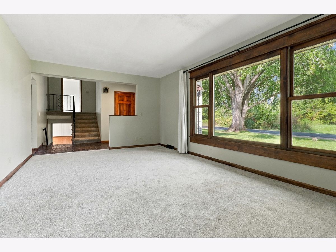
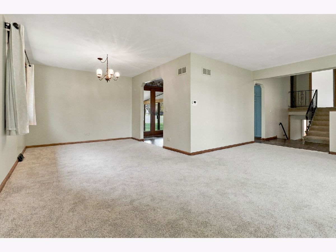
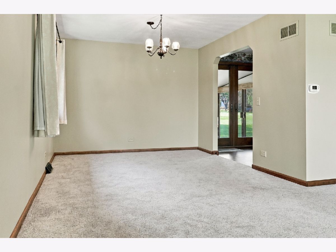
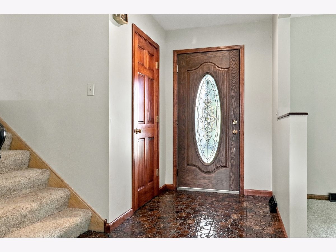
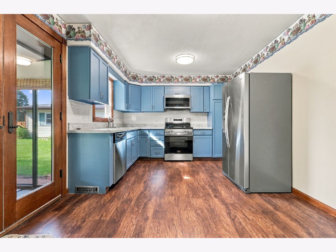
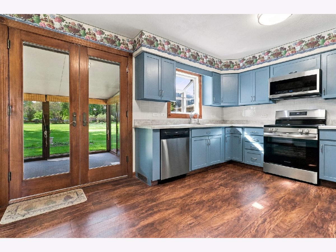
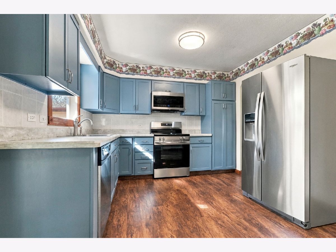
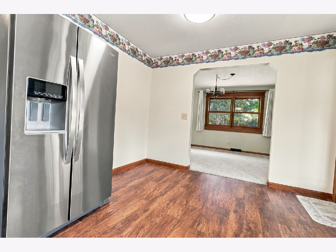
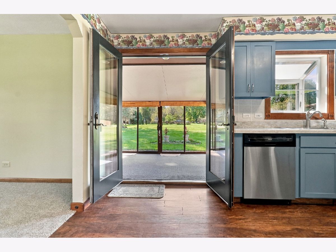
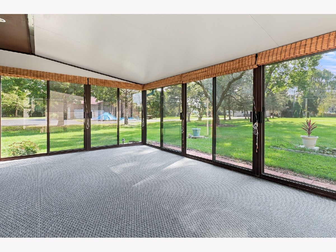
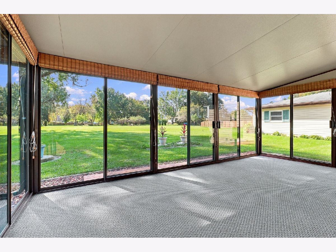
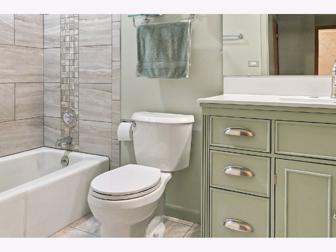
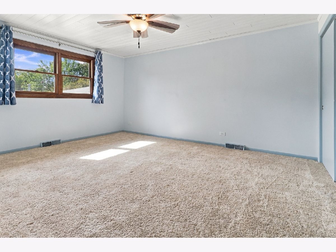
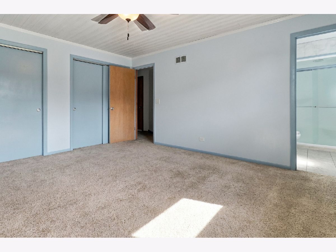
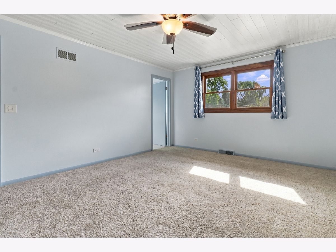
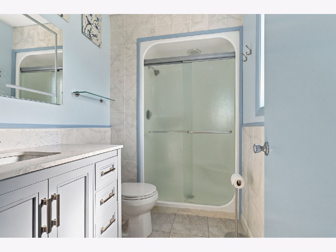
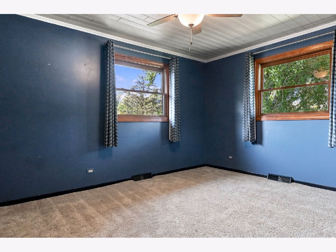
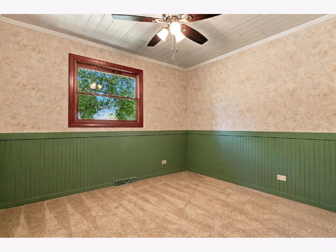
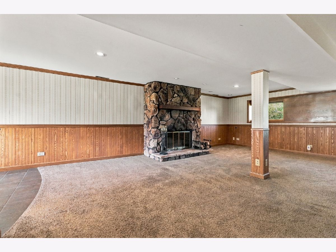
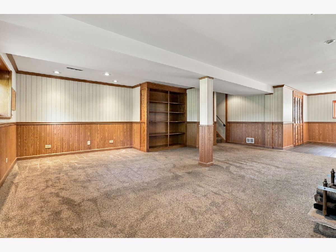
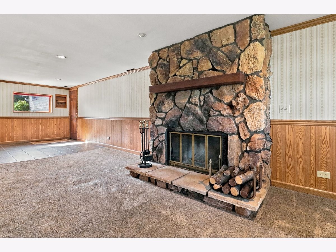
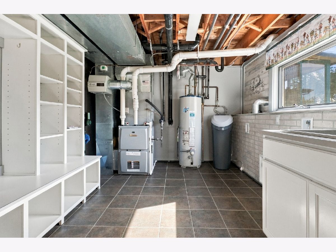
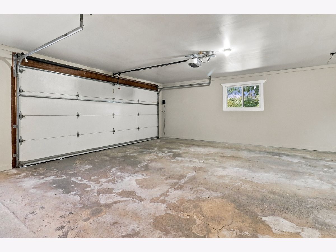
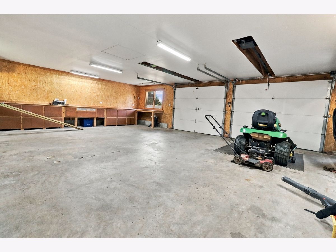
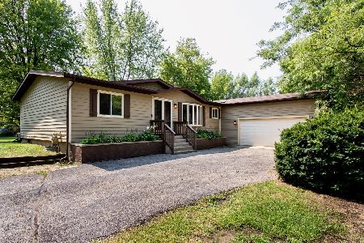
Pride of ownership shines throughout this immaculate and exceptionally well-cared-for 3-bedroom tri-level! This beautiful home is in pristine condition and truly move-in ready. Step inside to find brand-new carpeting in the living and dining rooms and a spacious, comfortable floor plan with plenty of room to spread out. The kitchen features a beautiful atrium window that brings in an abundance of natural light and adds wonderful character to the space. Just beyond, you'll fall in love with the amazing 3-season sunroom overlooking the picturesque backyard-the perfect spot for morning coffee, relaxing evenings, or entertaining family and friends. Situated on over an acre of land, the property offers plenty of space to enjoy the outdoors and already features established apple trees and a garden ready for your green thumb. The lower level provides additional living space and a cozy wood-burning fireplace, creating the perfect gathering spot on chilly evenings. The primary bedroom features its own private full bath for added comfort and convenience. And wait until you see the garage! The incredible 4+ car heated garage offers endless possibilities for car enthusiasts, hobbyists, a workshop, recreational toys, or additional storage. An extra-large driveway provides plenty of additional parking. With most major mechanicals newer and the entire property meticulously maintained, this is a home you can move into and enjoy from day one. Over an acre, a beautiful sunroom, a 4+ car heated garage, and exceptional condition make this one truly special! Want to install a pool or even a gazebo? Electric is already in the yard from a previously installed pool.
Property Specifics
| Single Family | |
| — | |
| — | |
| 1980 | |
| Finished, Partial | |
| Vinyl Siding | |
| — | |
| — | |
| No | |
| 1.1 |
| — | |
| — | |
| — / Not Applicable | |
| None | |
| Well | |
| Septic Tank | |
| Central Air | |
| Gas | |
| 12782231 | |
| 0423177002 |
Nearby Schools
| NAME: | DISTRICT: | DISTANCE: | |
|---|---|---|---|
|
Grade School
Richmond Grade School |
2 | — | |
|
Middle School
Nippersink Middle School |
2 | Not in DB | |
|
High School
Richmond-burton Community High S |
157 | Not in DB | |
Room Specifics
Total Bedrooms: 3
Bedrooms Above Ground: 3
Bedrooms Below Ground: 0
Dimensions: 16X13
Floor Type: —
Dimensions: 14X11
Floor Type: —
Dimensions: 11X10
Floor Type: —
Full Bathrooms: 2
Bathroom Amenities: —
Bathroom in Basement: 0
Dimensions: 11X11
Floor Type: —
Dimensions: 15X11
Floor Type: —
Dimensions: —
Floor Type: —
Dimensions: 20X12
Floor Type: Carpet
Dimensions: 20X23
Floor Type: —
Rooms: Foyer
Name: Foyer
Dimensions: 11X9
Floor Type: —
Other Specifics
| 4 | |
| — | |
| Asphalt, Attached, Garage | |
| — | |
| — | |
| — | |
| — | |
| — | |
| 160x301 | |
| — | |
| Full | |
| — | |
| — | |
| Not in DB | |
| — | |
| — | |
| — |
Contact Agent
Nearby Similar Homes
Nearby Sold Comparables


Contact Agent
Listing Provided By
Baird & Warner
