

3824 Madison Street, Skokie, Illinois 60076
Sorry, we are updating photos, please update this page in 15 minutes
$329,000
|
Sold
|
|
| Status: | Closed |
| Sqft: | 1,450 |
| Cost/Sqft: | $227 |
| Beds: | 3 |
| Baths: | 2 |
| Year Built: | 1957 |
| Property Taxes: | $7,314 |
| Days On Market: | 4603 |
| Lot Size: | 0,00 |
Description
Beautiful Skokie residence on a large corner lot w/ 2 new Anderson picture windows that flood plenty of natural light in the spacious living rm & dining rm. Updated kitchn & baths. Eat-in kitchen boasts stainless stl appliances. Huge full size finished basement. Newer H2O heater, roof, fascia, soffits & gutters. New carpet over oak hardwd flrs, custom window treatments & 200 amp. Tranquil backyard, w/ hot tub & shed.
Property Specifics
| Single Family | |
| — | |
| — | |
| 1957 | |
| Full | |
| Brick | |
| Asphalt | |
| — | |
| No | |
| — |
| Cook | |
| — | |
| 0 / Not Applicable | |
| None | |
| Lake Michigan, Public | |
| Public Sewer, Overhead Sewers | |
| Central Air | |
| Natural Gas, Forced Air | |
| 08568350 | |
| 10233030440000 |
Nearby Schools
| NAME: | DISTRICT: | DISTANCE: | |
|---|---|---|---|
|
Grade School
John Middleton Elementary School |
73.5 | — | |
|
Middle School
Oliver Mccracken Middle School |
73.5 | Not in DB | |
|
High School
Niles North High School |
219 | Not in DB | |
Property History
| DATE: | EVENT: | PRICE: | SOURCE: |
|---|---|---|---|
| 22 May, 2014 | Sold | $329,000 | MRED MLS |
| 3 Apr, 2014 | Under contract | $329,000 | MRED MLS |
| 27 Mar, 2014 | Listed for sale | $329,000 | MRED MLS |
| 27 Jan, 2023 | Sold | $439,900 | MRED MLS |
| 30 Dec, 2022 | Under contract | $439,900 | MRED MLS |
| — | Last price change | $449,900 | MRED MLS |
| 21 Nov, 2022 | Listed for sale | $449,900 | MRED MLS |
Sorry, we are updating photos, please update this page in 15 minutes
Room Specifics
All Bedroom Info:
Total Bedrooms: 4
Bedrooms Above Ground: 3
Bedrooms Below Ground: 1
Total Bedrooms: 4
Bedrooms Above Ground: 3
Bedrooms Below Ground: 1
Second Bedroom Info:
Dimensions: —
Location: —Dimensions: —
Floor Type: Carpet
Third Bedroom Info:
Dimensions: —
Location: —Dimensions: —
Floor Type: Carpet
Bathroom Info:
Full Bathrooms: 2
Partial Bathrooms: 0Full Bathrooms: 2
Bathroom Amenities: —
Bathroom in Basement: 0
Dining Room Info:
Dimensions: —
Location: —Dimensions: —
Floor Type: Carpet
Kitchen Info:
Dimensions: —
Location: —Dimensions: —
Floor Type: Vinyl
Features: Eating Area-Table Space
Laundry Room Info:
Dimensions: —
Location: —Dimensions: —
Floor Type: Other
Living Room Info:
Dimensions: —
Location: —Dimensions: —
Floor Type: Carpet
Additional Rooms Info:
Rooms: Bonus Room
Basement: FullRooms: Bonus Room
Other Specifics
| 1.5 | |
| — | |
| Garage | |
| — | |
| — | |
| — | |
| Patio, Hot Tub | |
| Corner Lot, Fenced Yard | |
| 45X125 | |
| — | |
| None | |
| First Floor Bedroom, First Floor Full Bath | |
| Range, Microwave, Dishwasher, Refrigerator, Bar Fridge, Washer, Dryer, Disposal, Stainless Steel Appliance(s) | |
| Not in DB | |
| — | |
| — | |
| — |
Tax History
| Year | Property Taxes |
|---|---|
| 2014 | $7,314 |
| 2023 | $8,649 |
Contact Agent
Nearby Similar Homes
8208 Ridgeway Avenue, Skokie, Illinois 60076
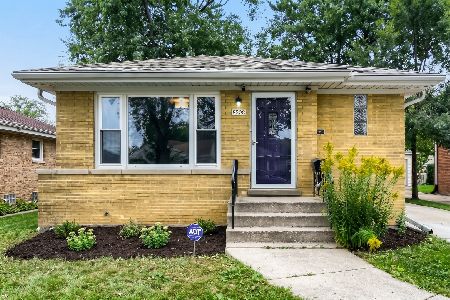
For Sale
$449,999
3 beds / 2.0 baths / 1,010 ft2
Single Family / Built: 1960
45
8422 Harding Avenue, Skokie, Illinois 60076
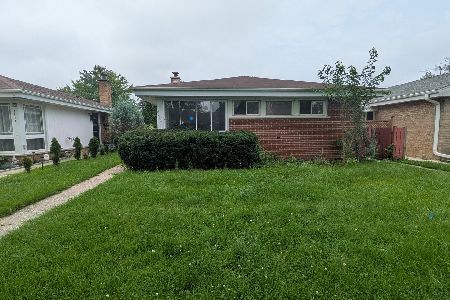
For Sale
$369,900
3 beds / 1.1 baths / 1,277 ft2
Single Family / Built: 1954
4
8140 Crawford Avenue, Skokie, Illinois 60076
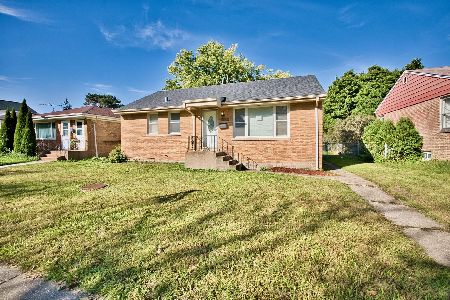
For Sale
$459,000
3 beds / 2.0 baths / 1,300 ft2
Single Family / Built: 1952
32
3902 Greenleaf Street, Skokie, Illinois 60076
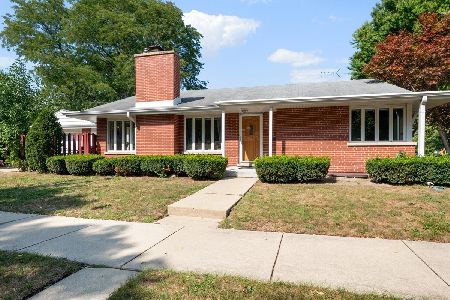
For Sale
$495,000
3 beds / 2.1 baths / 1,234 ft2
Single Family / Built: 1952
21
8624 Hamlin Avenue, Skokie, Illinois 60076
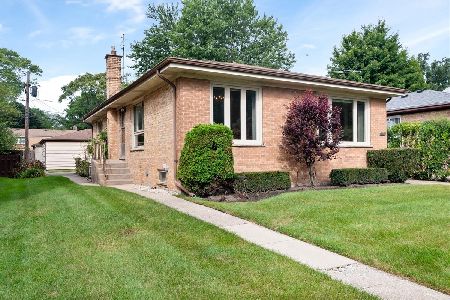
For Sale
$489,900
3 beds / 2.1 baths / 1,288 ft2
Single Family / Built: 1955
59
8513 Keystone Avenue, Skokie, Illinois 60076
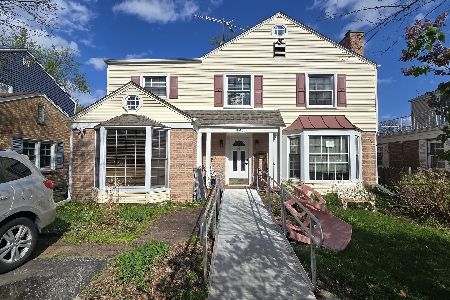
Short Sale
$624,900
5 beds / 3.0 baths / 2,500 ft2
Single Family / Built: 1948
8
Nearby Sold Comparables
3824 Madison Street, Skokie, Illinois 60076

Sold
$439,900
3 beds / 2.0 baths / 1,450 ft2
Single Family / Built: 1957
1442
8305 Prairie Road, Skokie, Illinois 60076

Sold
$369,000
4 beds / 3.0 baths / 1,562 ft2
Single Family / Built: 1955
6765
3821 Madison Street, Skokie, Illinois 60076
Sold
$300,000
3 beds / 2.0 baths / 0 ft2
Single Family / Built: 1962
6278
8319 East Prairie Road, Skokie, Illinois 60076
Sold
$289,900
3 beds / 2.0 baths / 1,378 ft2
Single Family / Built: 1954
6926
8319 Prairie Road, Skokie, Illinois 60076
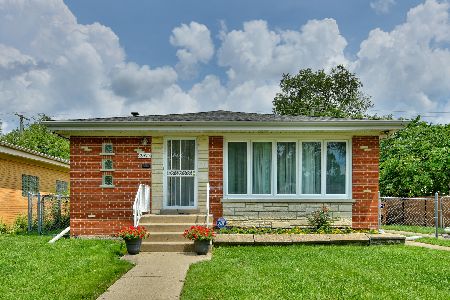
Sold
$380,000
3 beds / 2.0 baths / 1,378 ft2
Single Family / Built: 1954
1185
3821 Madison Street, Skokie, Illinois 60076
Sold
$415,000
3 beds / 2.0 baths / 1,494 ft2
Single Family / Built: 1963
2796
Contact Agent
Listing Provided By
4 Sale Realty, Inc.
