

3825 Pioneer Avenue, Dunning, Chicago, Illinois 60634
Sorry, we are updating photos, please update this page in 15 minutes
$288,000
|
Sold
|
|
| Status: | Closed |
| Sqft: | 2,000 |
| Cost/Sqft: | $145 |
| Beds: | 3 |
| Baths: | 2 |
| Year Built: | 1937 |
| Property Taxes: | $3,852 |
| Days On Market: | 2607 |
| Lot Size: | 0,09 |
Description
3 bedroom & 2 updated bathrooms. Updated kitchen, features 42" custom cabinets, granite counters & stainless steel appliances. Hardwood and bamboo floors. Updated family room in basement with furnace rated gas fireplace, porcelain tile floors & steam shower. Home features brand new siding and gutters, front porch and tear off roof. Overhead sewers with sump pump. 2 1/2 car garage with covered patio, heater and full attic. Copper plumbing throughout. High rated Canty school 1 block away. Located near Blue Line Metra, close to Highways 90 & 294. Pool negotiable.
Property Specifics
| Single Family | |
| — | |
| — | |
| 1937 | |
| Full | |
| Vinyl Siding | |
| Asphalt | |
| — | |
| No | |
| 0.09 |
| Cook | |
| — | |
| — / Not Applicable | |
| None | |
| Lake Michigan | |
| Public Sewer | |
| Central Air | |
| Natural Gas | |
| 10521773 | |
| 12232120120000 |
Nearby Schools
| NAME: | DISTRICT: | DISTANCE: | |
|---|---|---|---|
|
Grade School
Canty Elementary School |
299 | — | |
|
Middle School
Canty Elementary School |
299 | Not in DB | |
Property History
| DATE: | EVENT: | PRICE: | SOURCE: |
|---|---|---|---|
| 15 Nov, 2019 | Sold | $288,000 | MRED MLS |
| 7 Oct, 2019 | Under contract | $290,000 | MRED MLS |
| 18 Sep, 2019 | Listed for sale | $290,000 | MRED MLS |
Sorry, we are updating photos, please update this page in 15 minutes
Room Specifics
All Bedroom Info:
Total Bedrooms: 3
Bedrooms Above Ground: 3
Bedrooms Below Ground: 0
Total Bedrooms: 3
Bedrooms Above Ground: 3
Bedrooms Below Ground: 0
Second Bedroom Info:
Dimensions: —
Location: —Dimensions: —
Floor Type: Wood Laminate
Third Bedroom Info:
Dimensions: —
Location: —Dimensions: —
Floor Type: Wood Laminate
Bathroom Info:
Full Bathrooms: 2
Partial Bathrooms: 0Full Bathrooms: 2
Bathroom Amenities: Steam Shower
Bathroom in Basement: 1
Kitchen Info:
Dimensions: —
Location: —Dimensions: —
Floor Type: Hardwood
Features: Eating Area-Breakfast Bar, Eating Area-Table Space
Laundry Room Info:
Dimensions: —
Location: —Dimensions: —
Floor Type: Porcelain Tile
Living Room Info:
Dimensions: —
Location: —Dimensions: —
Floor Type: Hardwood
Family Room Info:
Dimensions: —
Location: —Dimensions: —
Floor Type: Porcelain Tile
Additional Rooms Info:
Rooms: Sitting Room, Walk In Closet, Breakfast Room
Basement: FullRooms: Sitting Room, Walk In Closet, Breakfast Room
Other Specifics
| 2.5 | |
| Brick/Mortar | |
| Garage | |
| — | |
| — | |
| — | |
| Patio, Above Ground Pool | |
| Fenced Yard | |
| 30 X 124 | |
| Pull Down Stair | |
| None | |
| Bar-Wet, Hardwood Floors, First Floor Bedroom, First Floor Full Bath, Walk-In Closet(s) | |
| Range, Dishwasher, Refrigerator, Bar Fridge, Washer, Dryer, Stainless Steel Appliance(s) | |
| Not in DB | |
| — | |
| — | |
| Gas Log, Gas Starter |
Tax History
| Year | Property Taxes |
|---|---|
| 2019 | $3,852 |
Contact Agent
Nearby Similar Homes
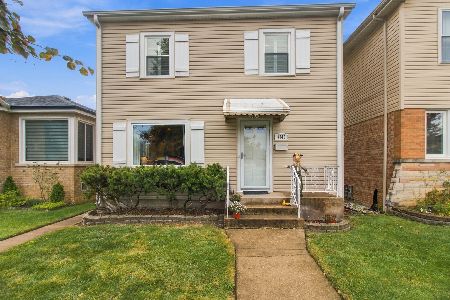
3933 Plainfield Avenue, Chicago, Illinois 60634
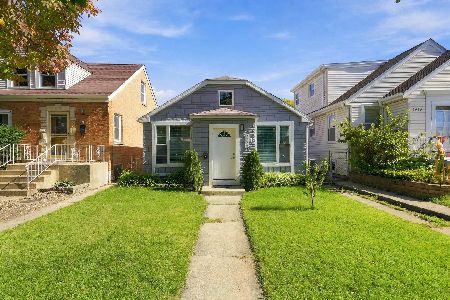
For Sale
$325,000
2 beds / 1.0 baths / 900 ft2
Single Family / Built: 1939
29
3858 Pontiac Avenue, Chicago, Illinois 60634
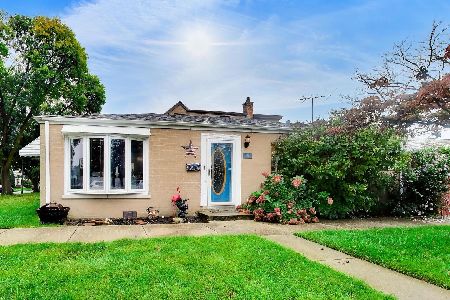
For Sale
$335,000
3 beds / 1.0 baths / 1,202 ft2
Single Family / Built: 1950
33
3844 Pacific Avenue, Chicago, Illinois 60634
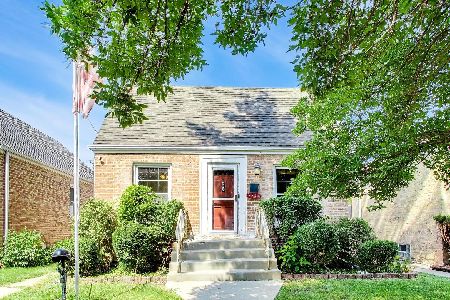
For Sale
$400,000
4 beds / 1.0 baths / 1,188 ft2
Single Family / Built: 1952
79
4118 Pittsburgh Avenue, Chicago, Illinois 60634
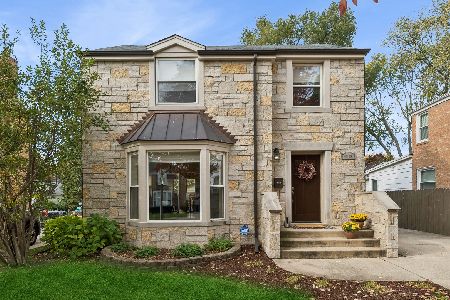
For Sale
$524,900
3 beds / 2.1 baths / 1,575 ft2
Single Family / Built: 1946
17
3456 Pioneer Avenue, Chicago, Illinois 60634
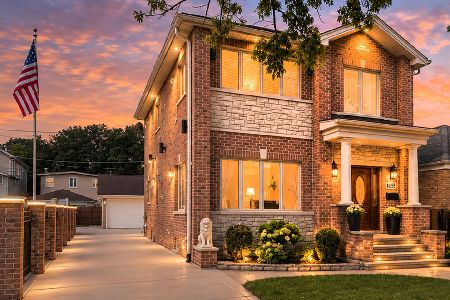
For Sale
$725,000
3 beds / 3.1 baths / 2,600 ft2
Single Family / Built: 1951
36
Nearby Sold Comparables
3837 Pioneer Avenue, Chicago, Illinois 60634

Sold
$199,000
3 beds / 1.1 baths / 1,206 ft2
Single Family / Built: 1939
4758
3837 Pioneer Avenue, Chicago, Illinois 60634
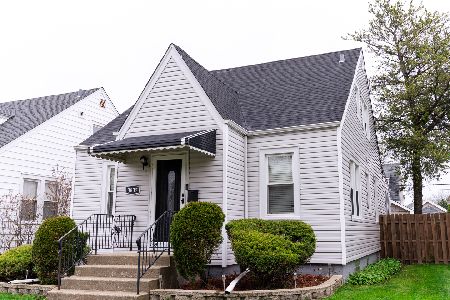
Sold
$335,000
3 beds / 2.1 baths / 2,068 ft2
Single Family / Built: 1939
2318
3841 Pioneer Avenue, Chicago, Illinois 60634
Sold
$169,000
3 beds / 2.0 baths / 0 ft2
Single Family / Built: 1939
6311
3841 Pioneer Avenue, Chicago, Illinois 60634
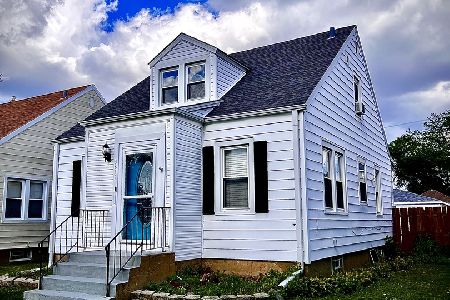
Sold
$275,000
3 beds / 2.1 baths / 1,400 ft2
Single Family / Built: 1939
1558
3817 Pioneer Avenue, Chicago, Illinois 60634
Sold
$159,900
3 beds / 2.0 baths / 0 ft2
Single Family / Built: 1942
5520
3817 Pioneer Avenue, Chicago, Illinois 60634

Sold
$285,000
2 beds / 3.0 baths / 1,000 ft2
Single Family / Built: 1944
2091
Contact Agent
Listing Provided By
Century 21 Elm, Realtors
