

3844 Pacific Avenue, Dunning, Chicago, Illinois 60634


$400,000
|
For Sale
|
|
| Status: | Active |
| Sqft: | 1,188 |
| Cost/Sqft: | $337 |
| Beds: | 4 |
| Baths: | 1 |
| Year Built: | 1952 |
| Property Taxes: | $0 |
| Days On Market: | 70 |
| Lot Size: | 0,00 |
Description
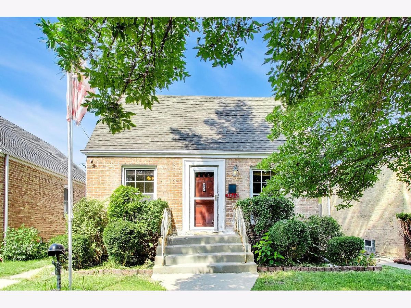
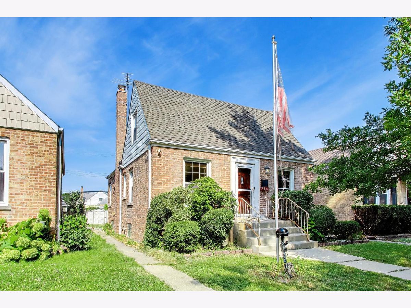
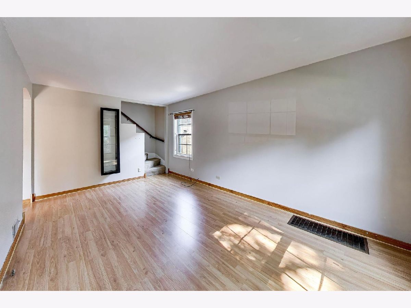
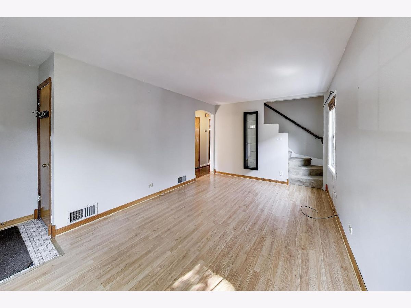
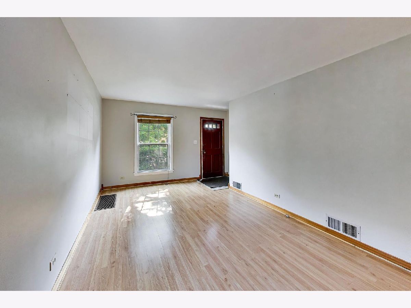
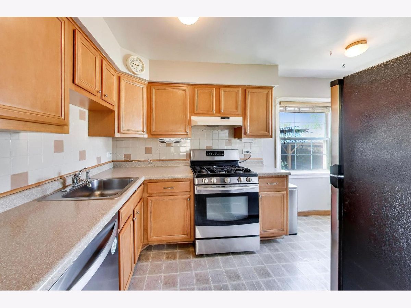
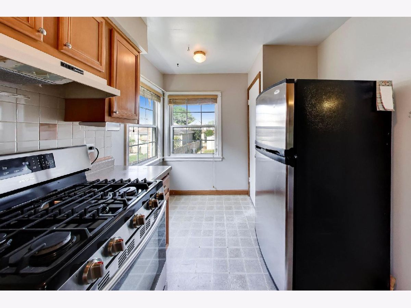
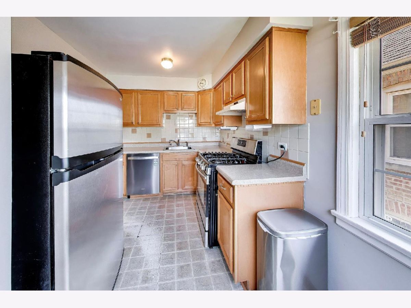
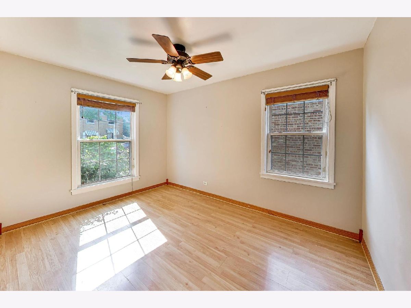
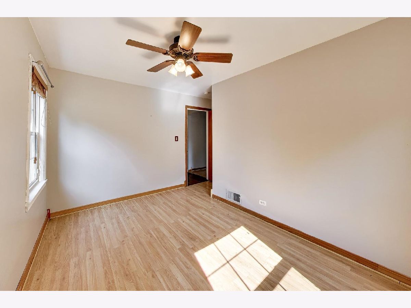
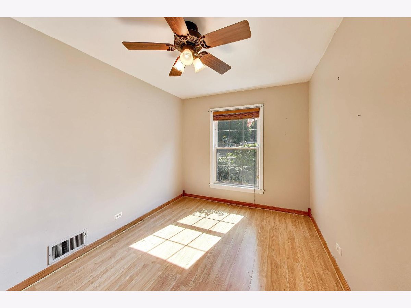
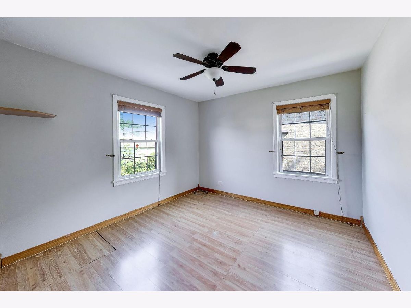
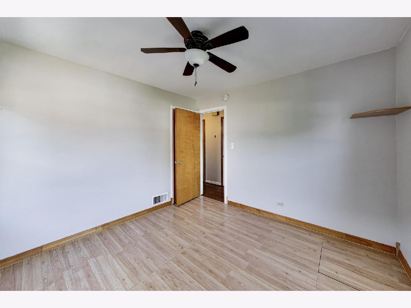
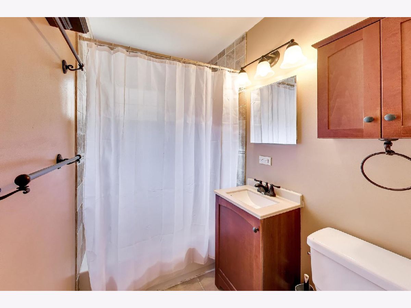
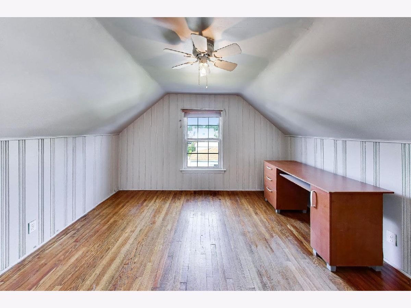
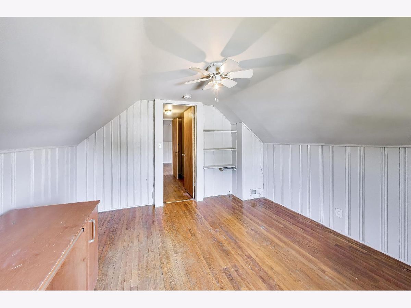
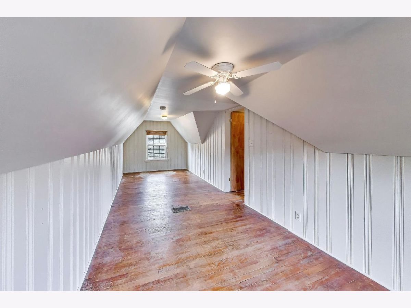
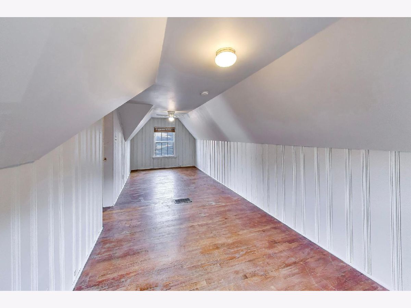
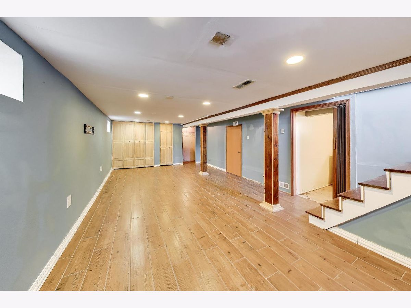
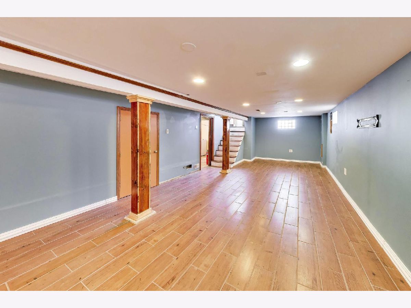
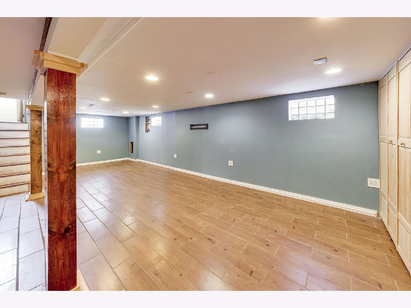
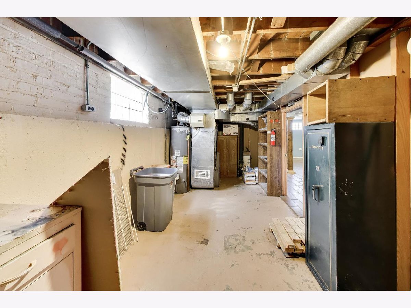
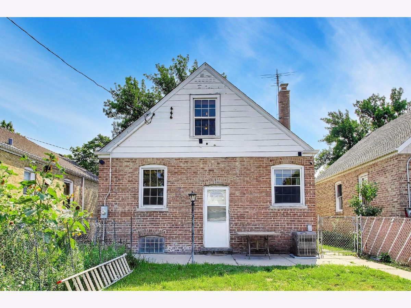
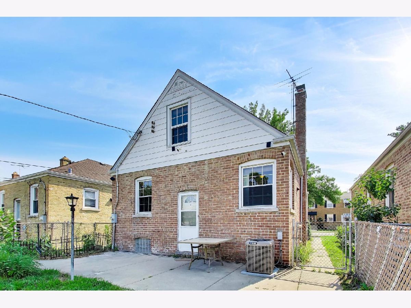
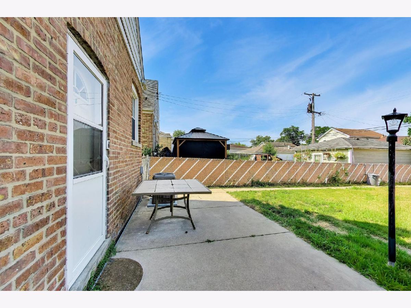
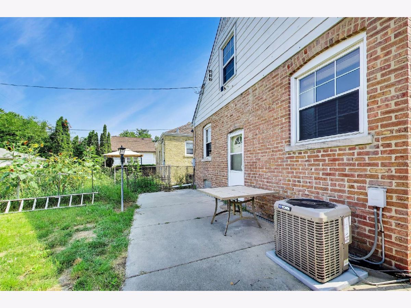
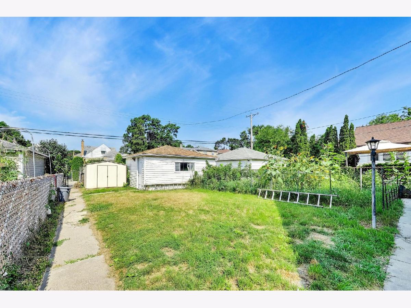
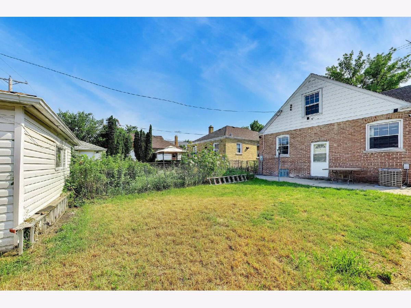
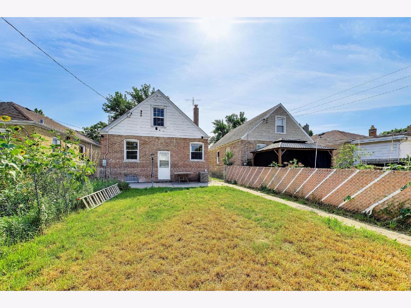
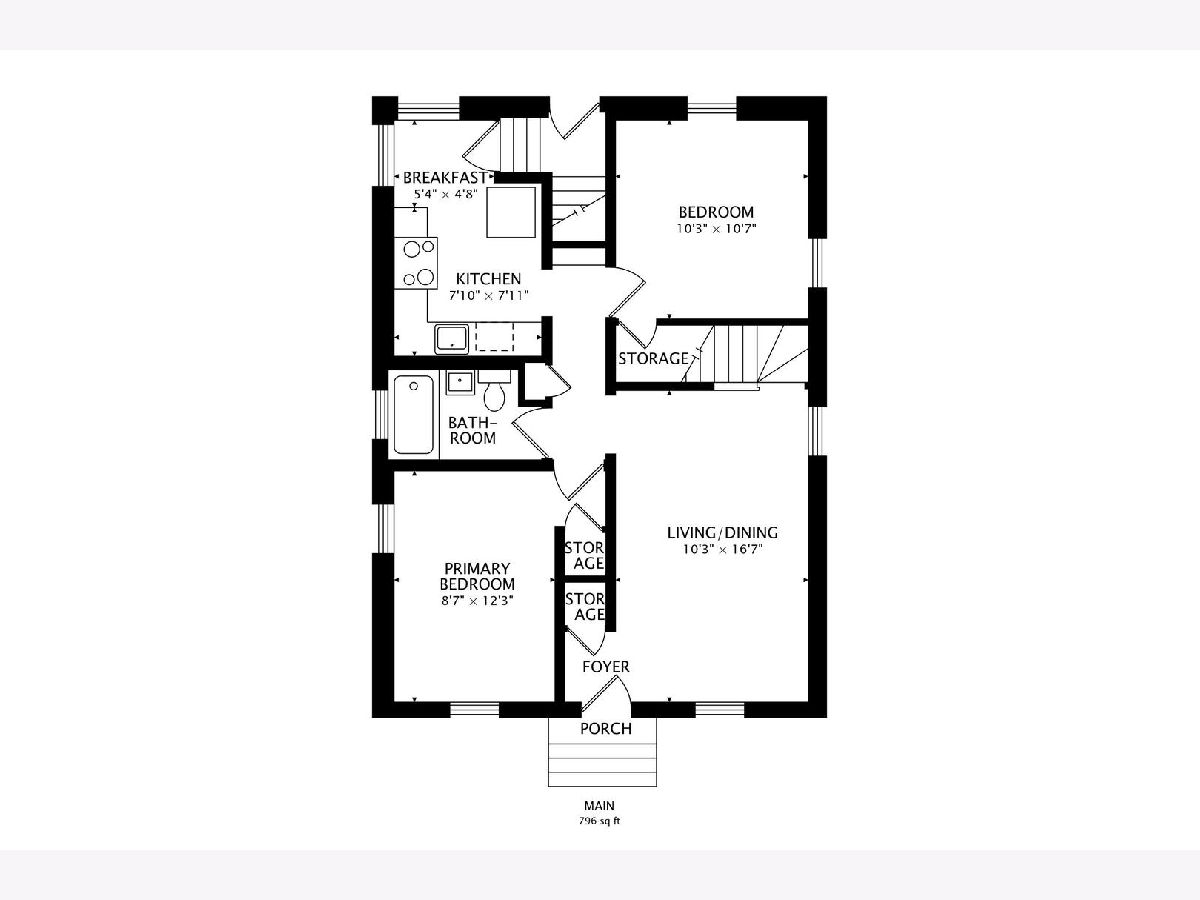
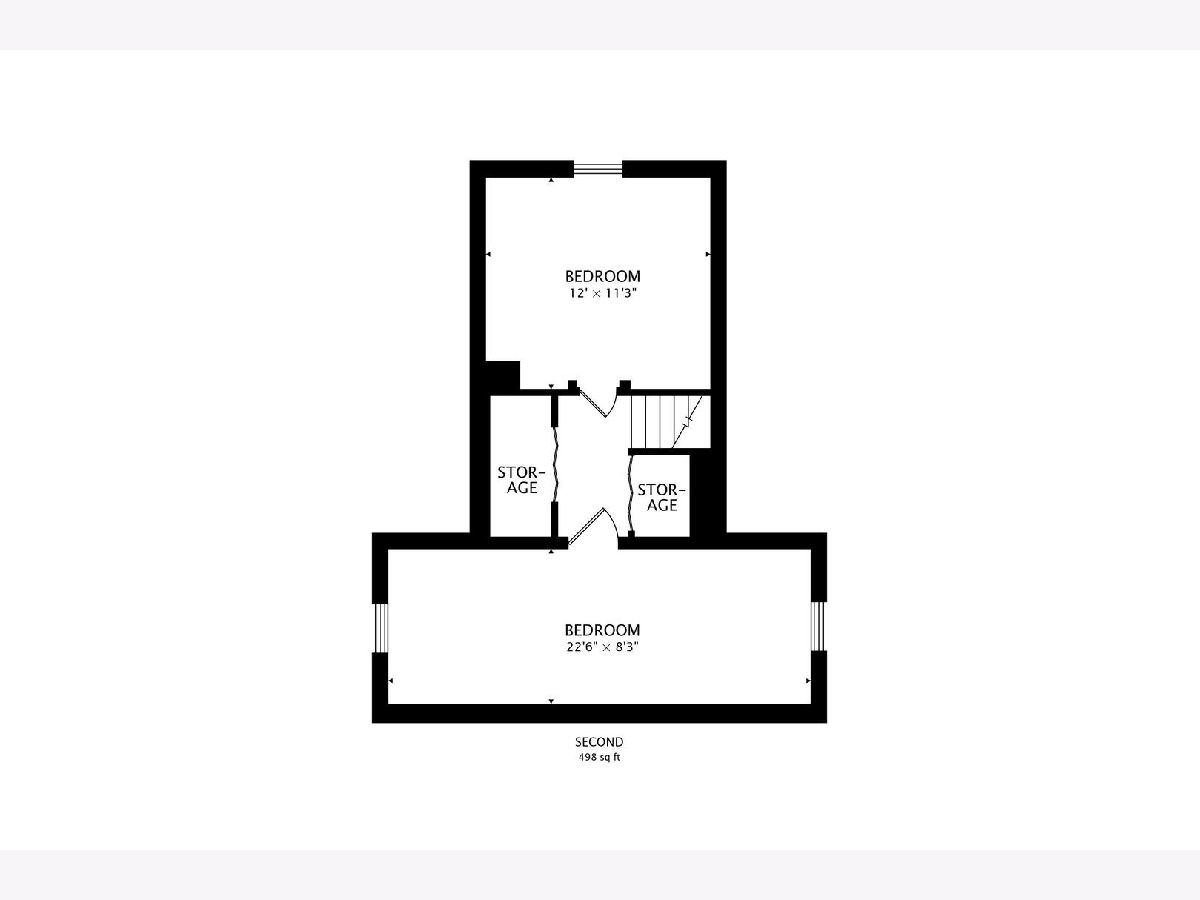
Many new updates throughout this 3 bedroom Dunning Cape Cod! First floor features large living room, primary bedroom, kitchen with table space, full bath, and dining room/4th bedroom. 2 large bedrooms upstairs with hardwood floors and ample closet space. Dry basement perfect for additional living space and tons of storage available. Fenced yard, two car garage. 2025-New Washer, rebuilt chimney, reglazed tub; 2024- Garage roof, New dishwasher; 2023- New Water Heater; New HVAC System- 2022; New Dryer- 2020; Tear off roof-2013. Walking distance to schools, parks, and more!
Property Specifics
| Single Family | |
| — | |
| Cape Cod | |
| 1952 | |
| Partially Finished, Full | |
| Brick | |
| Asphalt | |
| — | |
| No | |
| — |
| Cook | |
| — | |
| 0 / Not Applicable | |
| None | |
| Lake Michigan | |
| Storm Sewer | |
| Central Air | |
| Gas, Forced Air | |
| 12737950 | |
| 12232150520000 |
Nearby Schools
| NAME: | DISTRICT: | DISTANCE: | |
|---|---|---|---|
|
Grade School
Canty Elementary School |
299 | — | |
|
Middle School
Canty Elementary School |
299 | Not in DB | |
|
High School
Steinmetz Academic Centre Senior |
299 | Not in DB | |
Property History
| DATE: | EVENT: | PRICE: | SOURCE: |
|---|---|---|---|
| 28 Oct, 2008 | Sold | $243,500 | MRED MLS |
| 27 Sep, 2008 | Under contract | $259,900 | MRED MLS |
| — | Last price change | $269,900 | MRED MLS |
| 28 Jul, 2008 | Listed for sale | $269,900 | MRED MLS |
| 20 Aug, 2026 | Listed for sale | $415,000 | MRED MLS |
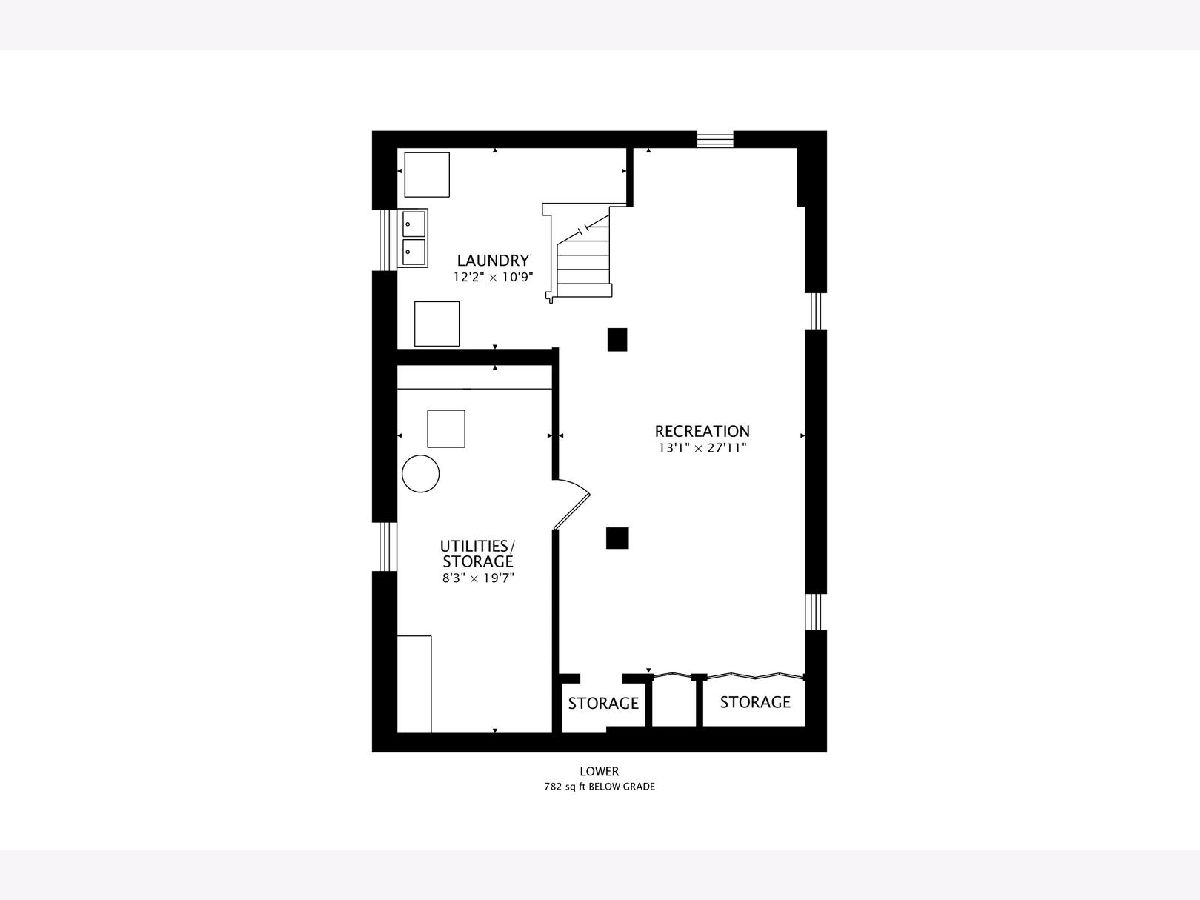
Room Specifics
All Bedroom Info:
Total Bedrooms: 4
Bedrooms Above Ground: 4
Bedrooms Below Ground: 0
Total Bedrooms: 4
Bedrooms Above Ground: 4
Bedrooms Below Ground: 0
Master Bedroom Info:
Dimensions: 10X10
Location: —Dimensions: 10X10
Floor Type: Wood Laminate
Second Bedroom Info:
Dimensions: 9X23
Location: —Dimensions: 9X23
Floor Type: Wood Laminate
Third Bedroom Info:
Dimensions: 12X11
Location: —Dimensions: 12X11
Floor Type: Hardwood
Fourth Bedroom Info:
Dimensions: 9X12
Location: —Dimensions: 9X12
Floor Type: —
Bathroom Info:
Full Bathrooms: 1
Partial Bathrooms: 0Full Bathrooms: 1
Bathroom Amenities: —
Bathroom in Basement: 0
Dining Room Info:
Dimensions: 9X12
Location: —Dimensions: 9X12
Floor Type: Wood Laminate
Kitchen Info:
Dimensions: 8X13
Location: —Dimensions: 8X13
Floor Type: Vinyl
Features: Eating Area-Table Space
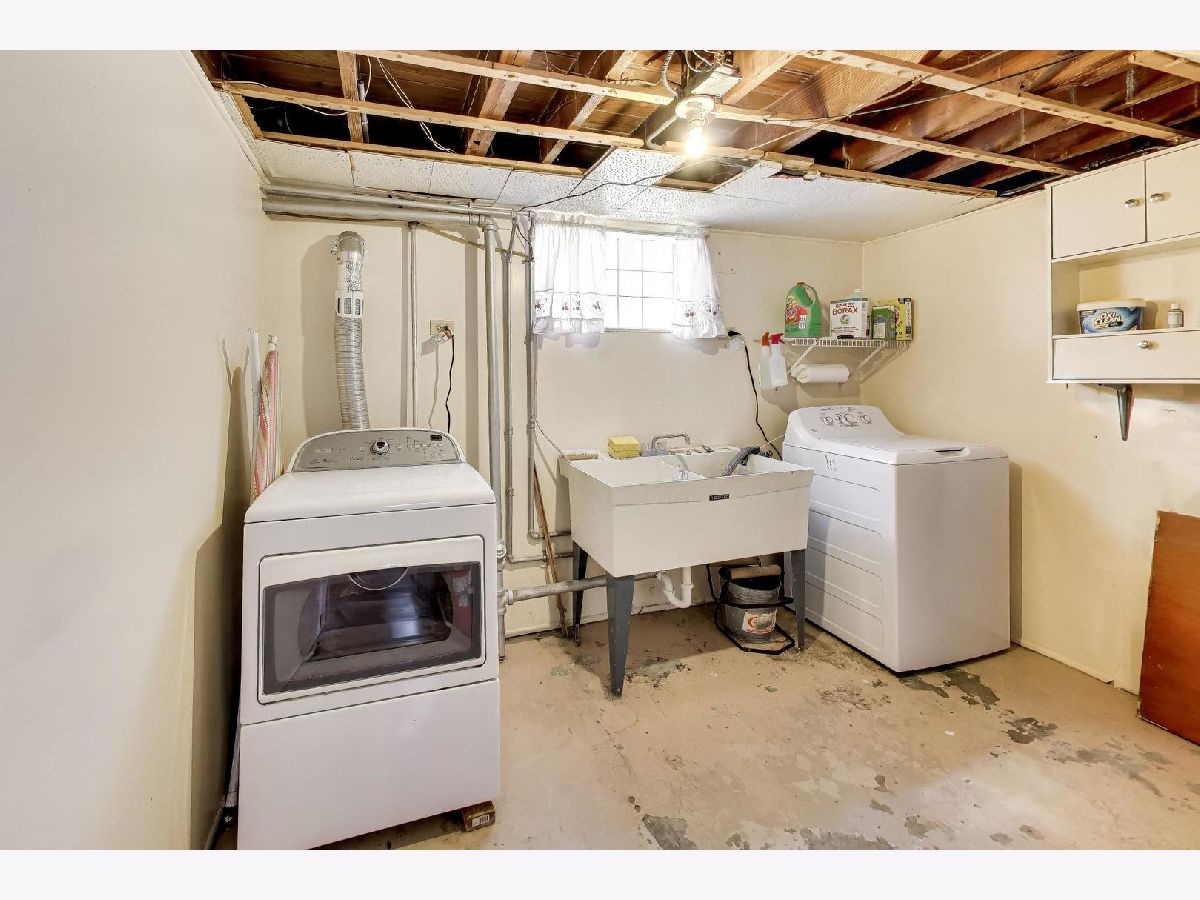
Laundry Room Info:
Dimensions: 8X11
Location: —Dimensions: 8X11
Floor Type: —
Living Room Info:
Dimensions: 10X16
Location: —Dimensions: 10X16
Floor Type: Wood Laminate
Additional Rooms Info:
Rooms: Recreation Room
Basement: Partially Finished, FullRooms: Recreation Room
First Additional Room Info:
Name: Recreation Room
Dimensions: 12X28
Location: —Name: Recreation Room
Dimensions: 12X28
Floor Type: Vinyl
Other Specifics
| 2 | |
| Concrete Perimeter | |
| Garage Door Opener, Detached, Garage | |
| — | |
| — | |
| Patio | |
| — | |
| — | |
| 33X115 | |
| — | |
| None | |
| — | |
| Range, Dishwasher, Refrigerator, Washer, Dryer | |
| Not in DB | |
| Curbs, Sidewalks, Street Lights, Street Paved | |
| — | |
| — |
Tax History
| Year | Property Taxes |
|---|---|
| 2008 | $3,060 |
Contact Agent
Nearby Similar Homes
4022 Ozark Avenue, Norridge, Illinois 60706
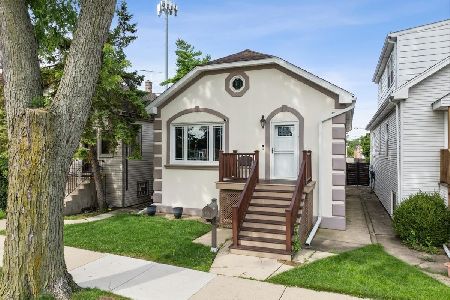
For Sale
$430,000
4 beds / 2.1 baths / 2,543 ft2
Single Family / Built: 1925
71
3933 Plainfield Avenue, Chicago, Illinois 60634
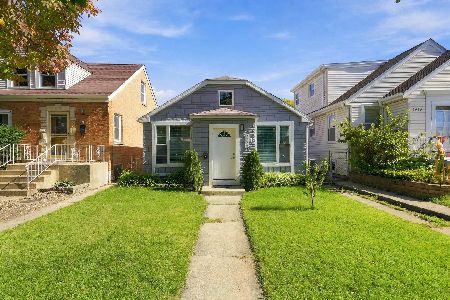
For Sale
$325,000
2 beds / 1.0 baths / 900 ft2
Single Family / Built: 1939
20
3514 Opal Avenue, Chicago, Illinois 60634
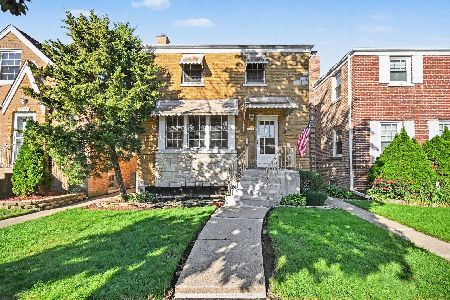
For Sale
$329,900
3 beds / 2.0 baths / 0 ft2
Single Family / Built: 1948
24
3455 Orange Avenue, Chicago, Illinois 60634
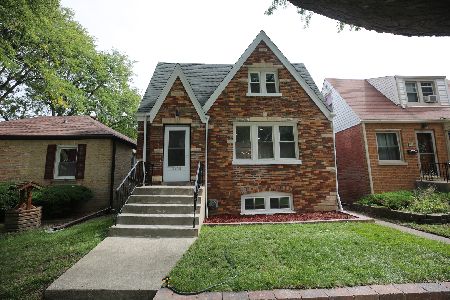
For Sale
$579,000
5 beds / 3.0 baths / 2,200 ft2
Single Family / Built: 1929
34
4118 Pittsburgh Avenue, Chicago, Illinois 60634
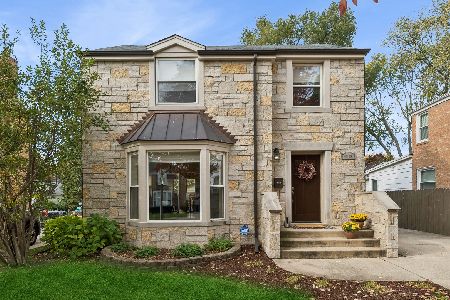
For Sale
$524,900
3 beds / 2.1 baths / 1,575 ft2
Single Family / Built: 1946
8
3456 Pioneer Avenue, Chicago, Illinois 60634
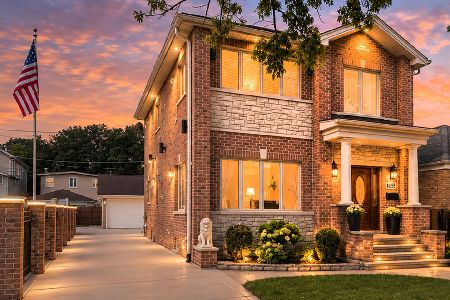
For Sale
$725,000
3 beds / 3.1 baths / 2,600 ft2
Single Family / Built: 1951
27
Nearby Sold Comparables
3844 Pacific Avenue, Chicago, Illinois 60634

Sold
$259,900
3 beds / 1.0 baths / 0 ft2
Single Family / Built: 1952
6667
3836 Pacific Avenue, Chicago, Illinois 60634
Sold
$259,900
3 beds / 2.0 baths / 0 ft2
Single Family / Built: 1948
4207
3850 Pacific Avenue, Chicago, Illinois 60634
Sold
$159,900
3 beds / 1.0 baths / 0 ft2
Single Family / Built: 1929
4560
3846 Pacific Avenue, Chicago, Illinois 60634

Sold
$395,000
2 beds / 2.0 baths / 883 ft2
Single Family / Built: 1950
135
3834 Pacific Avenue, Chicago, Illinois 60634
Sold
$234,900
2 beds / 2.0 baths / 888 ft2
Single Family / Built: 1948
3690
3834 Pacific Avenue, Chicago, Illinois 60634

Sold
$325,000
2 beds / 2.0 baths / 888 ft2
Single Family / Built: 1950
812
Contact Agent
Listing Provided By
@properties Christies International Real Estate
