

383 Pierce Court, Vernon Hills, Illinois 60061


$220,000
|
Sold
|
|
| Status: | Closed |
| Sqft: | 1,200 |
| Cost/Sqft: | $183 |
| Beds: | 3 |
| Baths: | 2 |
| Year Built: | 1978 |
| Property Taxes: | $4,457 |
| Days On Market: | 2054 |
| Lot Size: | 0,00 |
Description
WELCOME HOME to this beautiful corner unit rehabbed townhome in New Century Town. BRAND NEW kitchen with beautiful cabinets, granite counters and stainless appliances. Bathrooms redone. Freshly painted and all NEW flooring and mechanicals (HVAC and HWH). Perfect home for first time home buyer, empty nester or ready to live maintenance free and enjoy life. Just steps to neighborhood community pool. Walking distance to Hawthorn North Elementary and Middle Schools. Amenities in New Century Town include Big Bear Lake, bike paths, parks and playgrounds. Hawthorne Mall and Melody Farms is just a short distance as well as shopping and restaurants down Rt 60 corridor. Nothing to do but move in.
Property Specifics
| Condos/Townhomes | |
| 2 | |
| — | |
| 1978 | |
| None | |
| Aluminum Siding, Vinyl Siding, Steel Siding | |
| — | |
| — | |
| No | |
| — |
| Lake | |
| — | |
| 207 / Monthly | |
| Insurance, Pool, Exterior Maintenance, Lawn Care | |
| Public | |
| Public Sewer | |
| Central Air | |
| Natural Gas, Forced Air | |
| 11020327 | |
| 11324070840000 |
Nearby Schools
| NAME: | DISTRICT: | DISTANCE: | |
|---|---|---|---|
|
Grade School
Hawthorn Elementary School (nor |
73 | — | |
|
Middle School
Hawthorn Middle School North |
73 | Not in DB | |
|
High School
Vernon Hills High School |
128 | Not in DB | |
Property History
| DATE: | EVENT: | PRICE: | SOURCE: |
|---|---|---|---|
| 30 Apr, 2021 | Sold | $220,000 | MRED MLS |
| 26 Mar, 2021 | Under contract | $220,000 | MRED MLS |
| 12 Mar, 2021 | Listed for sale | $0 | MRED MLS |


Room Specifics
All Bedroom Info:
Total Bedrooms: 3
Bedrooms Above Ground: 3
Bedrooms Below Ground: 0
Total Bedrooms: 3
Bedrooms Above Ground: 3
Bedrooms Below Ground: 0
Second Bedroom Info:
Dimensions: —
Location: —Dimensions: —
Floor Type: Carpet
Third Bedroom Info:
Dimensions: —
Location: —Dimensions: —
Floor Type: Carpet
Bathroom Info:
Full Bathrooms: 2
Partial Bathrooms: 1Full Bathrooms: 2
Bathroom Amenities: —
Bathroom in Basement: 0
Dining Room Info:
Dimensions: —
Location: —Dimensions: —
Floor Type: Other
Kitchen Info:
Dimensions: —
Location: —Dimensions: —
Floor Type: Other
Features: Eating Area-Table Space, Pantry-Closet, Updated Kitchen
Living Room Info:
Dimensions: —
Location: —Dimensions: —
Floor Type: Carpet
Additional Rooms Info:
Rooms: No additional rooms
Basement: NoneRooms: No additional rooms
Other Specifics
| 1 | |
| — | |
| Garage | |
| — | |
| — | |
| — | |
| Patio | |
| Common Grounds | |
| COMMON | |
| — | |
| — | |
| Second Floor Laundry | |
| Range, Microwave, Dishwasher, Refrigerator, Washer, Dryer, Disposal | |
| Not in DB | |
| — | |
| Park, Pool | |
| — |
Tax History
| Year | Property Taxes |
|---|---|
| 2021 | $4,457 |
Contact Agent
Nearby Similar Homes
366 Washington Court, Vernon Hills, Illinois 60061
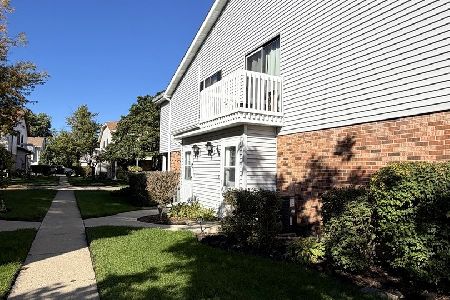
For Sale
$249,000
2 beds / 1.0 baths / 1,050 ft2
Condos/Townhomes / Built: 1976
23
171 Saratoga Court, Vernon Hills, Illinois 60061

For Sale
$340,000
2 beds / 1.1 baths / 1,172 ft2
Condos/Townhomes / Built: 1976
47
826 Hughes Place, Vernon Hills, Illinois 60061
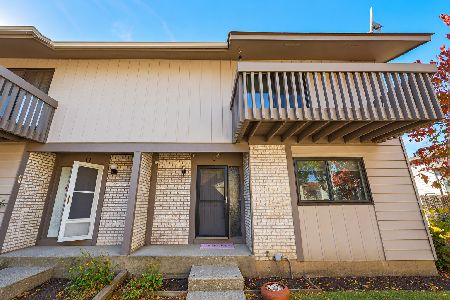
For Sale
$365,000
3 beds / 1.1 baths / 1,364 ft2
Condos/Townhomes / Built: 1979
5
7 Timber Lane, Vernon Hills, Illinois 60061
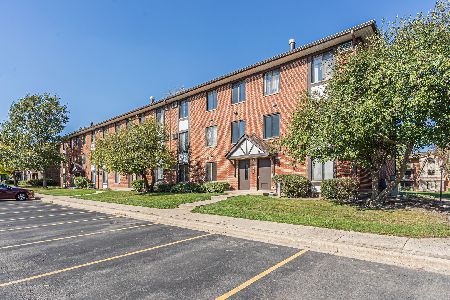
For Sale
$215,000
2 beds / 1.1 baths / 948 ft2
Condos/Townhomes / Built: 1980
3
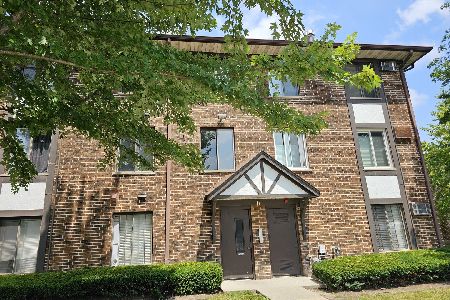
756 Aspen Drive, Vernon Hills, Illinois 60061

For Sale
$455,000
3 beds / 2.1 baths / 2,087 ft2
Condos/Townhomes / Built: 2006
47
Nearby Sold Comparables
385 Pierce Court, Vernon Hills, Illinois 60061

Sold
$165,000
2 beds / 1.1 baths / 1,025 ft2
Condos/Townhomes / Built: 1978
1922
391 Pierce Court, Vernon Hills, Illinois 60061

Sold
$155,000
2 beds / 2.0 baths / 0 ft2
Condos/Townhomes / Built: 1978
6085
361 Pierce Court, Vernon Hills, Illinois 60061
Sold
$139,000
2 beds / 1.0 baths / 1,050 ft2
Condos/Townhomes / Built: 1978
3922
367 Pierce Court, Vernon Hills, Illinois 60061
Sold
$169,000
2 beds / 1.1 baths / 0 ft2
Condos/Townhomes / Built: 1975
6405
380 Pierce Court, Vernon Hills, Illinois 60061
Sold
$109,900
2 beds / 1.0 baths / 1,050 ft2
Condos/Townhomes / Built: 1978
4963
Contact Agent
Listing Provided By
Homesmart Connect LLC
